Save
Ask
Tour
Hide
Share
$750,000
26 Days On Site

3942 Willmatt Hill
Minnetonka, MN55305

Single Family Residence|Pending
5
Beds
4
Total Baths
2
Full Baths
2
Partial Baths
4,452
SqFt
$168
/SqFt
1964
Built
County:
Hennepin
Listing courtesy of Coldwell Banker Realty - Southwest Regional
Call Now: 612.729.7130
Is this the listing for you? We can help make it yours.
612.729.7130
3942 Willmatt Hill3942 Willmatt Hill3942 Willmatt Hill3942 Willmatt Hill
Save
Ask
Tour
Hide
Share

Mortgage Calculator

Monthly Payment (Est.)

$3,422
Calculator powered by Showcase IDX, a Constellation1 Company. Copyright ©2026 Information is deemed reliable but not guaranteed.

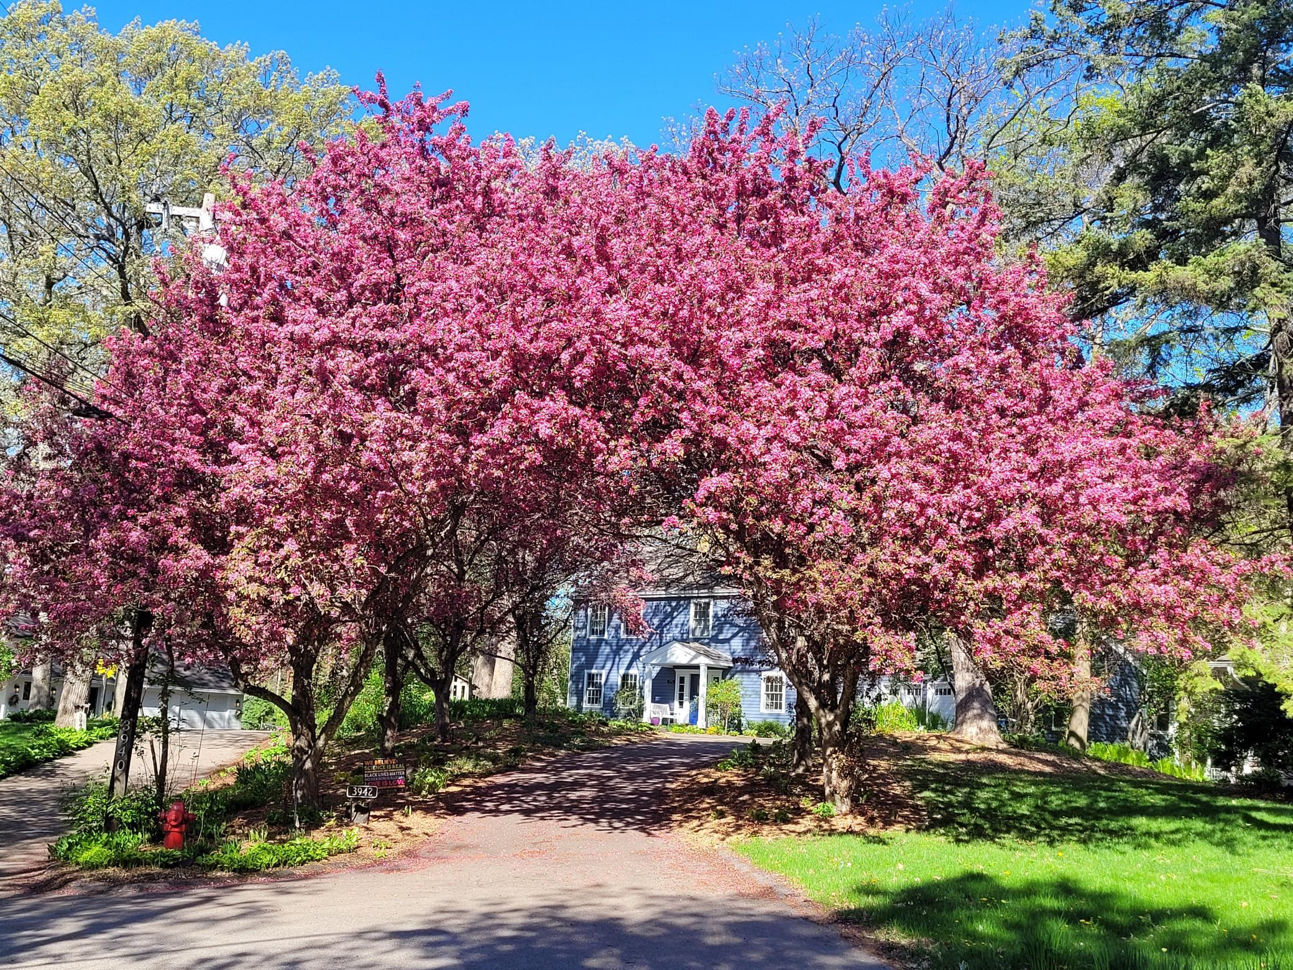
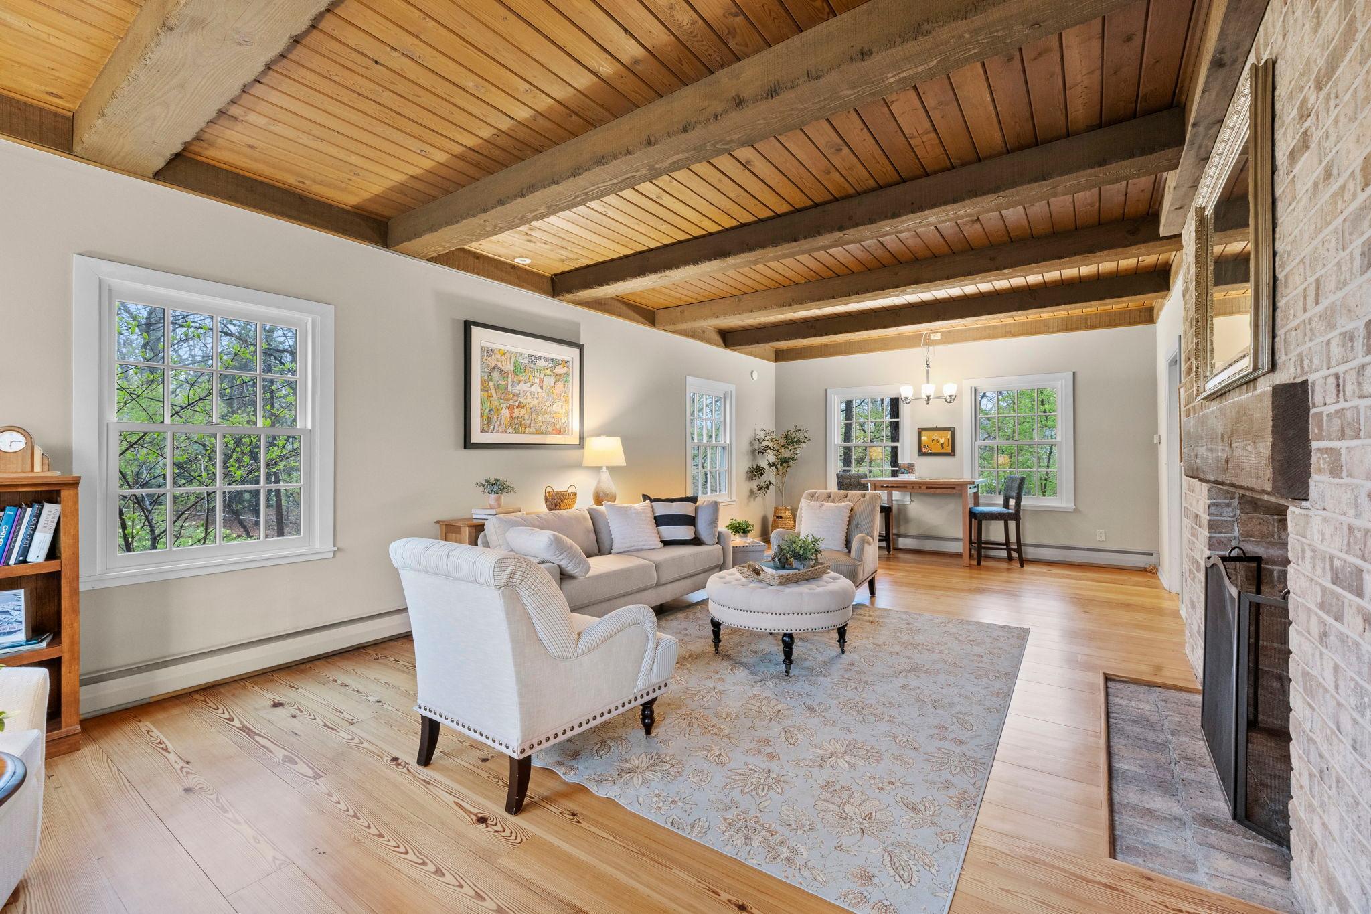
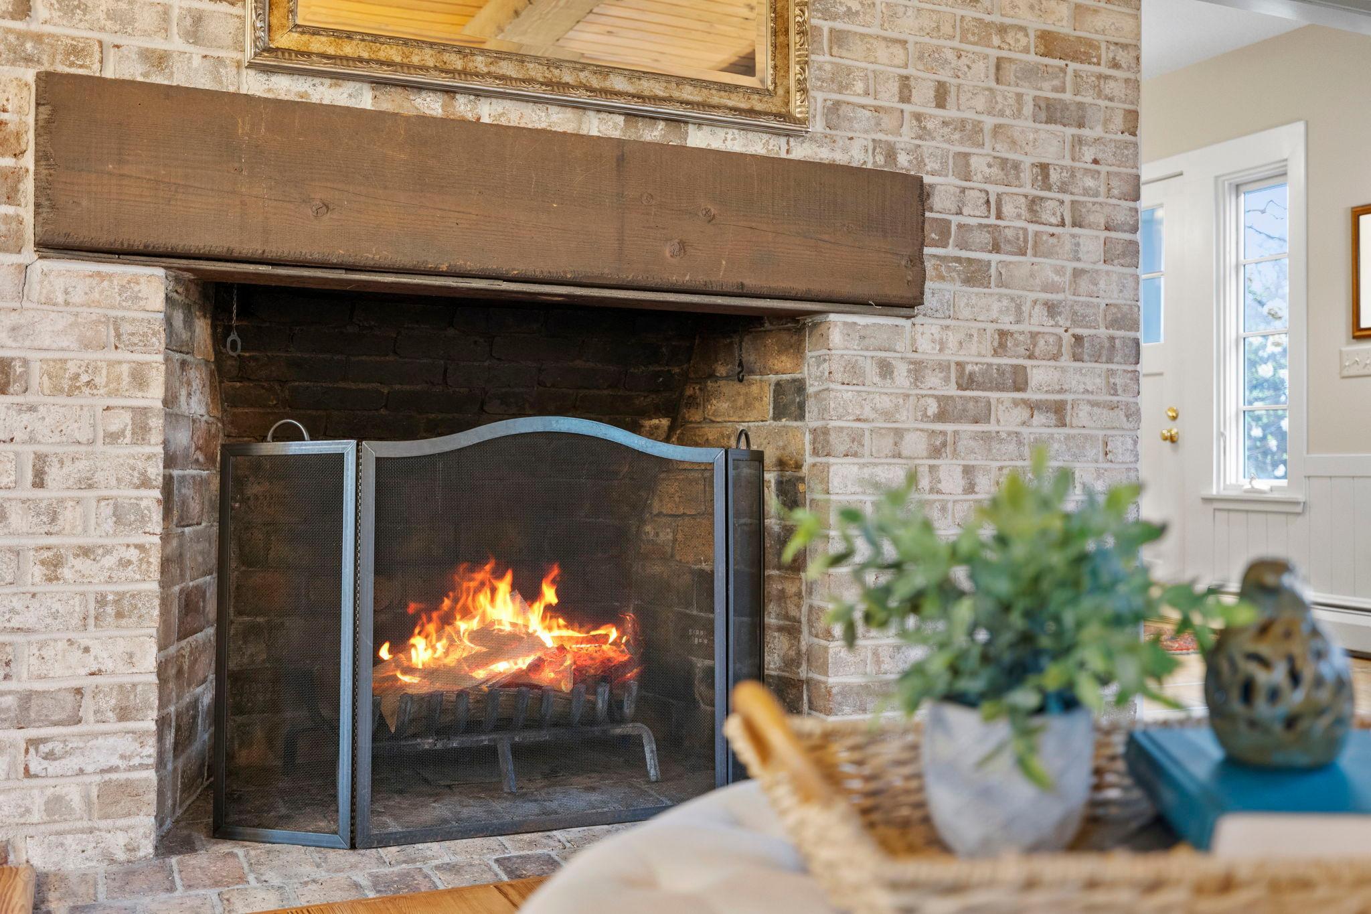
Wind your way to this storybook 5 bedroom, 4 bathroom Saltbox 2 story! Cul-de-sac setting amongst towering oaks on a .59 acre lot offering privacy, abundant wildlife, gorgeous landscaping, and woods to explore! Protected marsh and forests are your neighbors! Flowering crabapple trees welcome you to come on in! Inviting floorplan offers so many options for the lifestyle you desire. Classic charm with thoughtful renovations is an amazing combination here! Main floor flows so well…a window flanked living room with brick woodburning fireplace, full window seat overlooking woods in adjoining family room with 2nd fireplace, spacious dining and foyer, and a 1/2 bath. The chef’s delight awaits in the center…gorgeous cabinetry and finishes, a most amazing prep and conversation space, and storage with quality appliances to make your favorites. Room for 6-8 to dine, do crafts, or create conversations as you overlook your serene setting! Bring the gathering to your all-glass, 2-story sunroom with lofted flex space to dine/craft/read or head to the lower level lounge that walks out to wrap around deck. The setting is really quite captivating! Convenient mudroom off kitchen and 2 car attached garage! Upper level offers 4 bedrooms with treetop and garden views. Full bath, new carpet, and plenty of closets. Owner’s suite with private bath and walk-in closet! Lower level walk-out basement with 5th bedroom ensuite and 3/4 bath, family room with fireplace, and plenty of storage space. An extensive list of improvements available! Parks, local and regional trails, restaurants, entertainment, and great schools! So much that Minnetonka and Hopkins have to offer! Please come and experience 3942 Willmatt by winding your way here!

Save
Ask
Tour
Hide
Share
Listing Snapshot
Price 
$750,000
Days On Site 
26 Days
Bedrooms 
5
Inside Area (SqFt) 
4,452 sqft
Total Baths 
4
Full Baths 
2
Partial Baths 
2
Lot Size 
0.59 Acres
Year Built 
1964
MLS® Number 
7059894
Status 
Pending
Property Tax 
$8,971.48
HOA/Condo/Coop Fees 
N/A
Sq Ft Source 
N/A
Friends & Family
Recent Activity
3 weeks agoListing updated with changes from the MLS®
3 weeks agoStatus changed to Pending
4 weeks agoListing first seen on site
General Features
Acres 
0.59
Attached Garage 
Yes
Foundation 
Block
Garage 
Yes
Garage Spaces 
2
Land Lease 
No
Levels 
Two
Number Of Stories 
2
Parking 
AsphaltGarage Door OpenerStorageAttached
Property Sub Type 
Single Family Residence
Sewer 
Public Sewer
SqFt Above 
3636
SqFt Below 
816
SqFt Total 
4946
Utilities 
Cable Available
Water Source 
Public
Zoning 
Residential-Single Family
Interior Features
Appliances 
OvenCooktopDishwasherDisposalDryerENERGY STAR Qualified AppliancesExhaust FanGas Water HeaterIndoor GrillMicrowaveRangeRefrigeratorStainless Steel Appliance(s)WasherWater Softener Owned
Basement 
Walk-Out AccessBlockFinishedFullPartially FinishedStorage SpaceDaylight
Cooling 
Ceiling Fan(s)Central Air
Electric 
Circuit Breakers100 Amp Service200+ Amp Service
Fireplace 
Yes
Fireplace Features 
Family RoomGasLiving RoomWood BurningRecreation RoomMasonry
Fireplaces 
3
Flooring 
Hardwood
Heating 
Natural GasBaseboardForced AirHot WaterOther
Interior 
Breakfast BarEat-in KitchenKitchen IslandVaulted Ceiling(s)Walk-In Closet(s)Chandelier
Laundry Features 
Gas Dryer HookupLaundry RoomSinkUpper LevelWasher Hookup
Window Features 
Skylight(s)
Amusement Room 
Dimensions - 15x12Level - Lower
Bedroom 
Dimensions - 15x14.5Level - Upper
Bedroom 2 
Dimensions - 14x13Level - Upper
Bedroom 3 
Dimensions - 13x11Level - Upper
Bedroom 4 
Dimensions - 11x10.5Level - Upper
Bedroom 5 
Dimensions - 13x10Level - Lower
Dining Room 
Dimensions - 13x12Level - Main
Family Room 
Dimensions - 21x11.5Level - Lower
Informal Dining Room 
Dimensions - 13x8Level - Main
Kitchen 
Dimensions - 18x13Level - Main
Living Room 
Dimensions - 27x14Level - Main
Sun Room 
Dimensions - 14x10.5Level - Main
Save
Ask
Tour
Hide
Share
Exterior Features
Construction Details 
BlockConcreteCedar
Fencing 
FencedFullInvisible
Lot Features 
Cul-De-SacWoodedNear Public Transit
Other Structures 
Shed(s)
Patio And Porch 
DeckPatioPorchFront PorchWrap Around
Pool Features 
None
Road Frontage 
City Street
Roof 
Asphalt
Windows/Doors 
Skylight(s)
Community Features
Roads 
Paved
School District 
270 - Hopkins
Township 
Minnetonka
Schools
School District
270 - Hopkins
Elementary School
Unknown
Middle School
Unknown
High School
Unknown
Listing courtesy of Coldwell Banker Realty - Southwest Regional


Listing information is provided by Participants of the Northstar MLS. IDX information is provided exclusively for personal, non-commercial use, and may not be used for any purpose other than to identify prospective properties consumers may be interested in purchasing. Information is deemed reliable but not guaranteed. Copyright 2026, Northstar MLS.
Last checked: 2026-05-25 11:03 PM UTC

Neighborhood & Commute
Source: Walkscore
Save
Ask
Tour
Hide
Share