Save
Ask
Tour
Hide
Share
$525,000
18 Days On Site

4916 Overlook Drive
Bloomington, MN55437

Single Family Residence|Pending
4
Beds
3
Total Baths
1
Full Bath
2
Partial Baths
2,324
SqFt
$226
/SqFt
1960
Built
Subdivision:
Southwood Terrace 6th Add
County:
Hennepin
Listing courtesy of RE/MAX Advantage Plus
Call Now: 612.729.7130
Is this the listing for you? We can help make it yours.
612.729.7130
4916 Overlook Drive4916 Overlook Drive4916 Overlook Drive4916 Overlook Drive
Save
Ask
Tour
Hide
Share

Mortgage Calculator

Monthly Payment (Est.)

$2,395
Calculator powered by Showcase IDX, a Constellation1 Company. Copyright ©2026 Information is deemed reliable but not guaranteed.

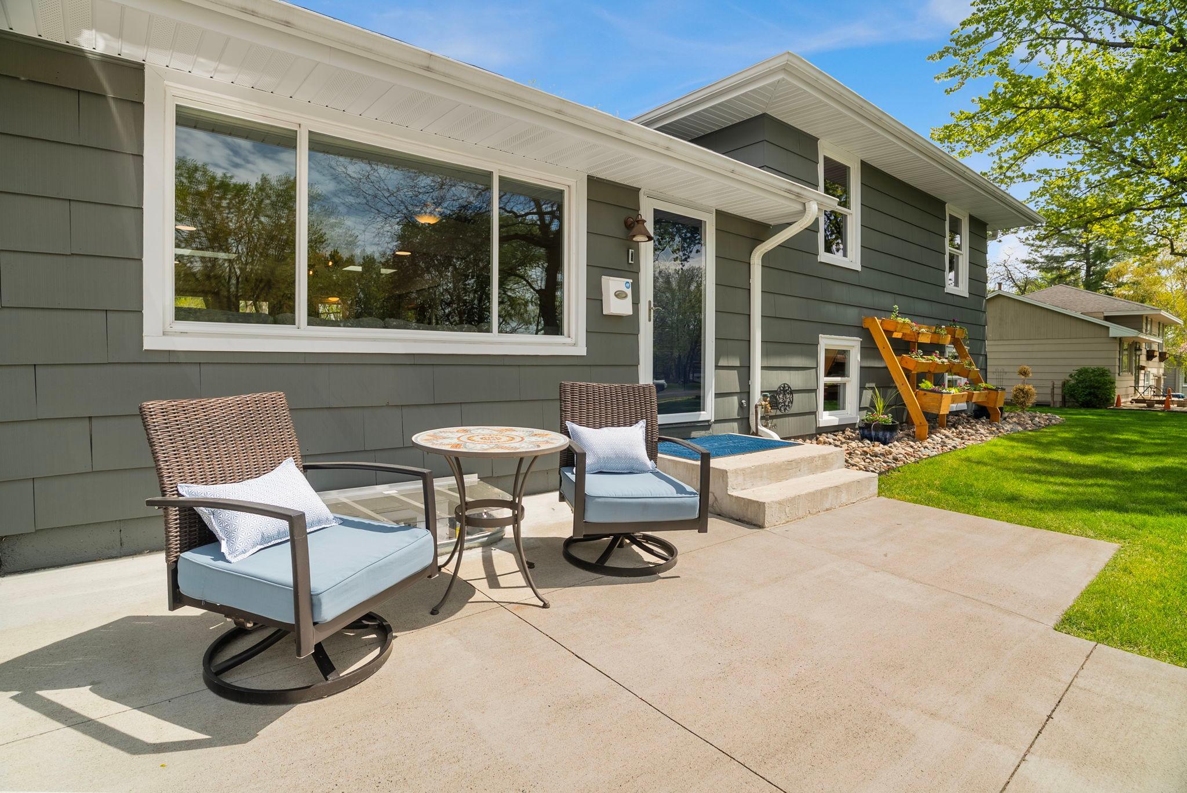
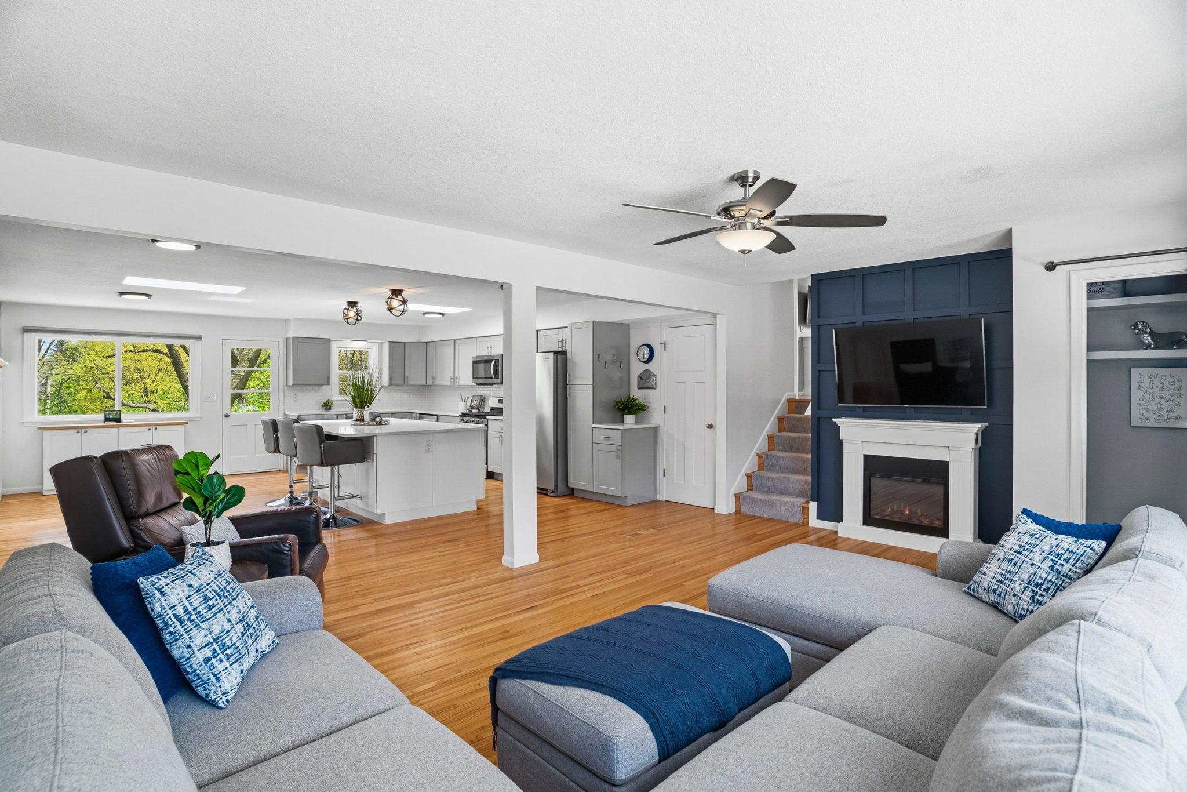
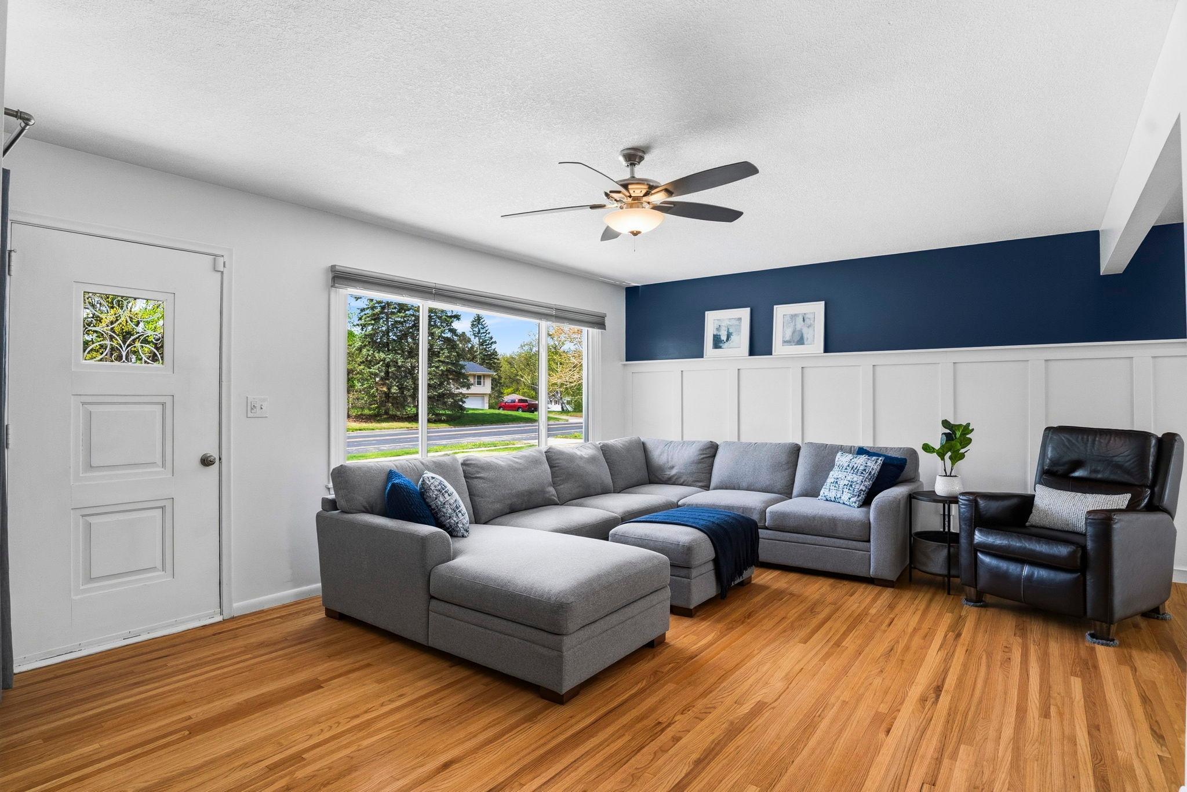
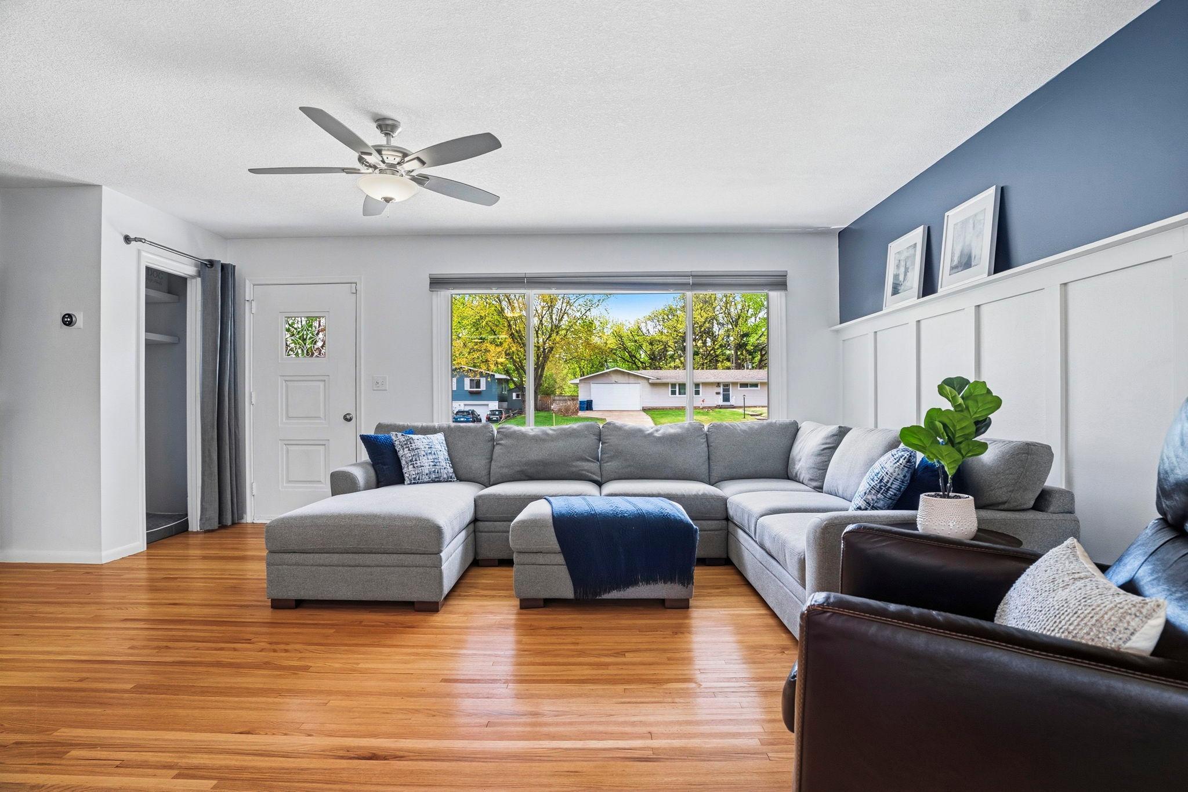
Don’t “overlook” this incredible four-level split that won’t quit! Seriously though, this thing has everything. Large concrete driveway with front patio for people watching and waving to friendly neighbors. Enjoy a fully fenced yard with irrigation in a tree-lined backyard when you’re done peopling. Or enjoy a fire on your Cobblestone patio or relax in the 8-person outdoor sauna. Inside, you’ll be amazed by the completely open floor plan with a HUGE center island. Gorgeously remodeled kitchen with quartz countertops, 2 skylights and beautiful hardwood floors. Space for everyone. Upstairs features a large primary suite with impressive walk-in closet and fireplace. A second bedroom styled as an office and a remodeled full bath round out this level. Mosey on down to the large walkout family room with recessed lighting and gorgeous LVP floors. Step outside to enjoy the sauna and then come back in for a perfectly placed refreshing shower. The fourth level is both convenient and comfy. Featuring two huge bedrooms, one with direct access to a new three-quarter bath. Gorgeous laundry room with built-ins and additional fridge. This is the place you would actually enjoy doing laundry. If it feels like this place has everything, it truly does but wait, there’s more!! The garage has been converted into a hockey player's dream!! With padded walls and dryland tiles, this is the perfect atmosphere to create the next Wild player. Bonus!! Off the garage is a private, heated and cooled oasis. Literally no one will even know you’re there. Currently used as a home gym. But would make a great office, hobby room or even a mudroom. Conveniently located near River Bottom trails, just minutes from restaurants, shopping and more. Literally, you found the one!

Save
Ask
Tour
Hide
Share
Listing Snapshot
Price 
$525,000
Days On Site 
18 Days
Bedrooms 
4
Inside Area (SqFt) 
2,324 sqft
Total Baths 
3
Full Baths 
1
Partial Baths 
2
Lot Size 
0.4 Acres
Year Built 
1960
MLS® Number 
7060289
Status 
Pending
Property Tax 
$5,184
HOA/Condo/Coop Fees 
N/A
Sq Ft Source 
N/A
Friends & Family
Recent Activity
2 weeks agoListing updated with changes from the MLS®
2 weeks agoStatus changed to Pending
3 weeks agoListing first seen on site
General Features
Acres 
0.4
Attached Garage 
Yes
Foundation 
None
Garage 
Yes
Garage Spaces 
2
Land Lease 
No
Levels 
Multi/Split
Parking 
AsphaltGarage Door OpenerAttached
Property Sub Type 
Single Family Residence
Sewer 
Public Sewer
SqFt Above 
1809
SqFt Below 
515
SqFt Total 
2324
Water Source 
Public
Zoning 
Residential-Single Family
Interior Features
Appliances 
DishwasherDryerExhaust FanHumidifierGas Water HeaterRangeRefrigeratorWasherWater Softener Owned
Basement 
Walk-Out AccessBlockFinishedFullPartially FinishedDaylight
Cooling 
Ceiling Fan(s)Central AirDuctless
Electric 
100 Amp Service
Fireplace 
Yes
Fireplaces 
3
Flooring 
Hardwood
Heating 
Natural GasForced Air
Interior 
Eat-in KitchenKitchen IslandWalk-In Closet(s)
Laundry Features 
Lower LevelLaundry RoomSinkWasher Hookup
Window Features 
Skylight(s)
Bedroom 
Dimensions - 18x12Level - Upper
Bedroom 2 
Dimensions - 10x9Level - Upper
Bedroom 3 
Dimensions - 12x12Level - Lower
Bedroom 4 
Dimensions - 16x8Level - Lower
Bonus Room 
Dimensions - 13x9Level - Main
Dining Room 
Dimensions - 15x9Level - Main
Family Room 
Dimensions - 22x22Level - Lower
Garage 
Dimensions - 22x21Level - Main
Kitchen 
Dimensions - 15x9Level - Main
Laundry 
Dimensions - 14x9Level - Lower
Living Room 
Dimensions - 19x19Level - Main
Utility Room 
Dimensions - 9x4Level - Lower
Save
Ask
Tour
Hide
Share
Exterior Features
Construction Details 
BlockCement Siding
Fencing 
Chain Link
Other Structures 
Shed(s)
Patio And Porch 
PatioPorch
Pool Features 
None
Road Frontage 
City Street
Roof 
Asphalt
Windows/Doors 
Skylight(s)
Community Features
Roads 
Paved
School District 
271 - Bloomington
Township 
Bloomington
Schools
School District
271 - Bloomington
Elementary School
Unknown
Middle School
Unknown
High School
Unknown
Listing courtesy of RE/MAX Advantage Plus


Listing information is provided by Participants of the Northstar MLS. IDX information is provided exclusively for personal, non-commercial use, and may not be used for any purpose other than to identify prospective properties consumers may be interested in purchasing. Information is deemed reliable but not guaranteed. Copyright 2026, Northstar MLS.
Last checked: 2026-05-25 04:05 PM UTC

Neighborhood & Commute
Source: Walkscore
Save
Ask
Tour
Hide
Share