Save
Ask
Tour
Hide
Share
$479,900
23 Days On Site

8317 Beard Road
Bloomington, MN55431

Single Family Residence|Pending
4
Beds
3
Total Baths
1
Full Bath
2
Partial Baths
2,037
SqFt
$236
/SqFt
1964
Built
County:
Hennepin
Listing courtesy of Fuze Real Estate
Call Now: 612.729.7130
Is this the listing for you? We can help make it yours.
612.729.7130
8317 Beard Road8317 Beard Road8317 Beard Road8317 Beard Road
Save
Ask
Tour
Hide
Share

Mortgage Calculator

Monthly Payment (Est.)

$2,190
Calculator powered by Showcase IDX, a Constellation1 Company. Copyright ©2026 Information is deemed reliable but not guaranteed.

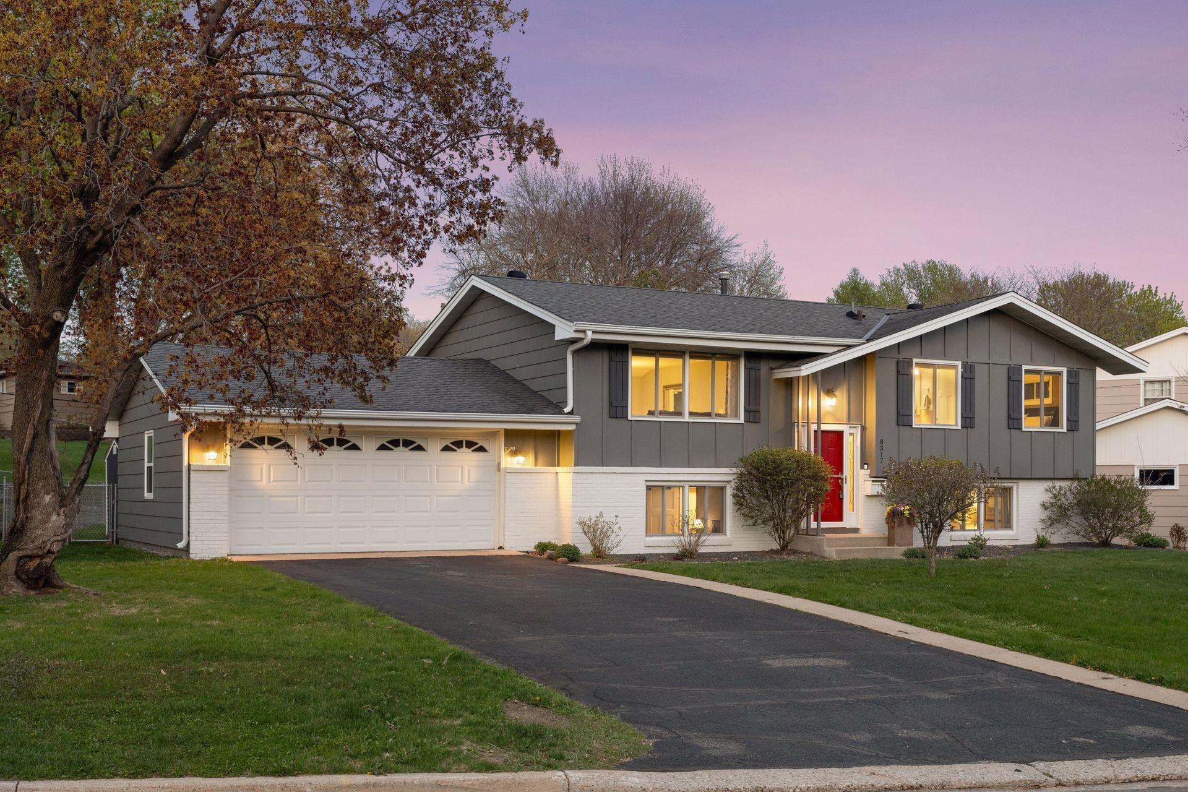
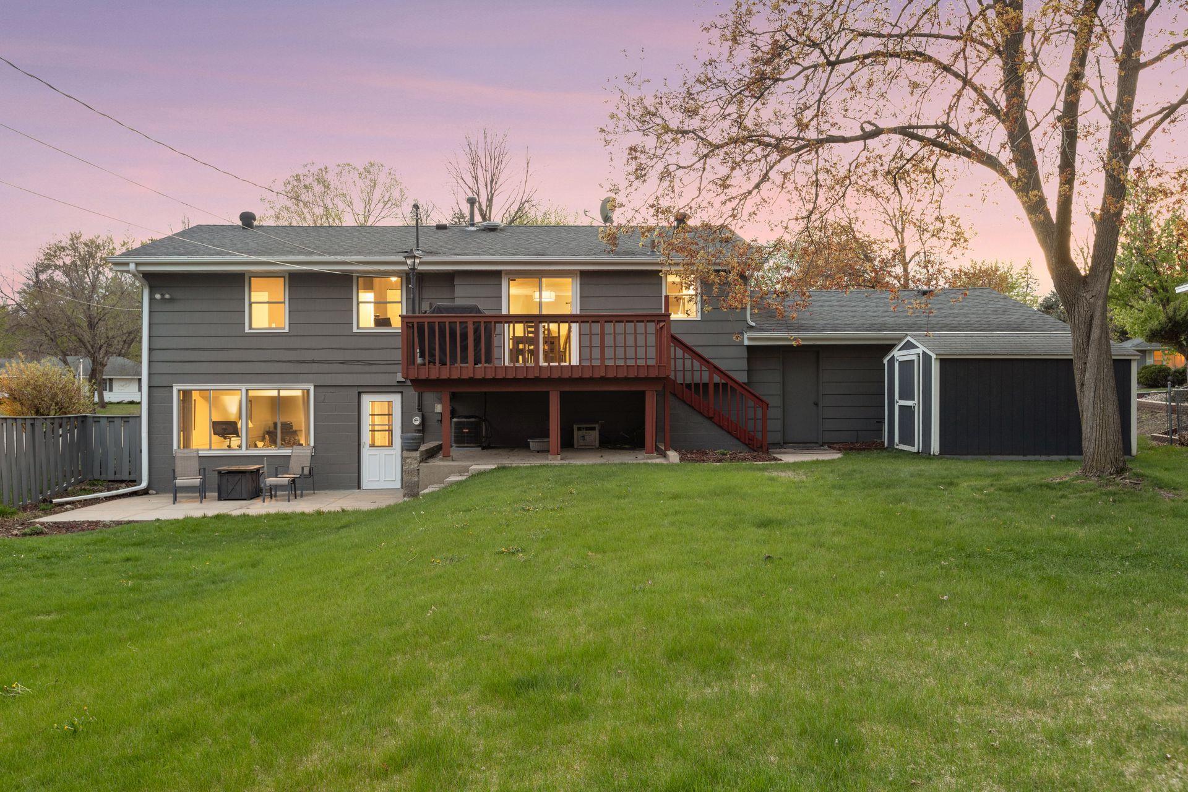
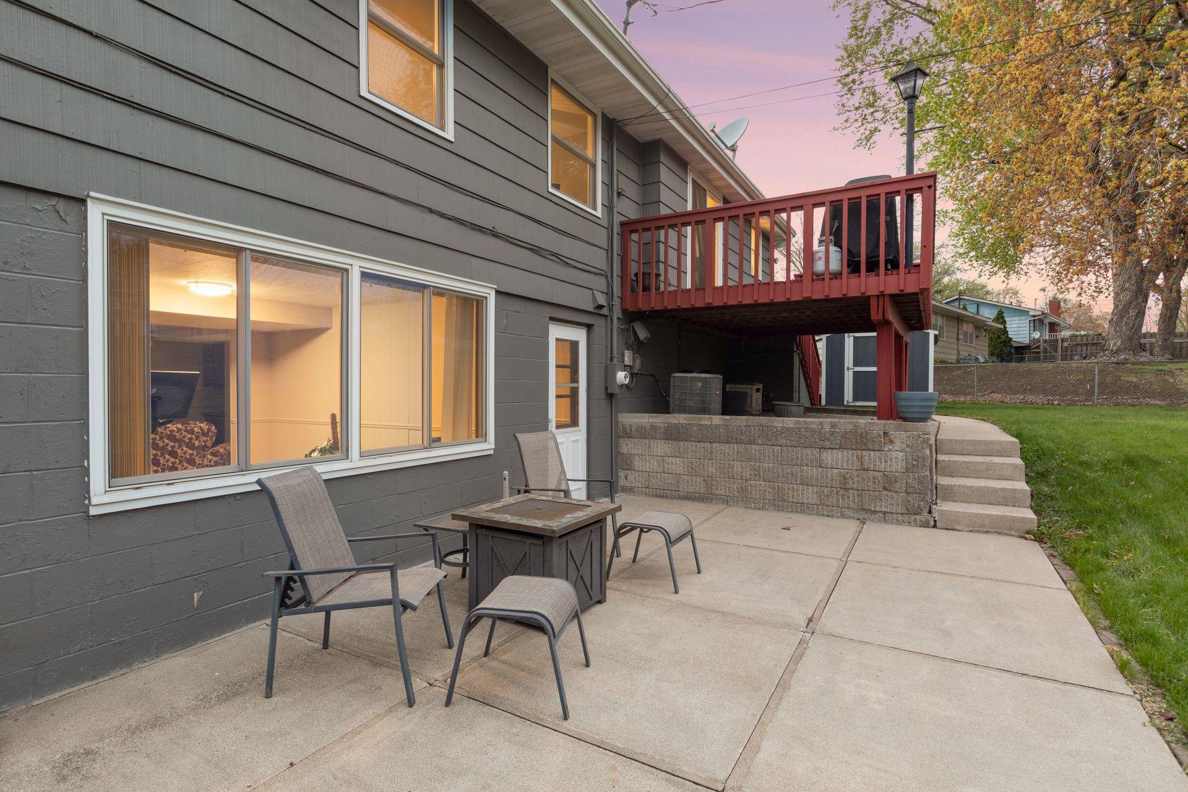
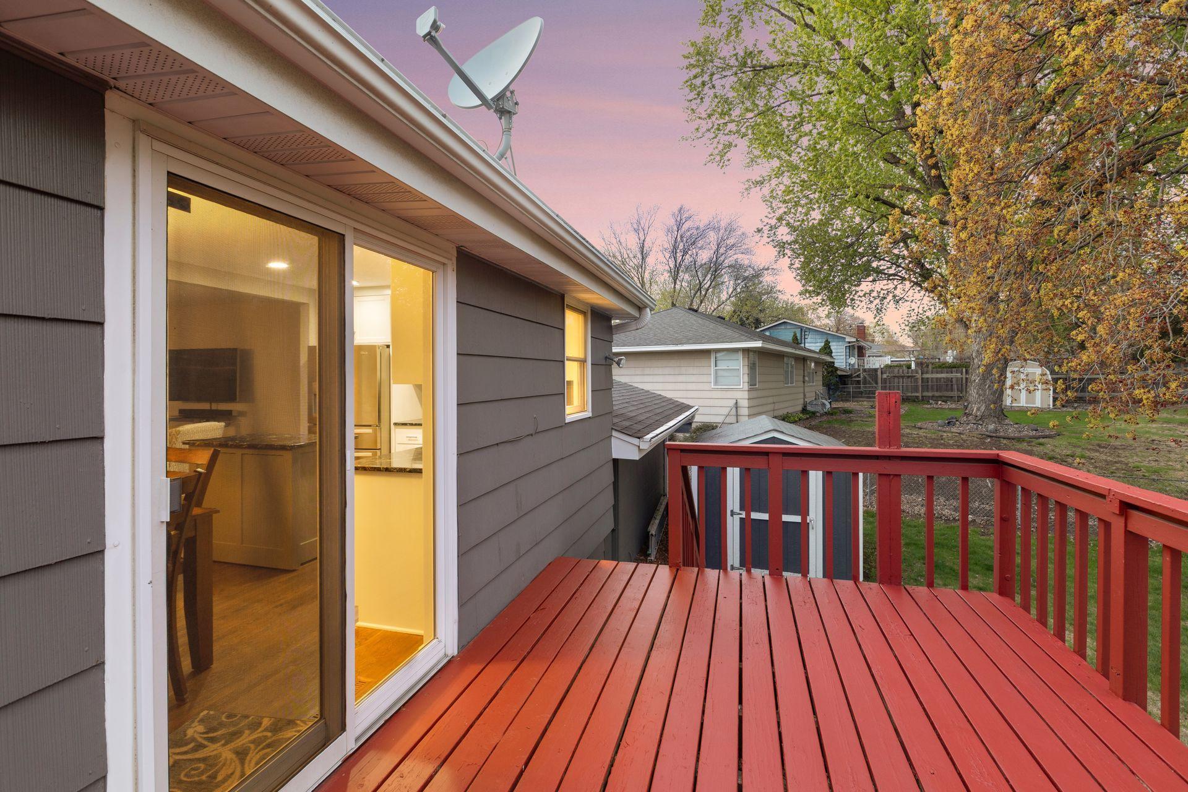
Welcome Home! From the moment you pull up, this Bloomington home delivers—clean lines, great curb appeal, and a setting that just feels right. Inside, you’ll find hardwood floors, a bright and comfortable living space, and a fully updated kitchen with granite countertops, stainless steel appliances, and a center island that keeps everything connected. Upstairs features three bedrooms on one level, including a primary with its own private half bath. The bathrooms have been nicely updated, and the lower level gives you that extra flex space everyone wants—movie nights, office, workout…your call. Out back is where this one really shines—a large deck overlooking a fully fenced yard, plus a walkout patio that adds even more usable space. Whether you're entertaining or just grilling on a random Tuesday, it works. 2-car garage, shed, app-controlled sprinkler system, and newer A/C and water heater. Great location close to parks, shopping, and easy commuting. Move-in ready and easy to love.

Save
Ask
Tour
Hide
Share
Listing Snapshot
Price 
$479,900
Days On Site 
23 Days
Bedrooms 
4
Inside Area (SqFt) 
2,037 sqft
Total Baths 
3
Full Baths 
1
Partial Baths 
2
Lot Size 
0.24 Acres
Year Built 
1964
MLS® Number 
7061135
Status 
Pending
Property Tax 
$4,911
HOA/Condo/Coop Fees 
N/A
Sq Ft Source 
N/A
Friends & Family
Recent Activity
a week agoListing updated with changes from the MLS®
a week agoStatus changed to Pending
3 weeks agoListing first seen on site
General Features
Acres 
0.24
Attached Garage 
Yes
Foundation 
Permanent
Garage 
Yes
Garage Spaces 
2
Land Lease 
No
Levels 
Multi/Split
Parking 
Attached
Property Sub Type 
Single Family Residence
Sewer 
Public Sewer
SqFt Above 
1132
SqFt Below 
905
SqFt Total 
2177
Water Source 
Public
Zoning 
Residential-Single Family
Interior Features
Appliances 
DishwasherDisposalDryerMicrowaveRangeRefrigeratorStainless Steel Appliance(s)Washer
Basement 
Walk-Out AccessFinishedDaylight
Cooling 
Ceiling Fan(s)Central Air
Flooring 
Hardwood
Heating 
Natural GasForced Air
Interior 
Kitchen Island
Laundry Features 
In BasementLower LevelLaundry RoomSinkIn UnitWasher Hookup
Bedroom 
Dimensions - 12X11Level - Main
Bedroom 2 
Dimensions - 10X11Level - Main
Bedroom 3 
Dimensions - 11X11Level - Main
Bedroom 4 
Dimensions - 14X16Level - Lower
Exercise Room 
Dimensions - 11X11Level - Lower
Family Room 
Dimensions - 18X24Level - Lower
Kitchen 
Dimensions - 19X10Level - Main
Living Room 
Dimensions - 33X15Level - Main
Save
Ask
Tour
Hide
Share
Exterior Features
Construction Details 
Stone
Fencing 
FencedChain LinkFull
Other Structures 
Shed(s)
Patio And Porch 
DeckPatio
Pool Features 
None
Roof 
Asphalt
Community Features
School District 
271 - Bloomington
Township 
Bloomington
Schools
School District
271 - Bloomington
Elementary School
Unknown
Middle School
Unknown
High School
Unknown
Listing courtesy of Fuze Real Estate


Listing information is provided by Participants of the Northstar MLS. IDX information is provided exclusively for personal, non-commercial use, and may not be used for any purpose other than to identify prospective properties consumers may be interested in purchasing. Information is deemed reliable but not guaranteed. Copyright 2026, Northstar MLS.
Last checked: 2026-05-25 04:05 PM UTC

Neighborhood & Commute
Source: Walkscore
Save
Ask
Tour
Hide
Share