

1918 Humboldt Avenue SMinneapolis, MN55403
Mortgage Calculator
Monthly Payment (Est.)
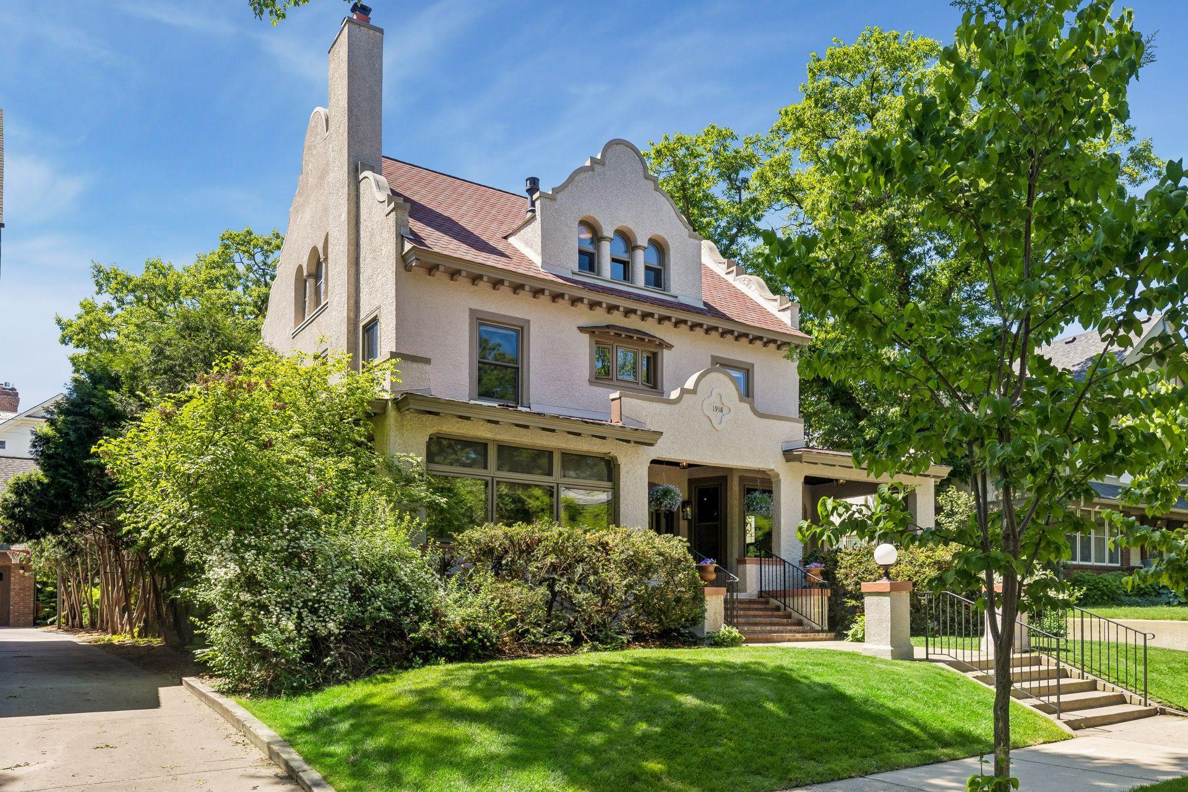
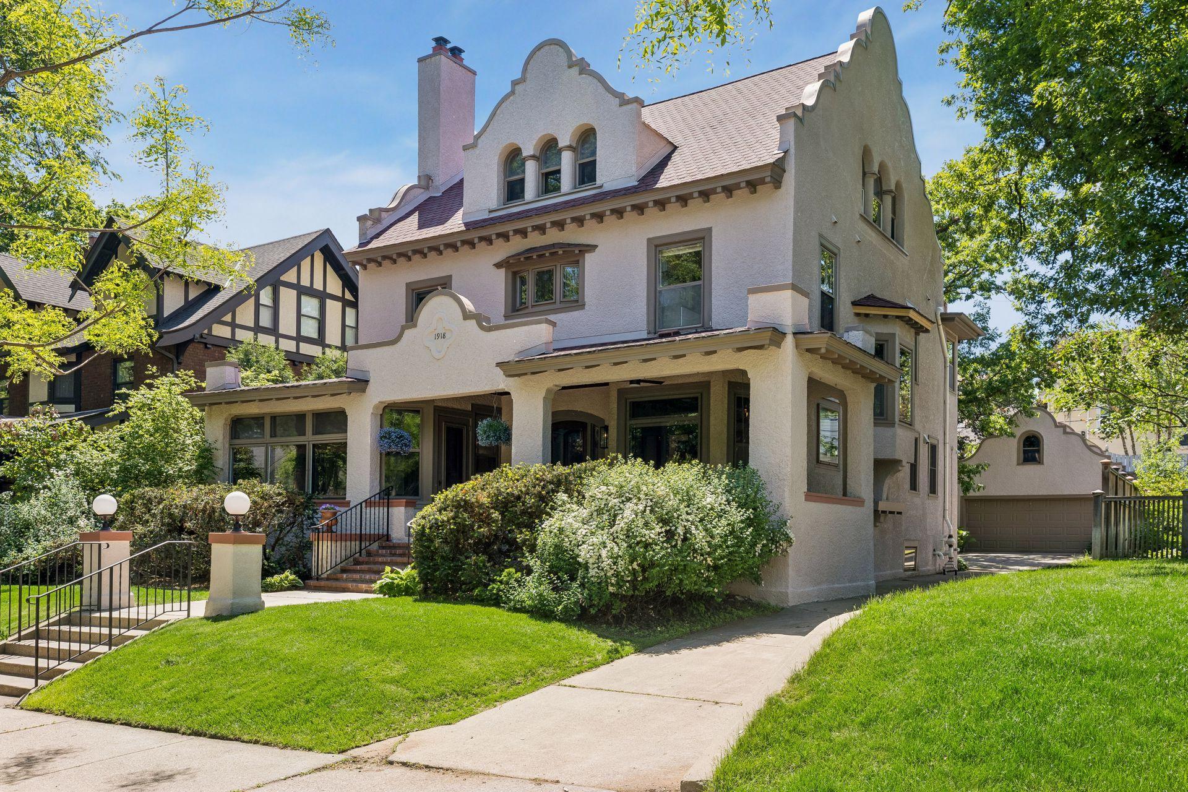
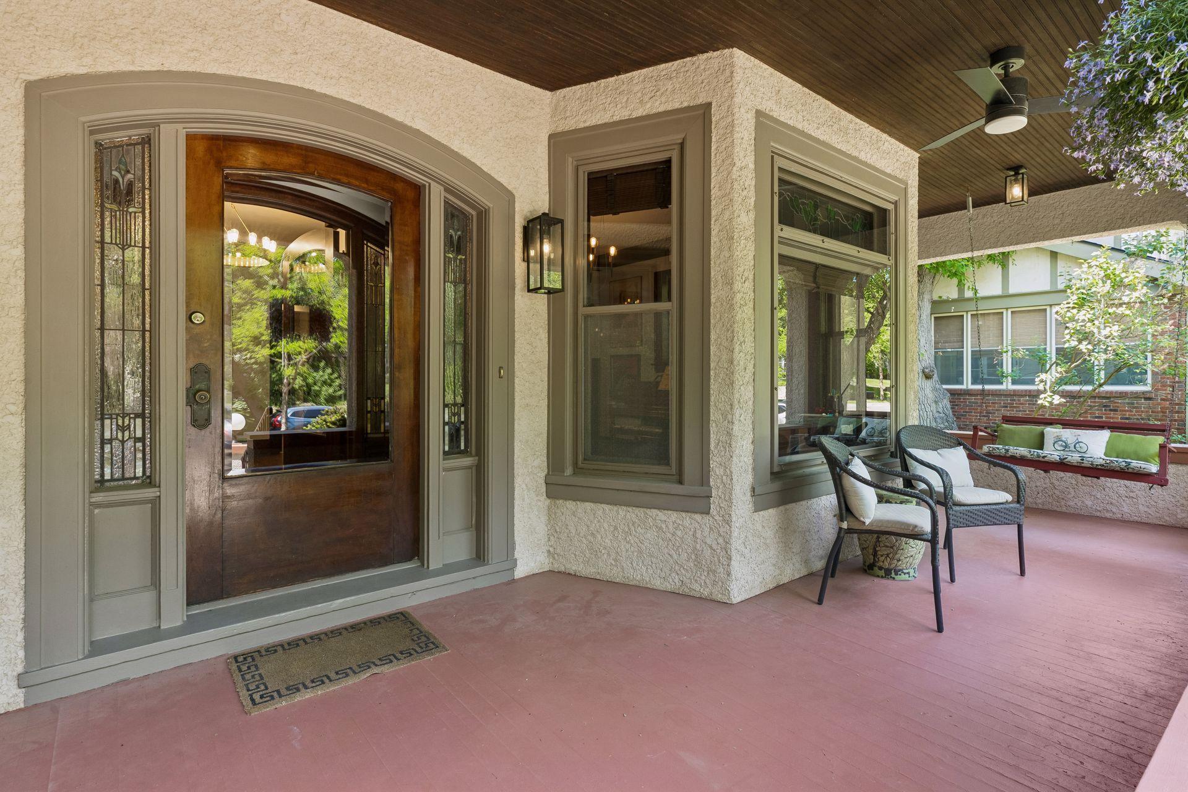
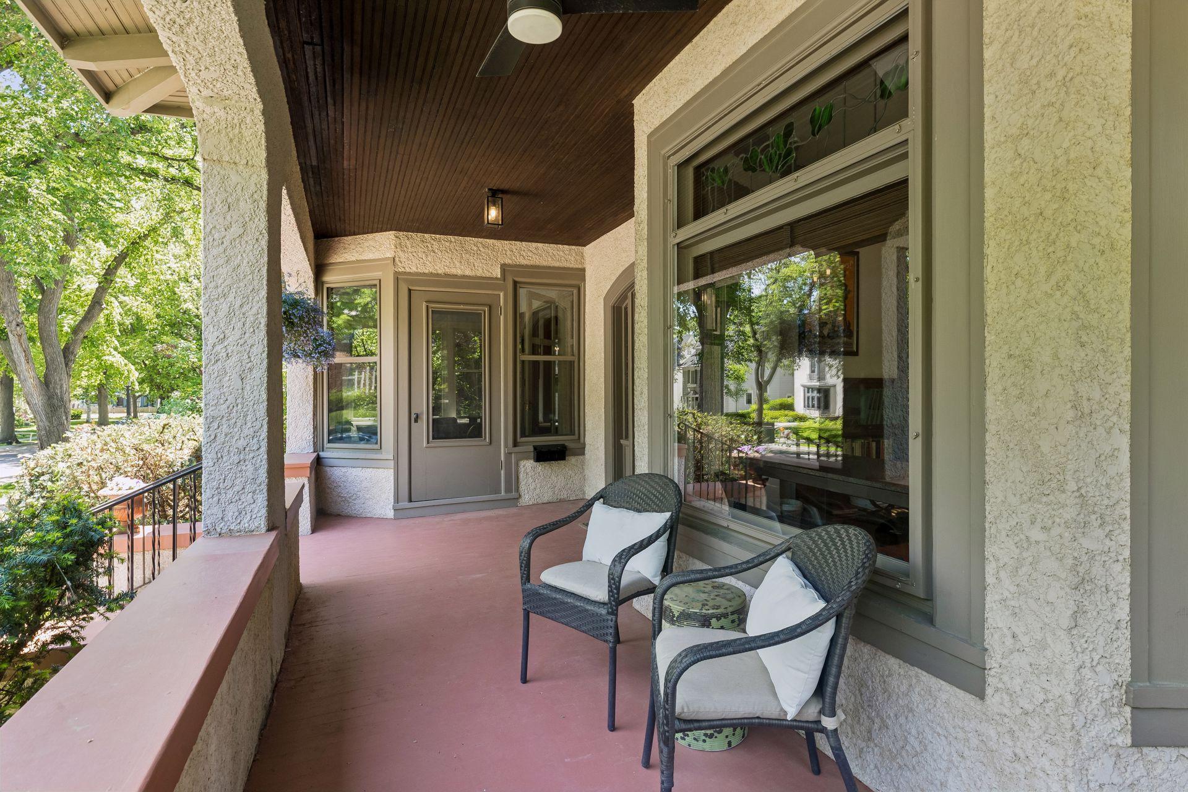
$7,528Welcome to 1918 Humboldt Avenue S! This elegant 5 bedroom, 5 bathroom Mission-style home designed by noted Minnesota architect Frederick Kees, who also designed Minneapolis City Hall. The home has a wonderful combination of rich architectural charm and extensive updates for modern day living. Step inside to a bright, flowing main level featuring an open living room with original mahogany woodwork, new gas fireplace, original stained-glass built-ins and speaker system. Formal dining room with oak paneling, box-beamed ceilings, large built-in buffet, and distinctive hand-painted wallpaper featuring a scene of Lake of the Isles, believed to be original to the home, accompanied by a modern chandelier for a contemporary twist. Bright sunroom, office/music room, and an updated chef’s kitchen with Wolf range, center island, soapstone counters, and built-in banquette. A mudroom and powder room complete the main floor and offer everyday convenience and direct access to the paver patio and larger, landscaped backyard. Upper level includes a completely renovated primary suite with gas fireplace, speaker system, en-suite bath with soaking tub, steam shower, double sinks and private water closet, along with a beautifully fitted walk-in closet. Plus, two additional large bedrooms, another totally renovated bathroom, and laundry. Third floor adds two more bedrooms, an office, and yes, another renovated ¾ bath—perfect for guests, hobbies, or flexible living. The finished lower level has been totally updated and provides even more space with a family room, featuring immersive home theater including 7 speakers and subwoofer, gas fireplace, built-ins, bar area, billiards space, second laundry, and half bath. Outside, enjoy a larger lot with landscape lighting, in-ground sprinklers, invisible fence, and a private backyard ideal for entertaining. Additional features include a home audio system throughout many of the spaces and updated mechanicals. Exceptional walkable location, close to Kenwood Park, Lake of the Isles, the Walker Art Center, Sculpture Garden, restaurants, and more.
| 17 hours ago | Listing updated with changes from the MLS® | |
| 19 hours ago | Listing first seen on site |

Listing information is provided by Participants of the Northstar MLS. IDX information is provided exclusively for personal, non-commercial use, and may not be used for any purpose other than to identify prospective properties consumers may be interested in purchasing. Information is deemed reliable but not guaranteed. Copyright 2026, Northstar MLS.
Last checked: 2026-05-29 03:09 PM UTC