

5721 Saint Johns AvenueEdina, MN55424
Mortgage Calculator
Monthly Payment (Est.)
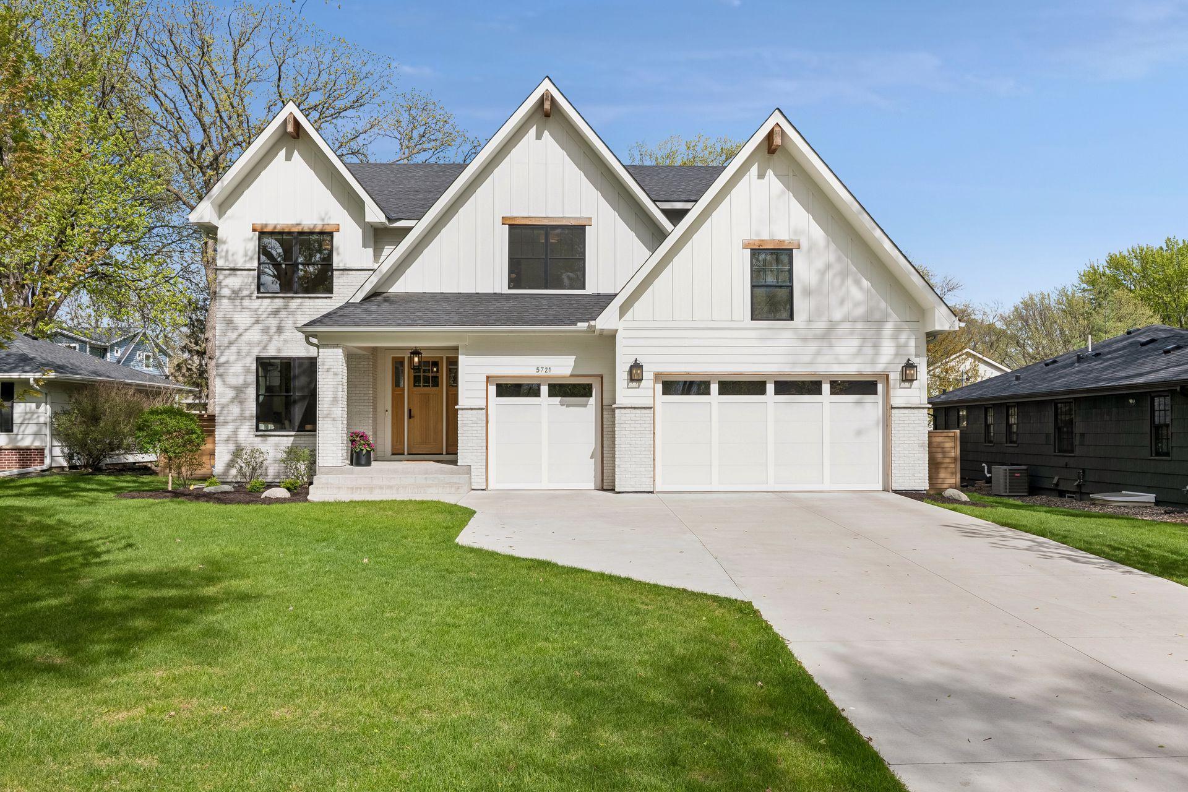
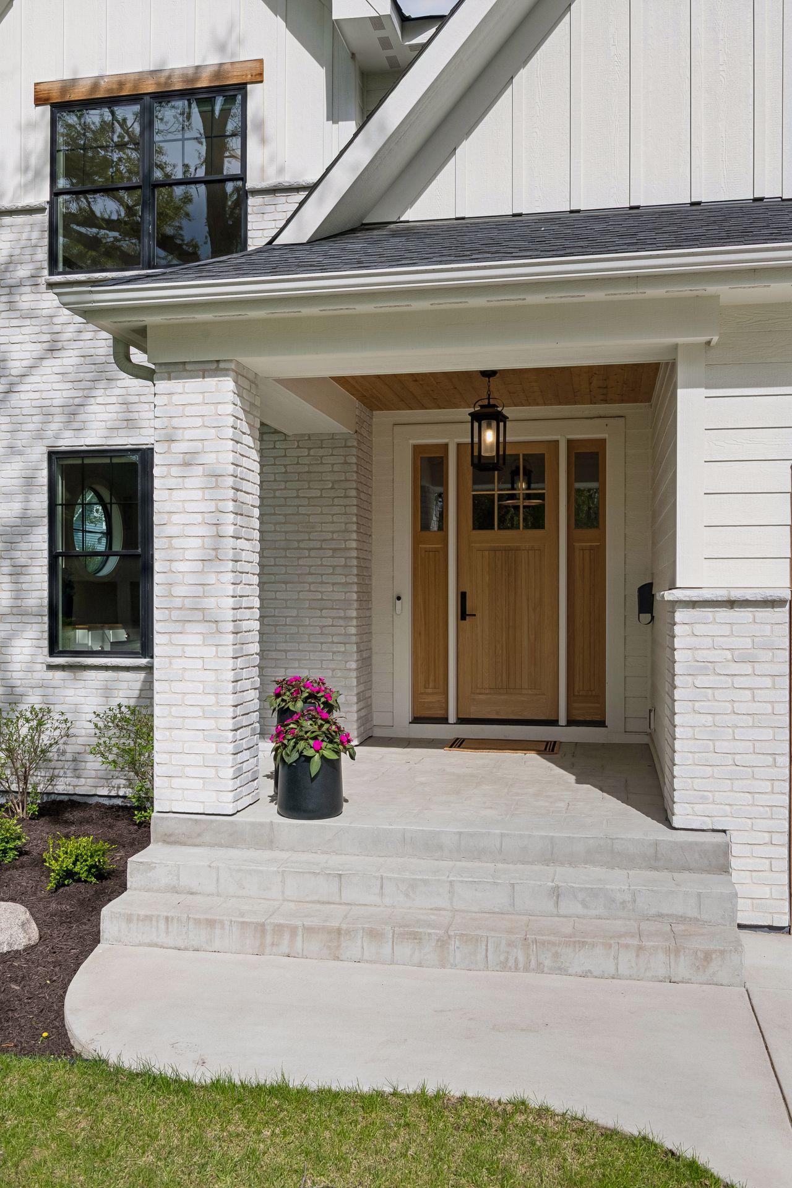
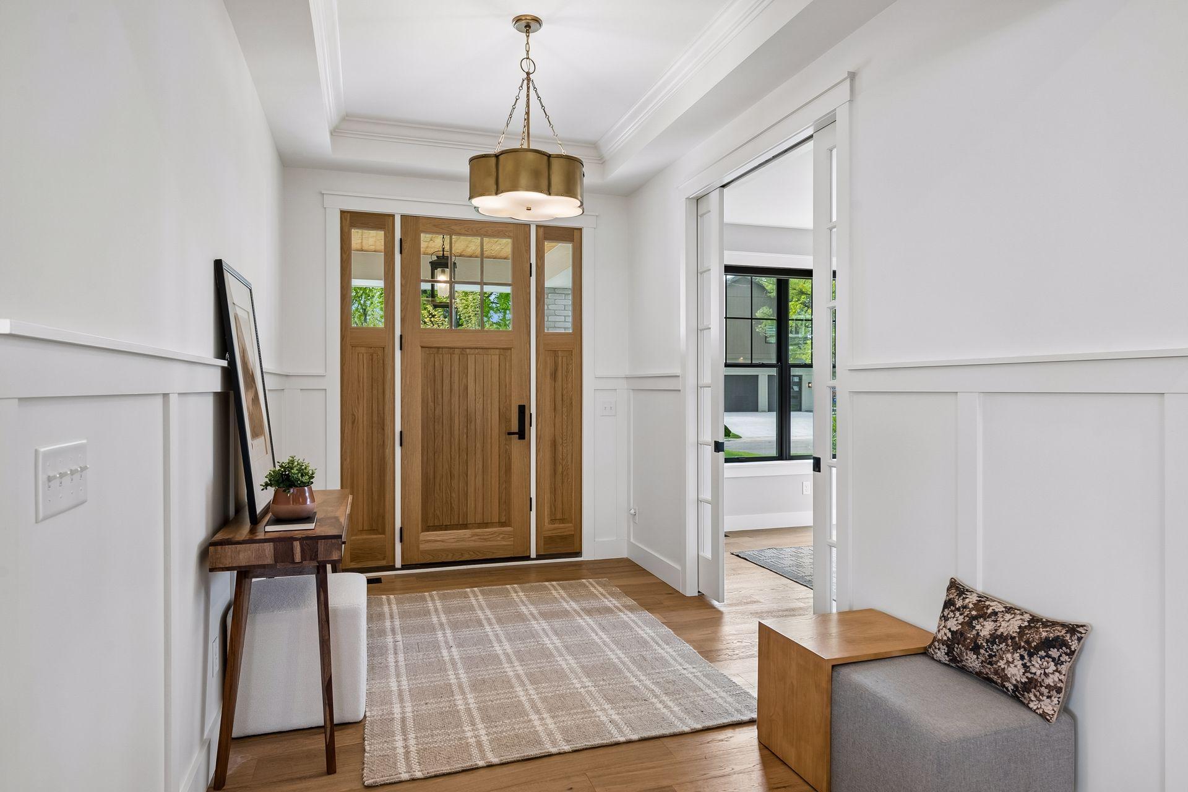
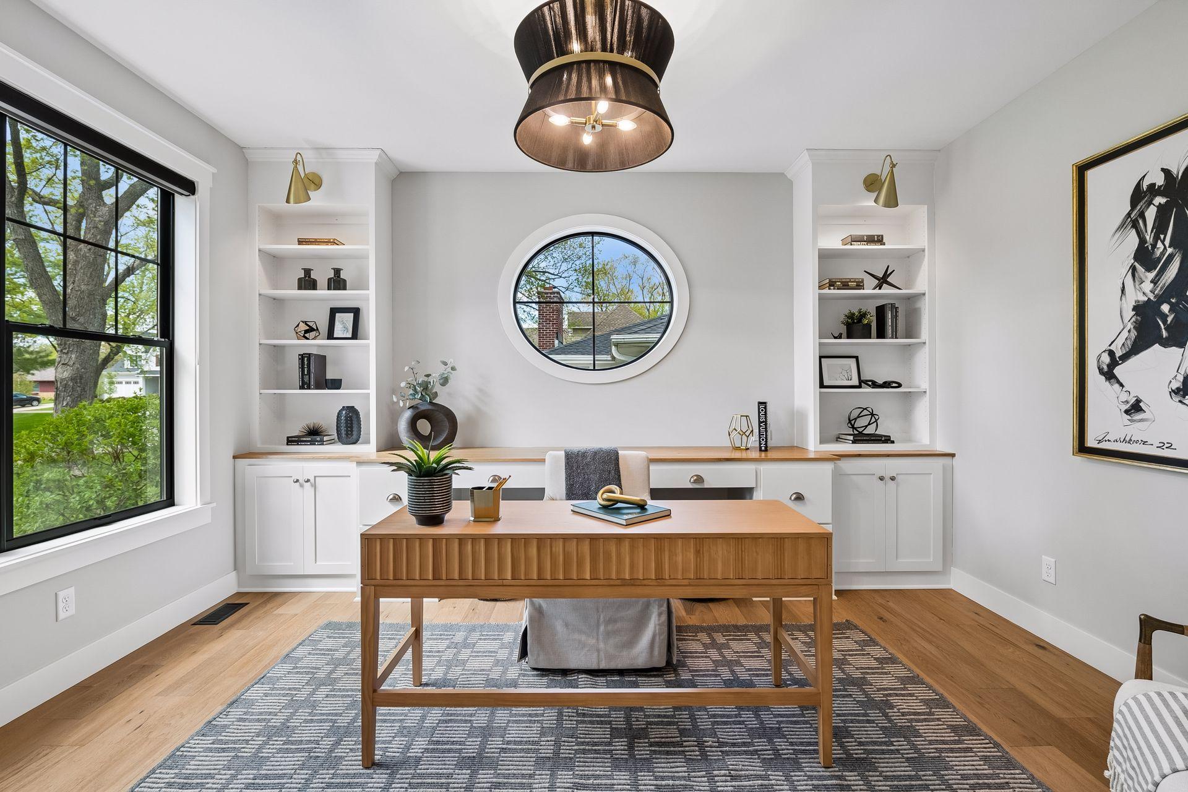
$10,722Step into a home that effortlessly blends sophistication with everyday livability. Bathed in natural light, every space feels warm, inviting, and thoughtfully designed for both comfort and style. This residence is truly more complete than new construction, featuring premium upgrades including Hunter Douglas window treatments, professionally designed landscaping, California Closet systems, upgraded glass shower doors, a fenced backyard, irrigation and security systems, and a state-of-the-art Savant AV system. Offering five bedrooms and five bathrooms, the home includes a private office with pocket doors—perfect for working from home in style. Three gas fireplaces add warmth and ambiance throughout, while the stunning three-season porch with its own fireplace and TV mount creates the ultimate indoor-outdoor retreat. Architectural details elevate the home at every turn, from coved and tray ceilings to rich wooden beams. A sun-filled staircase with southern exposure becomes a design feature of its own, while the dining room showcases beautiful built-in cabinetry ideal for both serving and storage. The kitchen features chef grade appliances, a walk-in pantry and hardwood floors. The owner’s suite is a serene escape, complete with treetop views and a spa-like bathroom featuring a double vanity, soaking tub, separate shower, and heated floors. A custom walk-in closet with built-ins ensures both beauty and function. On this level you will also find a well-designed layout including a bedroom with en-suite bath, two additional bedrooms connected by a Jack & Jill bath, and a conveniently located laundry room. Each bedroom is enhanced with custom built-in desks and bookshelves, perfect for study or creative pursuits. The lower level is built for entertaining and activity, featuring a spacious gathering area, a fifth bedroom, and an impressive 750+ square foot sport court—ideal for a home gym, golf simulator, hockey practice, or endless recreation possibilities. Completing the home is a three-car heated garage, ensuring comfort year-round. This is more than a home—it’s a lifestyle upgrade, where thoughtful design meets modern luxury in every detail.
| 2 weeks ago | Listing updated with changes from the MLS® | |
| 2 weeks ago | Status changed to Pending | |
| 3 weeks ago | Listing first seen on site |

Listing information is provided by Participants of the Northstar MLS. IDX information is provided exclusively for personal, non-commercial use, and may not be used for any purpose other than to identify prospective properties consumers may be interested in purchasing. Information is deemed reliable but not guaranteed. Copyright 2026, Northstar MLS.
Last checked: 2026-05-27 07:49 AM UTC