Save
Ask
Tour
Hide
Share
$3,150,000
11 Days On Site

2412 Avon Drive
Mound, MN55364

For Sale|Single Family Residence|Active
4
Beds
4
Total Baths
1
Full Bath
3
Partial Baths
3,611
SqFt
$872
/SqFt
2023
Built
Subdivision:
Rgt Shirley Hills Unit B-Blks 1 & 2
County:
Hennepin
Listing courtesy of Edina Realty, Inc.
Call Now: 612.729.7130
Is this the listing for you? We can help make it yours.
612.729.7130
2412 Avon Drive2412 Avon Drive2412 Avon Drive2412 Avon Drive
Save
Ask
Tour
Hide
Share

Mortgage Calculator

Monthly Payment (Est.)

$14,372
Calculator powered by Showcase IDX, a Constellation1 Company. Copyright ©2026 Information is deemed reliable but not guaranteed.

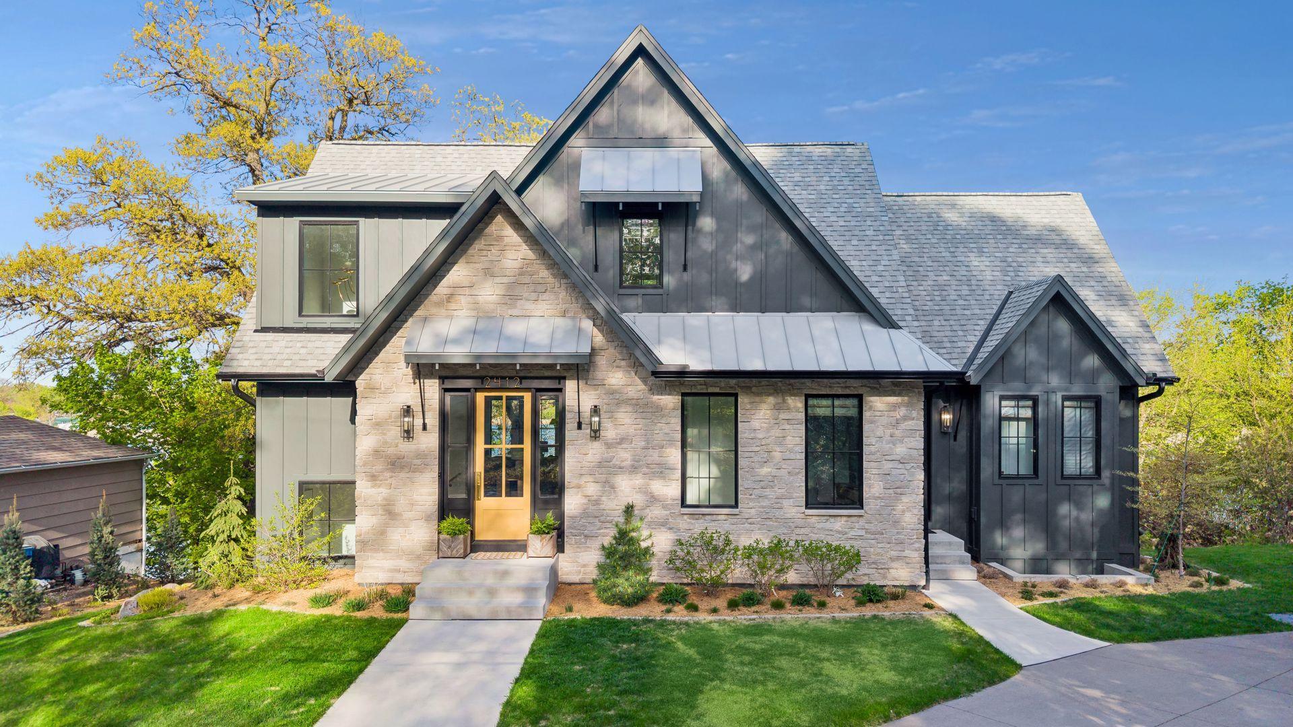
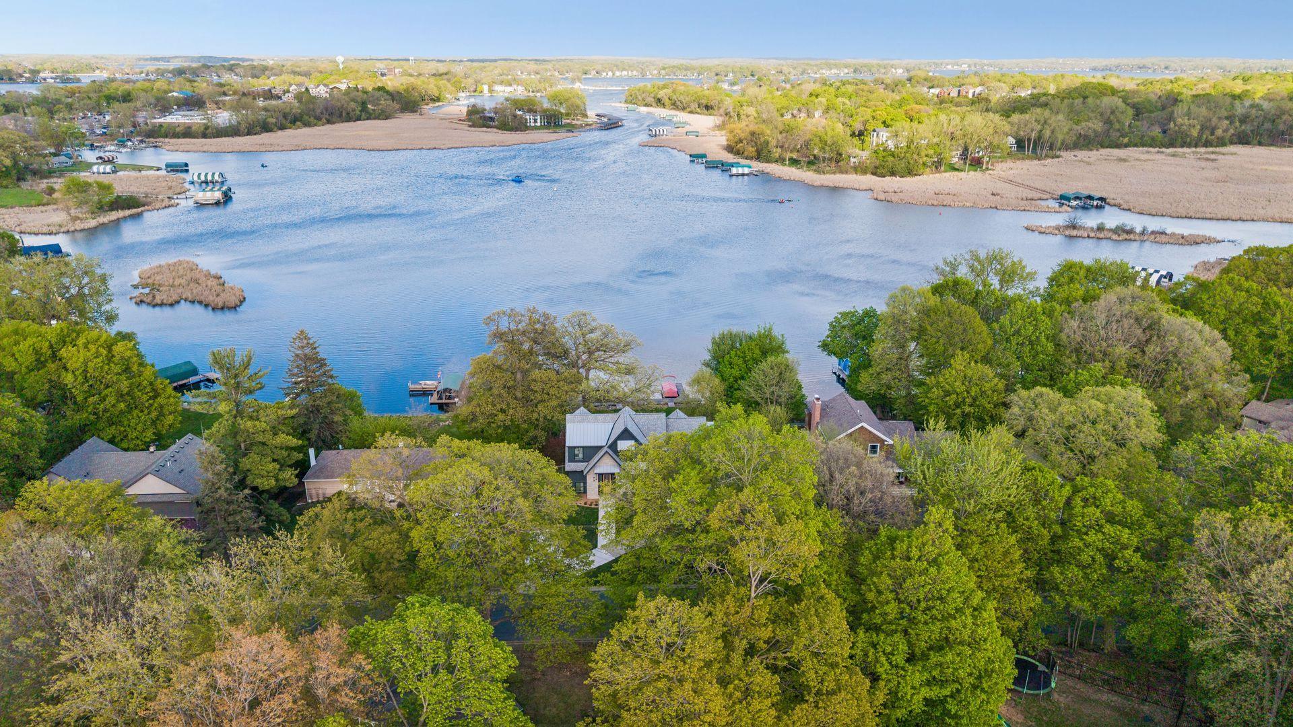
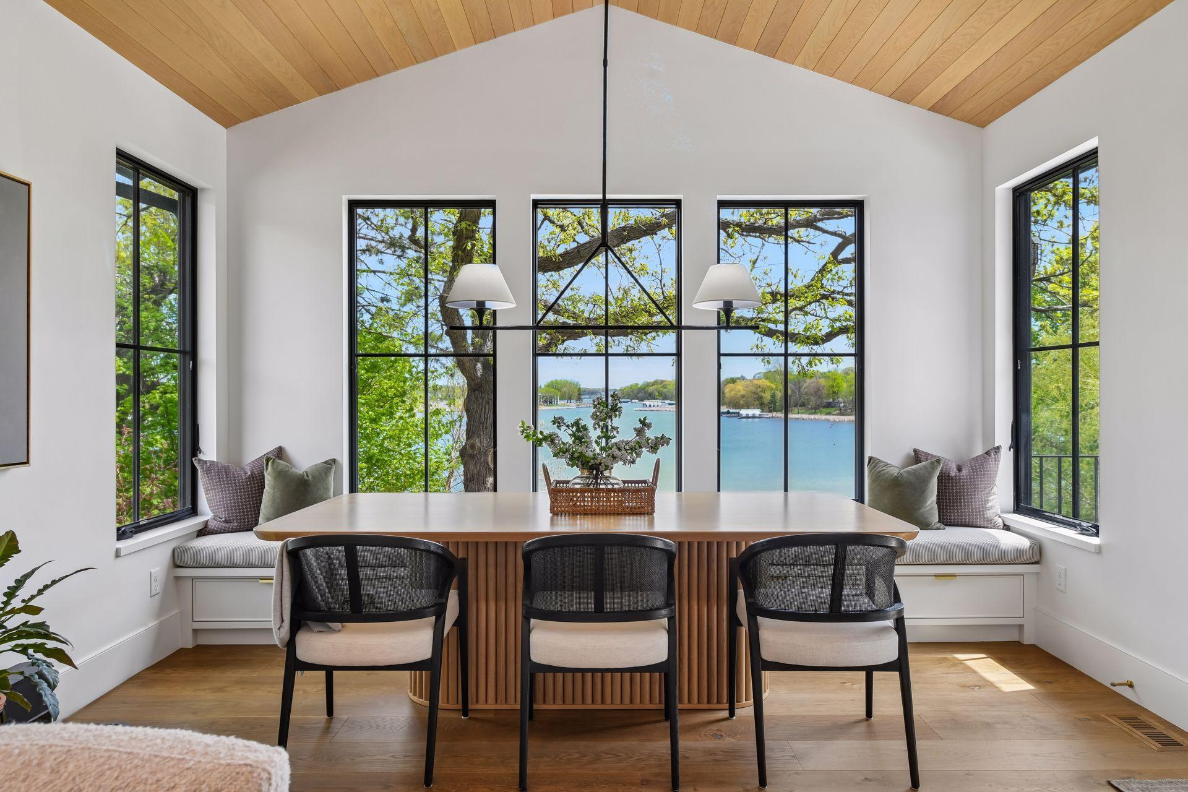
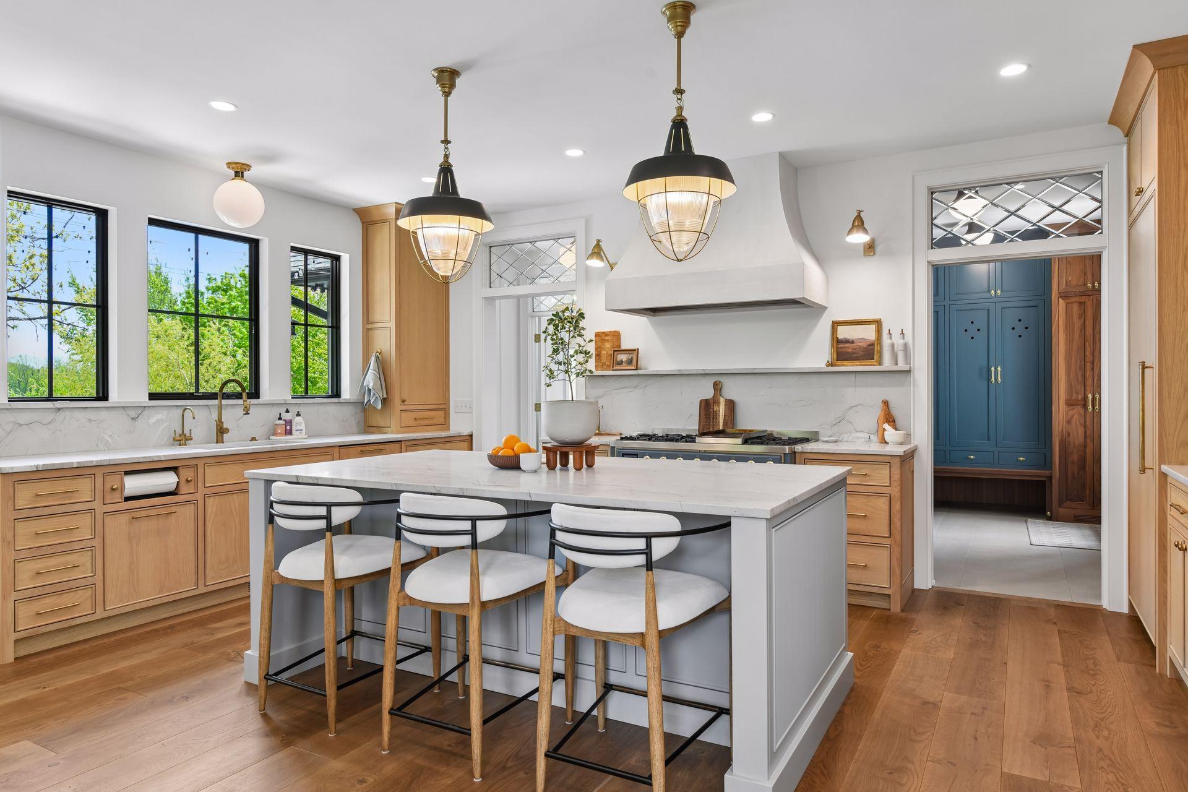
Award-winning luxury home on beautiful Lake Minnetonka, where every detail has been thoughtfully curated to create a home that is luxurious, inviting and comfortable. Set on a picturesque half-acre lot with 100' of lakeshore on tranquil Seton Lake, a bay with direct access to Lake Minnetonka-this exceptional property offers the perfect blend of privacy, recreation, and refined living. Enjoy peaceful water views from nearly every room, as well as from the home's deck and two patios, creating a true retreat for relaxation and everyday living. Seton Lake's calm waters are ideal for paddleboarding, kayaking, fishing, ice fishing and Pontooning. Year-round outdoor fun can include backyard sledding and tubing in the winter. Designed with both comfort and entertaining in mind, the home features an impressive list of upgrades and amenities detailed in the attached supplement. A few highlights include a dedicated workout room with shock-absorbing gym flooring, a charming 3-season porch with operable windows, and a convenient second laundry room in the lower level-perfect after a day on the lake. Additional features include a large deck off the dining room, covered patio, 2nd patio, firepit, fenced garden, delightful potting shed, generous garage with a loft, and flexible lower-level expansion opportunities with existing plans available. The lower-level bathroom is also plumbed for a future shower addition. Plans are available. All TVs, the dock with 4 slips, and boat lift are included. The slip on the right side is rented each summer, offering additional income potential if you choose. Select furniture, Sonos speakers, pontoon are also available for purchase. Please note: sellers and agents are related.

Save
Ask
Tour
Hide
Share
Listing Snapshot
Price 
$3,150,000
Days On Site 
11 Days
Bedrooms 
4
Inside Area (SqFt) 
3,611 sqft
Total Baths 
4
Full Baths 
1
Partial Baths 
3
Lot Size 
0.47 Acres
Year Built 
2023
MLS® Number 
7062669
Status 
Active
Property Tax 
$21,999.9
HOA/Condo/Coop Fees 
N/A
Sq Ft Source 
N/A
Friends & Family
Recent Activity
7 days agoListing updated with changes from the MLS®
2 weeks agoListing first seen on site
General Features
Acres 
0.47
Garage 
Yes
Garage Spaces 
2
Land Lease 
No
Levels 
Two
Number Of Stories 
2
Parking 
ConcreteElectric Vehicle Charging Station(s)Storage
Property Sub Type 
Single Family Residence
Sewer 
Public Sewer
SqFt Above 
2224
SqFt Below 
1387
SqFt Total 
3635
Water Source 
Public
Zoning 
Residential-Single Family
Interior Features
Appliances 
DishwasherDisposalDryerExhaust FanFreezerHumidifierGas Water HeaterMicrowaveRangeRefrigeratorWasherWater Softener OwnedWater Purifier
Basement 
Walk-Out AccessFinishedFullPartially FinishedSump PumpDaylight
Cooling 
Ceiling Fan(s)Central Air
Electric 
Circuit Breakers
Fireplace 
Yes
Fireplace Features 
Family RoomGas
Fireplaces 
2
Flooring 
Hardwood
Heating 
Natural GasForced Air
Interior 
Kitchen IslandSaunaWalk-In Closet(s)
Laundry Features 
Gas Dryer HookupLower LevelLaundry RoomMain LevelSinkWasher Hookup
Amusement Room 
Dimensions - 14x15.6Level - Lower
Bedroom 
Dimensions - 15x14Level - Main
Bedroom 2 
Dimensions - 13x12Level - Upper
Bedroom 3 
Dimensions - 13x11Level - Upper
Bedroom 4 
Dimensions - 14.5x14Level - Lower
Deck 
Dimensions - 17x10Level - Main
Dining Room 
Dimensions - 14x9.6Level - Main
Exercise Room 
Dimensions - 19x11Level - Lower
Family Room 
Dimensions - 18.5x15.6Level - Main
Kitchen 
Dimensions - 11x19.5Level - Main
Laundry 
Dimensions - 11x8.6Level - Main
Office 
Dimensions - 8x8Level - Main
Sauna 
Dimensions - 8.6x7.6Level - Lower
Three Season Porch 
Dimensions - 14x10Level - Lower
Save
Ask
Tour
Hide
Share
Exterior Features
Construction Details 
ConcreteBrick VeneerFiber Cement
Fencing 
None
Lot Features 
Waterfront
Other Structures 
Shed(s)
Patio And Porch 
DeckPatioScreened
Pool Features 
None
Road Frontage 
City Street
View 
LakePanoramic
Waterfront 
Yes
Waterfront Features 
Lake Front
Waterview 
LakePanoramic
Community Features
School District 
277 - Westonka
Township 
Mound
Schools
School District
277 - Westonka
Elementary School
Unknown
Middle School
Unknown
High School
Unknown
Listing courtesy of Edina Realty, Inc.


Listing information is provided by Participants of the Northstar MLS. IDX information is provided exclusively for personal, non-commercial use, and may not be used for any purpose other than to identify prospective properties consumers may be interested in purchasing. Information is deemed reliable but not guaranteed. Copyright 2026, Northstar MLS.
Last checked: 2026-05-25 10:41 AM UTC

Neighborhood & Commute
Source: Walkscore
Save
Ask
Tour
Hide
Share