Save
Ask
Tour
Hide
Share
$575,000
17 Days On Site

4908 W 93rd Street
Bloomington, MN55437

Single Family Residence|Pending
5
Beds
4
Total Baths
2
Full Baths
2
Partial Baths
3,392
SqFt
$170
/SqFt
1985
Built
Subdivision:
Normandale Hills 3rd
County:
Hennepin
Listing courtesy of Compass
Call Now: 612.729.7130
Is this the listing for you? We can help make it yours.
612.729.7130
4908 W 93rd Street4908 W 93rd Street4908 W 93rd Street4908 W 93rd Street
Save
Ask
Tour
Hide
Share

Mortgage Calculator

Monthly Payment (Est.)

$2,623
Calculator powered by Showcase IDX, a Constellation1 Company. Copyright ©2026 Information is deemed reliable but not guaranteed.

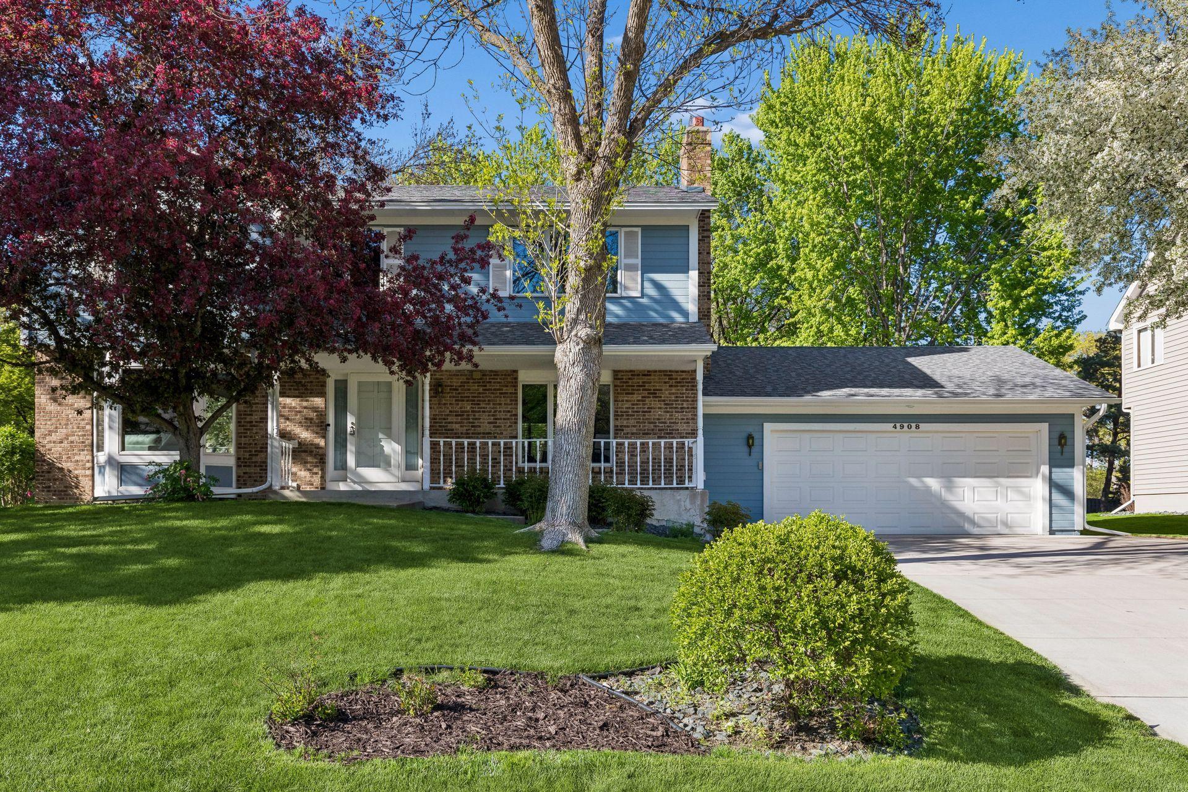
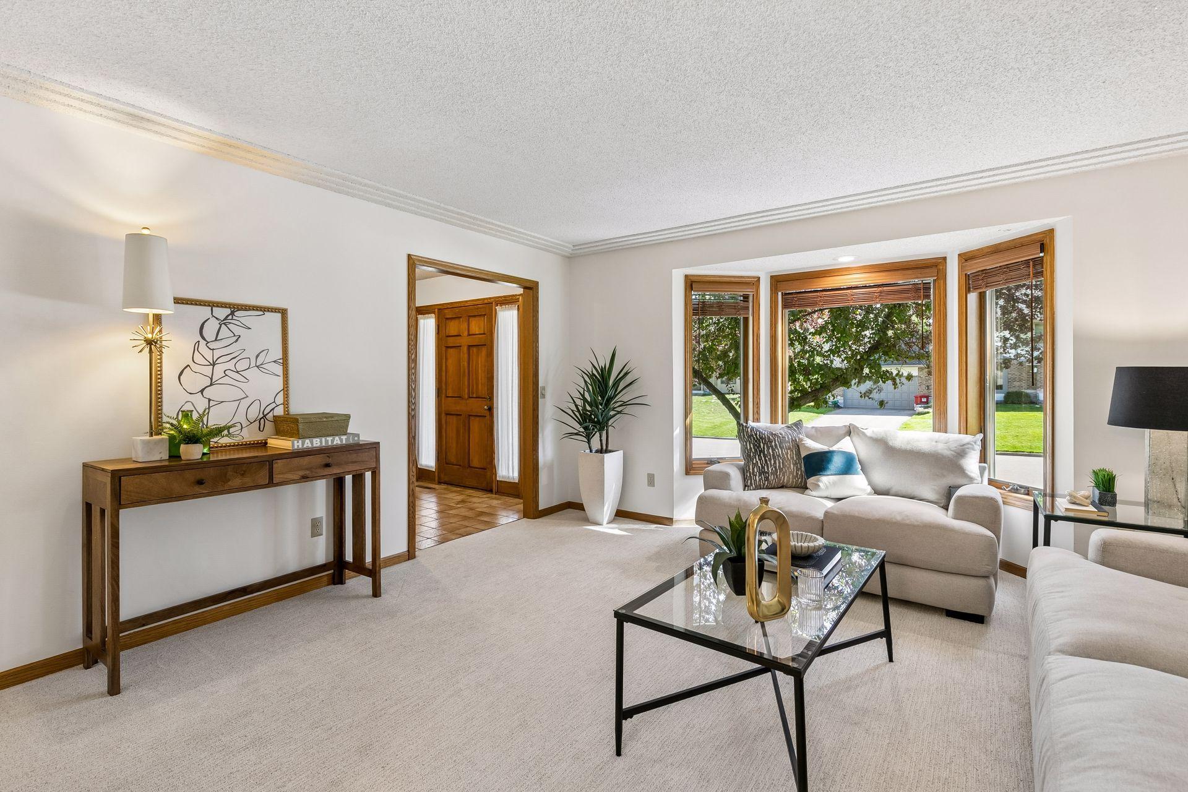
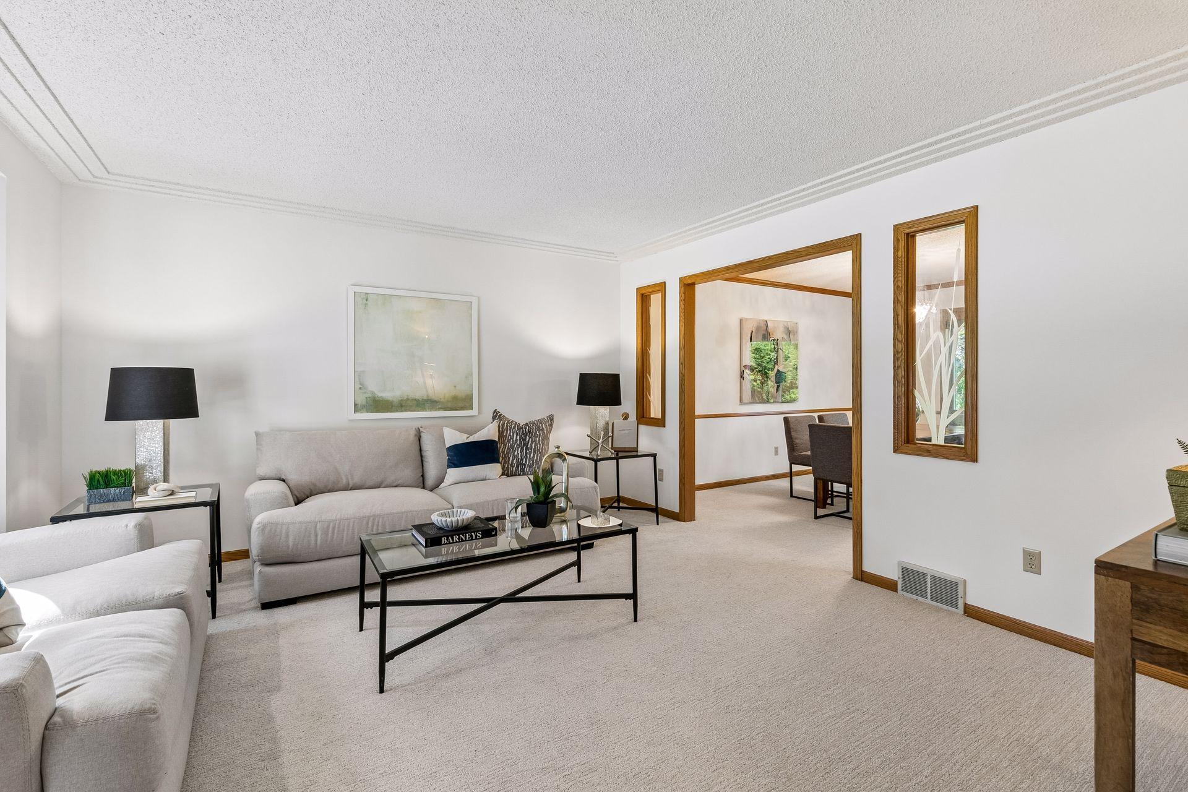
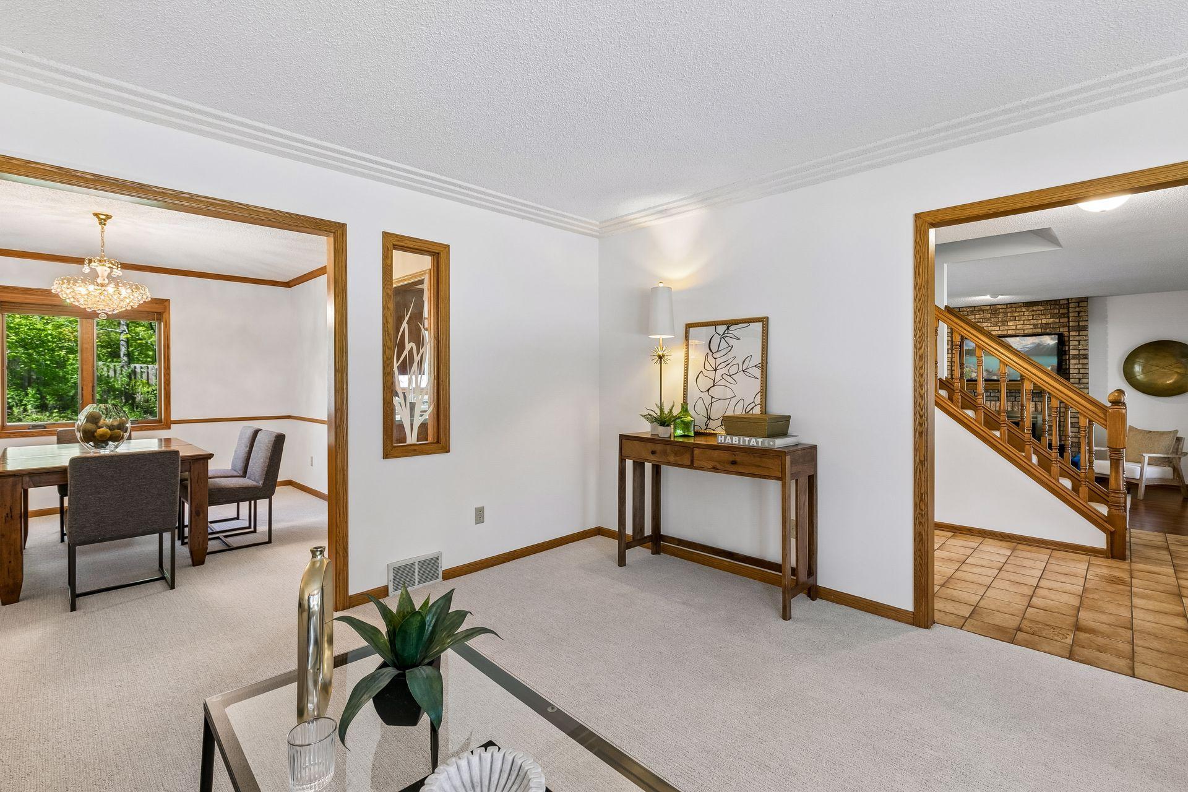
Beautifully updated two-story home that perfectly balances space, style, & functionality. With 5 bedrooms, 4 bathrooms, & a thoughtful layout, this home is designed to meet the needs of today’s modern lifestyle. Step inside to discover fresh updates, including brand-new carpet and paint throughout, creating a bright and inviting atmosphere. The main level offers a mix of formal & casual spaces, featuring a living room w/cozy fireplace, a formal dining room for gatherings, & a family room perfect for relaxing. The kitchen is a chef’s dream, complete with stainless steel appliances, a center island, & an eat-in dining area that’s ideal for both everyday meals & entertaining. A convenient laundry room rounds out the main floor. Head upstairs, where you’ll find four spacious bedrooms, including an impressive primary suite. This private retreat boasts a walk-in closet & a spa-like bathroom w/jacuzzi tub, separate shower, & plenty of space to unwind. The lower level is a standout feature, offering a 5th bedroom, a kitchenette, a 3/4 bathroom, & large entertainment room. Whether you’re hosting guests, accommodating multi-generational living, or creating the ultimate hangout space, this area has endless possibilities. Outside, the home shines just as brightly. Relax on the charming front porch, or step into the expansive backyard, complete w/deck & a sprawling patio, perfect for summer BBQs & outdoor dining.

Save
Ask
Tour
Hide
Share
Listing Snapshot
Price 
$575,000
Days On Site 
17 Days
Bedrooms 
5
Inside Area (SqFt) 
3,392 sqft
Total Baths 
4
Full Baths 
2
Partial Baths 
2
Lot Size 
0.31 Acres
Year Built 
1985
MLS® Number 
7063075
Status 
Pending
Property Tax 
$7,444
HOA/Condo/Coop Fees 
N/A
Sq Ft Source 
N/A
Friends & Family
Recent Activity
2 weeks agoListing updated with changes from the MLS®
2 weeks agoStatus changed to Pending
2 weeks agoListing first seen on site
General Features
Acres 
0.31
Attached Garage 
Yes
Foundation 
Block
Garage 
Yes
Garage Spaces 
2
Land Lease 
No
Levels 
Two
Number Of Stories 
2
Parking 
ConcreteGarage Door OpenerAttached
Property Sub Type 
Single Family Residence
Sewer 
Public Sewer
SqFt Above 
2333
SqFt Below 
1059
SqFt Total 
3478
Water Source 
Public
Zoning 
Residential-Single Family
Interior Features
Appliances 
DishwasherDisposalDryerExhaust FanMicrowaveRangeRefrigeratorStainless Steel Appliance(s)
Basement 
FinishedFullSump Pump
Cooling 
Central Air
Fireplace 
Yes
Fireplace Features 
Living RoomWood Burning
Fireplaces 
1
Heating 
Natural GasForced Air
Interior 
Eat-in Kitchen
Laundry Features 
Laundry ClosetMain Level
Bedroom 
Dimensions - 18x13Level - Upper
Bedroom 2 
Dimensions - 12x10Level - Upper
Bedroom 3 
Dimensions - 13x11Level - Upper
Bedroom 4 
Dimensions - 13x13Level - Upper
Bedroom 5 
Dimensions - 15x12Level - Lower
Deck 
Dimensions - 16x12Level - Main
Dining Room 
Dimensions - 13x11Level - Main
Family Room 
Dimensions - 21x12Level - Lower
Game Room 
Dimensions - 15x13Level - Lower
Kitchen 
Dimensions - 20x11Level - Main
Living Room 
Dimensions - 15x15Level - Main
Porch 
Dimensions - 25x03Level - Main
Save
Ask
Tour
Hide
Share
Exterior Features
Construction Details 
ConcreteStoneCement Siding
Patio And Porch 
DeckFront PorchPatio
Community Features
School District 
271 - Bloomington
Township 
Bloomington
Schools
School District
271 - Bloomington
Elementary School
Unknown
Middle School
Unknown
High School
Unknown
Listing courtesy of Compass


Listing information is provided by Participants of the Northstar MLS. IDX information is provided exclusively for personal, non-commercial use, and may not be used for any purpose other than to identify prospective properties consumers may be interested in purchasing. Information is deemed reliable but not guaranteed. Copyright 2026, Northstar MLS.
Last checked: 2026-05-25 04:05 PM UTC

Neighborhood & Commute
Source: Walkscore
Save
Ask
Tour
Hide
Share