Save
Ask
Tour
Hide
Share
$525,000
New Listing

487 Northern Lights Drive
Prescott, WI54021

Single Family Residence|Coming Soon
4
Beds
4
Total Baths
2
Full Baths
2
Partial Baths
3,010
SqFt
$174
/SqFt
2013
Built
Subdivision:
Great Rivers
County:
Pierce
Listing courtesy of Realty ONE Group SIMPLIFIED
Call Now: 612.729.7130
Is this the listing for you? We can help make it yours.
612.729.7130
487 Northern Lights Drive487 Northern Lights Drive487 Northern Lights Drive487 Northern Lights Drive
Save
Ask
Tour
Hide
Share

Mortgage Calculator

Monthly Payment (Est.)

$2,395
Calculator powered by Showcase IDX, a Constellation1 Company. Copyright ©2026 Information is deemed reliable but not guaranteed.

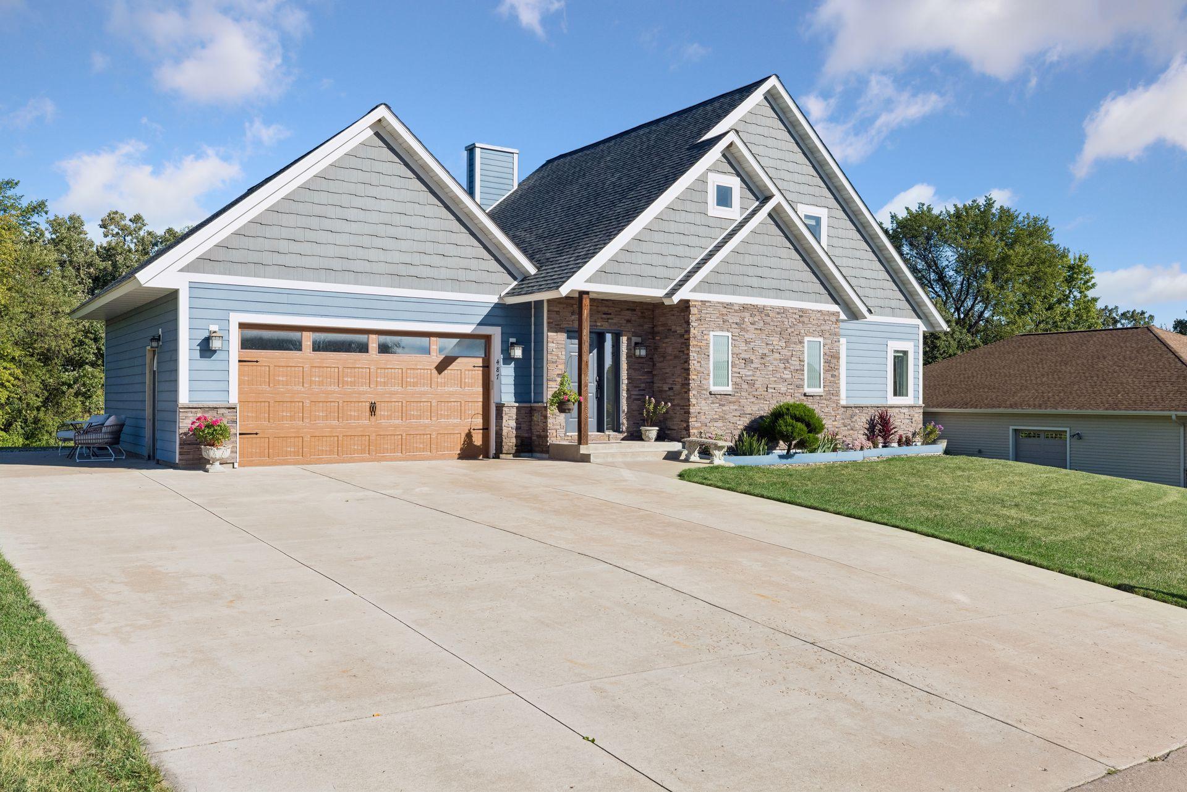
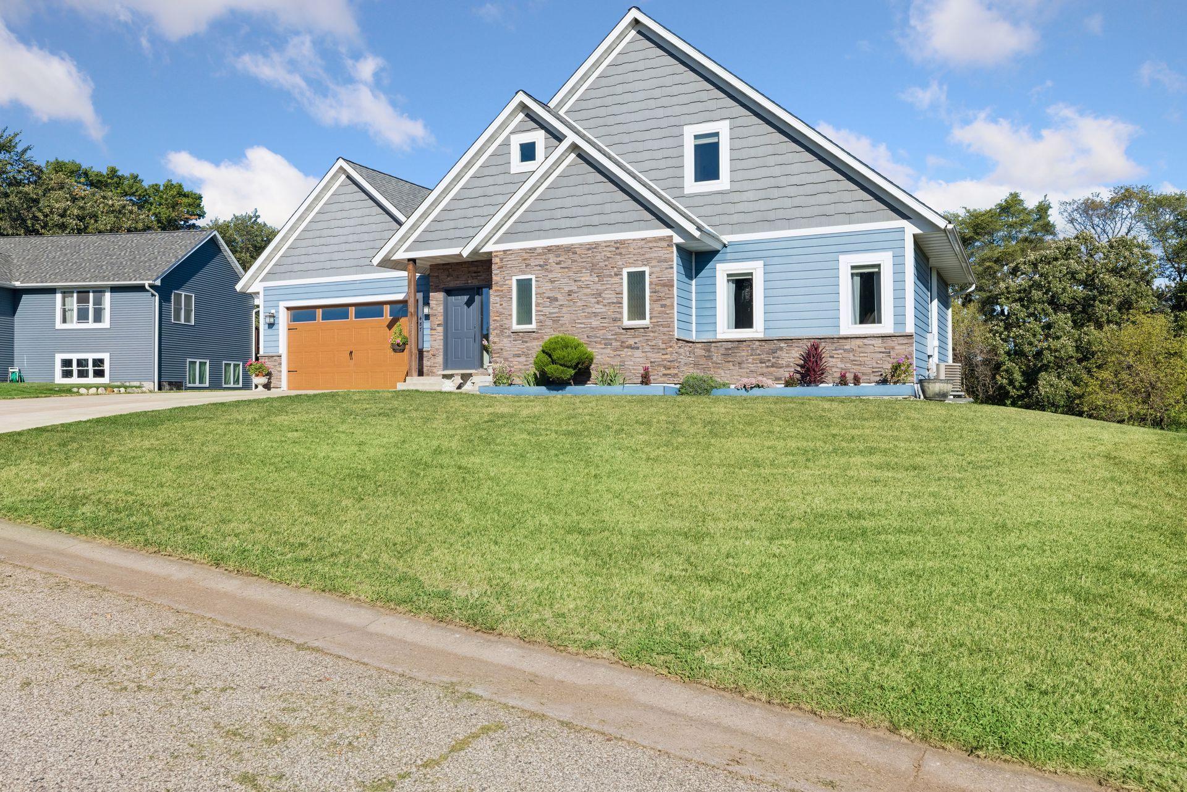
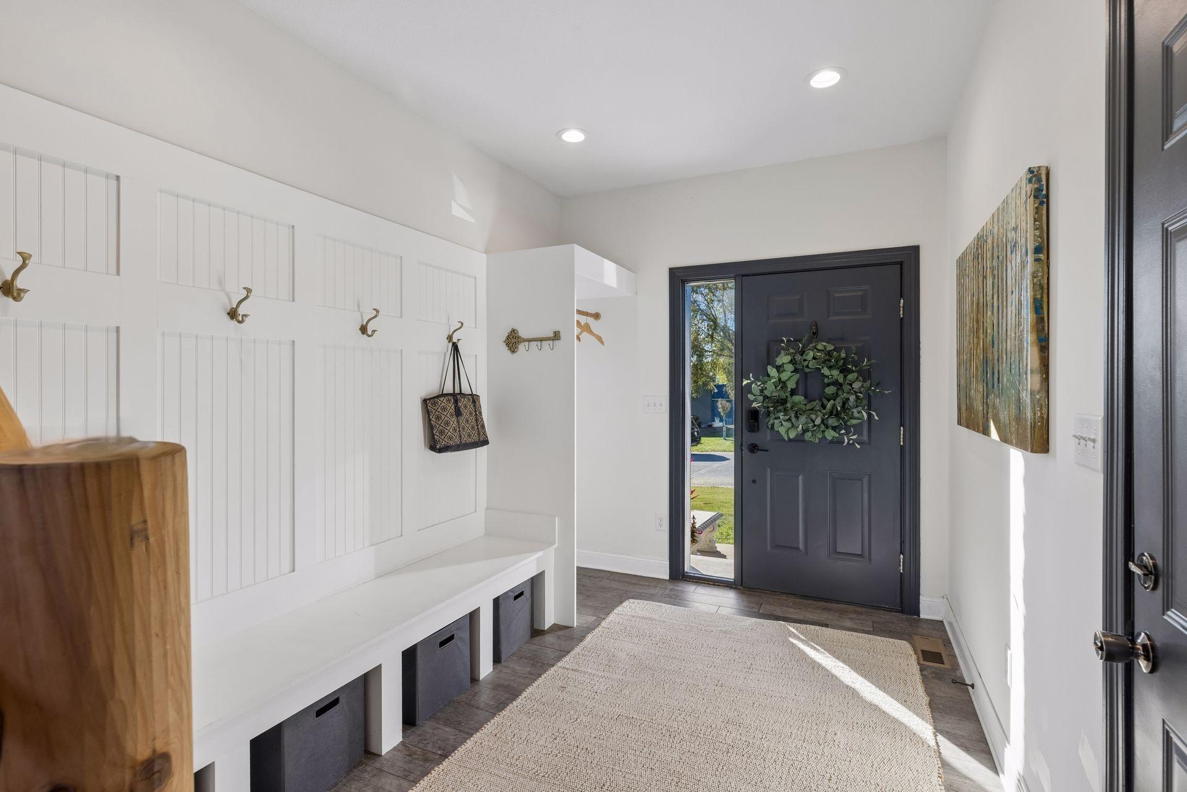
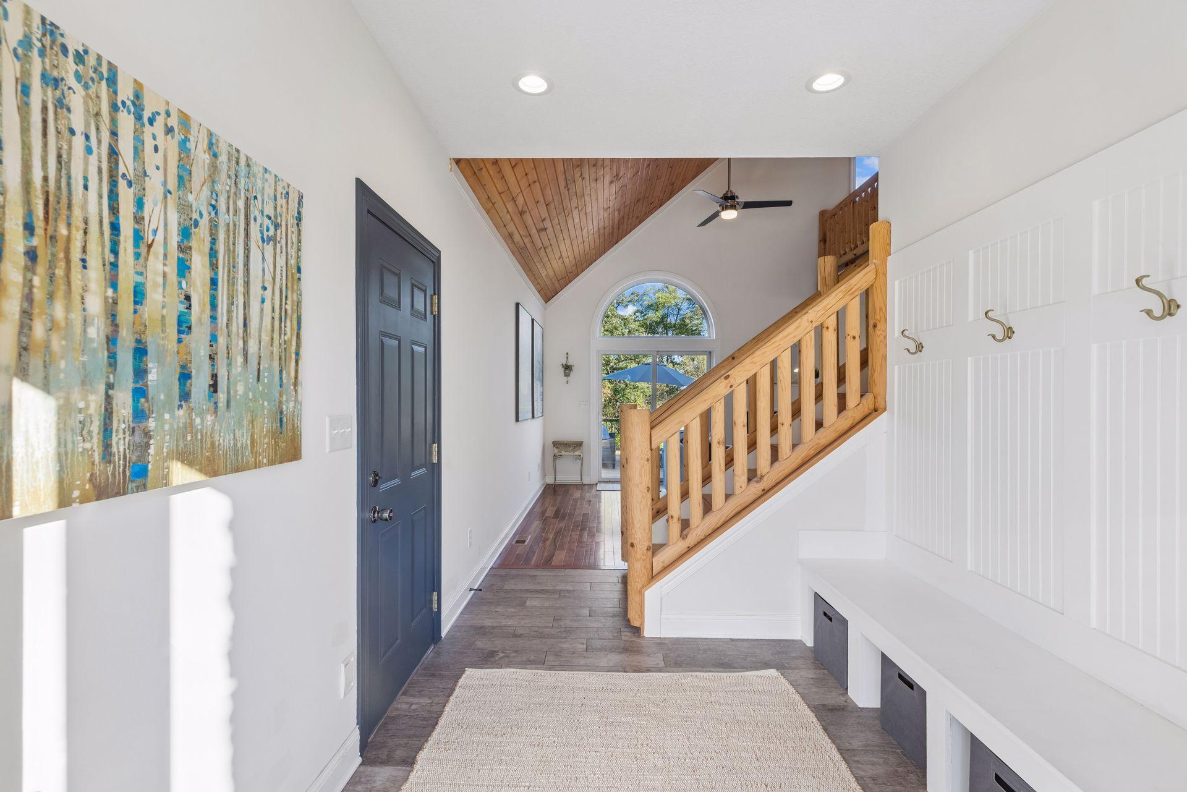
*Seller has assumable loan at 2.75%!!* Welcome to 487 Northern Lights Drive in Prescott! Situated in a highly sought-after neighborhood, this beautiful 4-bedroom, 4-bathroom home sits on an oversized lot. UPDATES in 2026: interior fresh paint, new kitchen countertops, new backsplash in kitchen and bar, new stone on fireplace, new light fixtures (primary bedroom, kitchen, powder room), new tile in primary bathroom, new upstairs bathroom vanity, freshly stained deck, new mailbox! Upon entering this home, you'll step into a spacious foyer with built-in mudroom lockers perfect for organizing your daily essentials. The inviting main level features a beautiful vaulted cedar ceiling, a stone fireplace in the living room flowing to the open kitchen with an island. Right off the kitchen is a 2-level deck, a stone patio below and a firepit - an entertainer's dream home! An unfinished room above the garage adds potential for an office space! The owner's suite is conveniently located off the kitchen with a walk-in closet and full primary bathroom. The loft has two bedrooms, a study nook, and a full bathroom. The basement has an oversized family room, a 4th bedroom, a large laundry room with utilities and a 3/4 bathroom. Schedule a tour today!

Save
Ask
Tour
Hide
Share
Listing Snapshot
Price 
$525,000
Days On Site 
0 Days
Bedrooms 
4
Inside Area (SqFt) 
3,010 sqft
Total Baths 
4
Full Baths 
2
Partial Baths 
2
Lot Size 
0.36 Acres
Year Built 
2013
MLS® Number 
7063320
Status 
Coming Soon
Property Tax 
$8,851
HOA/Condo/Coop Fees 
N/A
Sq Ft Source 
N/A
Friends & Family
Recent Activity
7 hours agoListing updated with changes from the MLS®
10 hours agoListing first seen on site
General Features
Acres 
0.36
Attached Garage 
Yes
Foundation 
Block
Garage 
Yes
Garage Spaces 
2
Land Lease 
No
Levels 
Two
Parking 
Attached
Property Sub Type 
Single Family Residence
Sewer 
Public Sewer
SqFt Above 
1905
SqFt Below 
1105
SqFt Total 
3210
Utilities 
Cable Available
Water Source 
Public
Zoning 
Residential-Single Family
Interior Features
Appliances 
DishwasherDisposalDryerExhaust FanFreezerGas Water HeaterMicrowaveRangeRefrigeratorStainless Steel Appliance(s)Washer
Basement 
BlockFinished
Cooling 
Ceiling Fan(s)Central Air
Electric 
Circuit Breakers200+ Amp Service
Fireplace 
Yes
Fireplace Features 
Gas
Fireplaces 
1
Flooring 
Hardwood
Heating 
ElectricNatural GasForced AirFireplace(s)Hot Water
Interior 
Central VacuumKitchen IslandVaulted Ceiling(s)Walk-In Closet(s)Chandelier
Laundry Features 
In BasementElectric Dryer HookupLaundry RoomSinkWasher Hookup
Bedroom 
Dimensions - 15x14Level - Main
Bedroom 2 
Dimensions - 12x12Level - Upper
Bedroom 3 
Dimensions - 11x13Level - Upper
Bedroom 4 
Dimensions - 12x15Level - Basement
Save
Ask
Tour
Hide
Share
Exterior Features
Construction Details 
BlockConcreteStoneCement Siding
Lot Features 
Irregular Lot
Patio And Porch 
DeckPatio
Road Frontage 
City Street
Roof 
Asphalt
Community Features
School District 
4578 - Prescott
Township 
Prescott
Roads 
Paved
Schools
School District
4578 - Prescott
Elementary School
Unknown
Middle School
Unknown
High School
Unknown
Listing courtesy of Realty ONE Group SIMPLIFIED


Listing information is provided by Participants of the Northstar MLS. IDX information is provided exclusively for personal, non-commercial use, and may not be used for any purpose other than to identify prospective properties consumers may be interested in purchasing. Information is deemed reliable but not guaranteed. Copyright 2026, Northstar MLS.
Last checked: 2026-09-18 09:57 AM UTC

Neighborhood & Commute
Source: Walkscore
Save
Ask
Tour
Hide
Share