Save
Ask
Tour
Hide
Share
$3,300,000
9 Days On Site

3752 Woodland Cove Parkway
Minnetrista, MN55331

Single Family Residence|Coming Soon
5
Beds
4
Total Baths
1
Full Bath
3
Partial Baths
5,809
SqFt
$568
/SqFt
2019
Built
Subdivision:
Woodland Cove Lake Add
County:
Hennepin
Listing courtesy of eXp Realty
Call Now: 612.729.7130
Is this the listing for you? We can help make it yours.
612.729.7130
3752 Woodland Cove Parkway3752 Woodland Cove Parkway3752 Woodland Cove Parkway3752 Woodland Cove Parkway
Save
Ask
Tour
Hide
Share

Mortgage Calculator

Monthly Payment (Est.)

$15,056
Calculator powered by Showcase IDX, a Constellation1 Company. Copyright ©2026 Information is deemed reliable but not guaranteed.

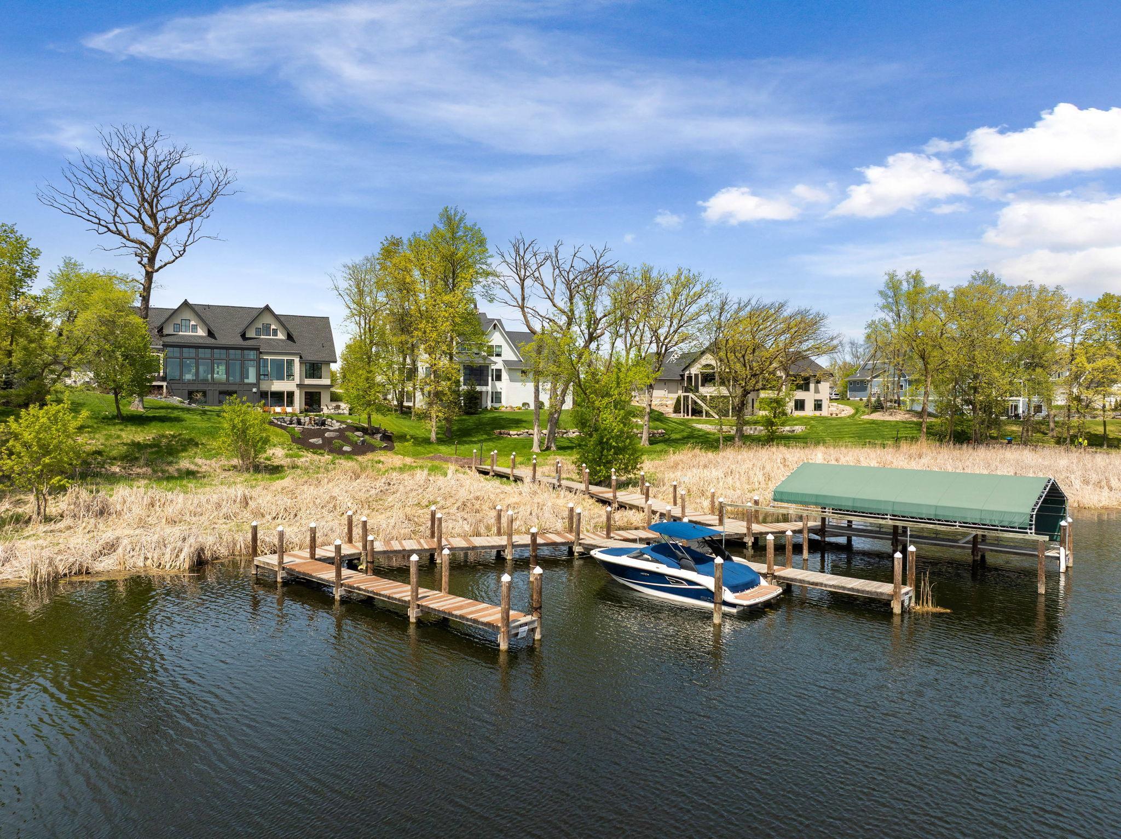
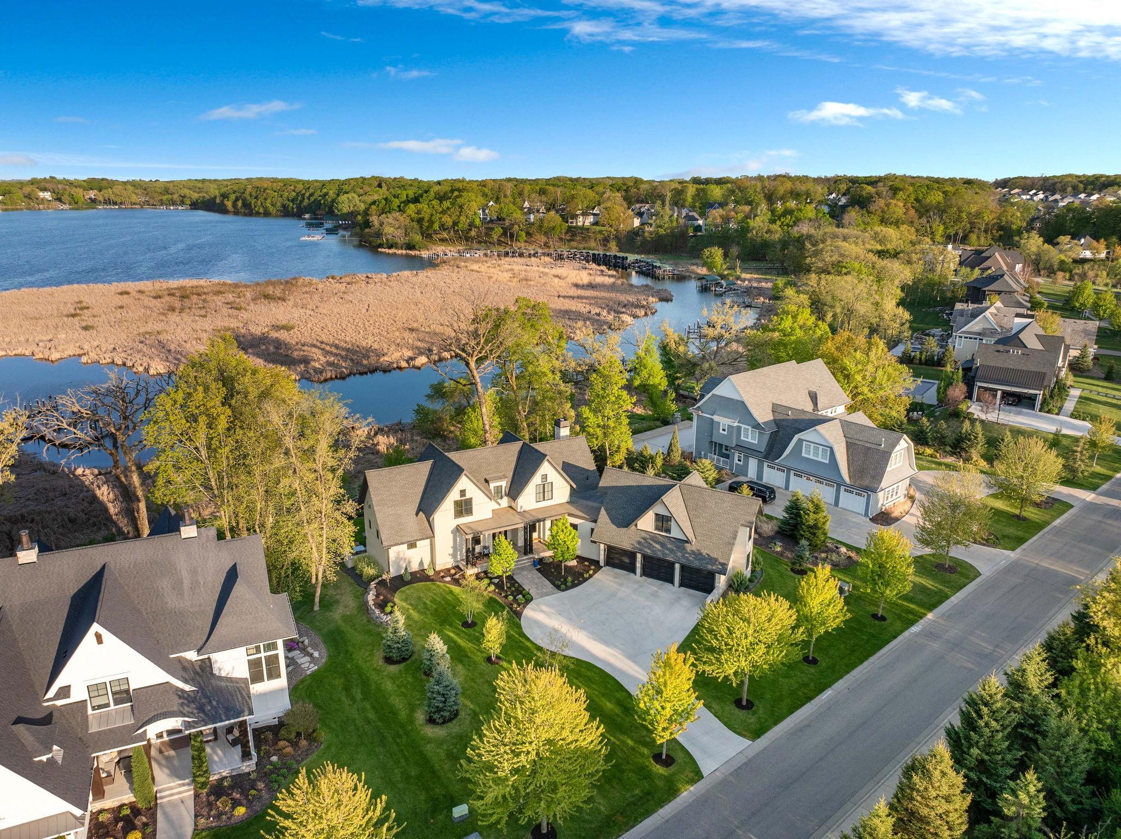
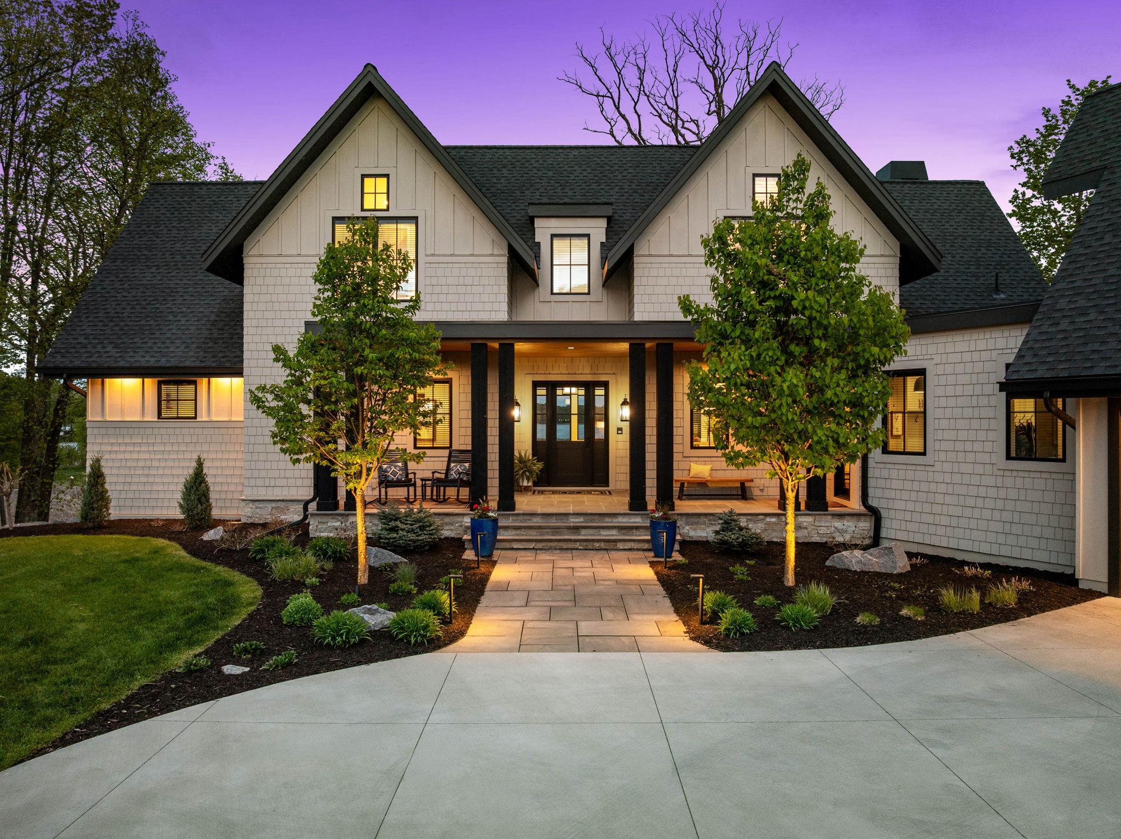
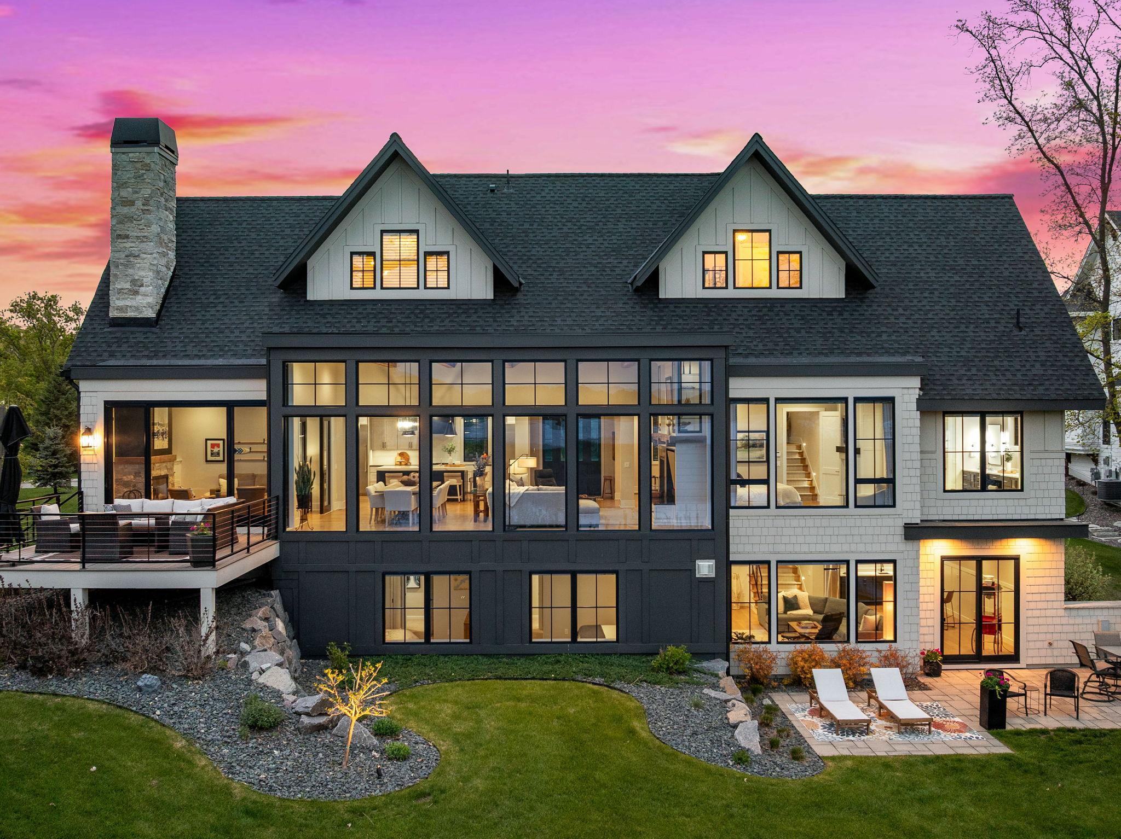
Welcome to this absolutely stunning 5-bedroom, 4-bathroom custom-built home, thoughtfully crafted in 2019 by Denali Custom Homes in collaboration with Alexander Design Group, and nestled in the highly sought-after The Cove on Lake Minnetonka community in Minnetrista. Uniquely designed with an exceptional layout, beautiful craftsmanship, and delightful surprises throughout, this home blends style, comfort, and functionality at every turn. This exceptional property includes two private permanent boat slips on Lake Minnetonka and access to outstanding HOA amenities, including two pools, pickleball courts, and two full clubhouses available to reserve for gatherings and events. Enjoy direct access to the Minnetonka Regional Trails and convenient proximity to the Dakota Rail Trail, Carver Park Reserve Trail along with nearby shopping, dining, and entertainment. From the welcoming front porch, white oak floors lead into a light-filled main level with soaring 12-foot ceilings and walls of glass framing breathtaking backyard and Lake Minnetonka views. The entire home is also thoughtfully wired with a surround sound speaker system, enhancing both everyday living and entertaining throughout. The chef’s kitchen features quartz countertops, a large island, custom cabinetry, premium Thermador appliances, a Scotsman ice maker, built-in coffee system, and an impressive walk-in pantry. The kitchen flows into the dining and living areas, where expansive Marvin windows, a gas fireplace with shiplap surround, and built-ins create a warm yet dramatic gathering space. A sunroom with wood-burning fireplace opens to the maintenance-free deck, while the serene primary suite offers lake views, a fireplace, heated bath floors, spa-like shower, and a custom walk-in closet. The main level also includes a thoughtfully designed mudroom, laundry, and access to the heated, insulated three-car garage with floor drains. Upstairs, two separate wings offer exceptional flexibility, including a bonus room above the garage with its own mini-split system and plumbing rough-in, a dedicated office with vaulted ceilings and built-ins, and a unique bedroom featuring a loft and hidden secret room. The walkout lower level is built for entertaining with a spacious family room, fireplace, wet bar, recreation room, and three additional bedrooms. Outdoors, enjoy a beautifully landscaped yard with a paver patio, firepit area, deck, irrigation system, invisible fence, and a path leading to two private permanent boat slips—all set against stunning Lake Minnetonka views. This one-of-a-kind home blends luxury, comfort, and exceptional lake living.

Save
Ask
Tour
Hide
Share
Listing Snapshot
Price 
$3,300,000
Days On Site 
9 Days
Bedrooms 
5
Inside Area (SqFt) 
5,809 sqft
Total Baths 
4
Full Baths 
1
Partial Baths 
3
Lot Size 
0.85 Acres
Year Built 
2019
MLS® Number 
7063502
Status 
Coming Soon
Property Tax 
$35,357
HOA/Condo/Coop Fees 
$426.97 monthly
Sq Ft Source 
N/A
Friends & Family
Recent Activity
7 days agoListing updated with changes from the MLS®
a week agoListing first seen on site
General Features
Acres 
0.85
Attached Garage 
Yes
Garage 
Yes
Garage Spaces 
3
Land Lease 
No
Levels 
Two
Number Of Stories 
2
Parking 
ConcreteGarage Door OpenerHeated GarageStorageAttachedGarage
Property Sub Type 
Single Family Residence
Security 
Security System
Sewer 
Public Sewer
SqFt Above 
4111
SqFt Below 
1698
SqFt Total 
6597
Water Source 
Public
Zoning 
Residential-Single Family
Interior Features
Appliances 
DishwasherDisposalDryerFreezerHumidifierMicrowaveRangeRefrigeratorStainless Steel Appliance(s)WasherWater Softener Owned
Basement 
Walk-Out AccessFinishedFullStorage SpaceSump Pump
Cooling 
Ceiling Fan(s)Central AirDuctless
Electric 
Circuit Breakers
Fireplace 
Yes
Fireplace Features 
Family RoomGasLiving RoomWood BurningMaster Bedroom
Fireplaces 
3
Flooring 
Hardwood
Heating 
Natural GasForced Air
Interior 
Breakfast BarEat-in KitchenKitchen IslandVaulted Ceiling(s)Walk-In Closet(s)Wet BarChandelier
Laundry Features 
Laundry RoomMain LevelSink
Bar/Wet Bar Room 
Dimensions - 23x11Level - Lower
Bedroom 
Dimensions - 14x14Level - Main
Bedroom 2 
Dimensions - 23x18Level - Upper
Bedroom 3 
Dimensions - 12x12Level - Lower
Bedroom 4 
Dimensions - 13x12Level - Lower
Bedroom 5 
Dimensions - 14x13Level - Lower
Bonus Room 
Dimensions - 30x12Level - Upper
Deck 
Dimensions - 17x15Level - Main
Dining Room 
Dimensions - 18x14Level - Main
Family Room 
Dimensions - 24x16Level - Lower
Flex Room 
Dimensions - 12x12Level - Upper
Foyer 
Dimensions - 11x8Level - Main
Kitchen 
Dimensions - 20x15Level - Main
Laundry 
Dimensions - 9x7Level - Main
Living Room 
Dimensions - 18x16Level - Main
Mud Room 
Dimensions - 13x13Level - Main
Office 
Dimensions - 11x8Level - Upper
Patio 
Dimensions - 30x17Level - Lower
Porch 
Dimensions - 33x7Level - Main
Recreation Room 
Dimensions - 16x10Level - Lower
Sun Room 
Dimensions - 14x12Level - Main
Save
Ask
Tour
Hide
Share
Exterior Features
Construction Details 
StoneCement Siding
Fencing 
None
Lot Features 
Irregular LotWaterfront
Patio And Porch 
DeckPatioPorchFront Porch
Road Frontage 
City Street
View 
Lake
Waterfront 
Yes
Waterfront Features 
Lake Front
Waterview 
Lake
Community Features
Association Dues 
426.97
Community Features 
Pool
HOA Fee Frequency 
Monthly
Roads 
Paved
School District 
277 - Westonka
Township 
Minnetrista
Schools
School District
277 - Westonka
Elementary School
Unknown
Middle School
Unknown
High School
Unknown
Listing courtesy of eXp Realty


Listing information is provided by Participants of the Northstar MLS. IDX information is provided exclusively for personal, non-commercial use, and may not be used for any purpose other than to identify prospective properties consumers may be interested in purchasing. Information is deemed reliable but not guaranteed. Copyright 2026, Northstar MLS.
Last checked: 2026-05-25 10:46 AM UTC

Neighborhood & Commute
Source: Walkscore
Save
Ask
Tour
Hide
Share