

3642 Sunrise Drive WMinnetonka, MN55345
Mortgage Calculator
Monthly Payment (Est.)
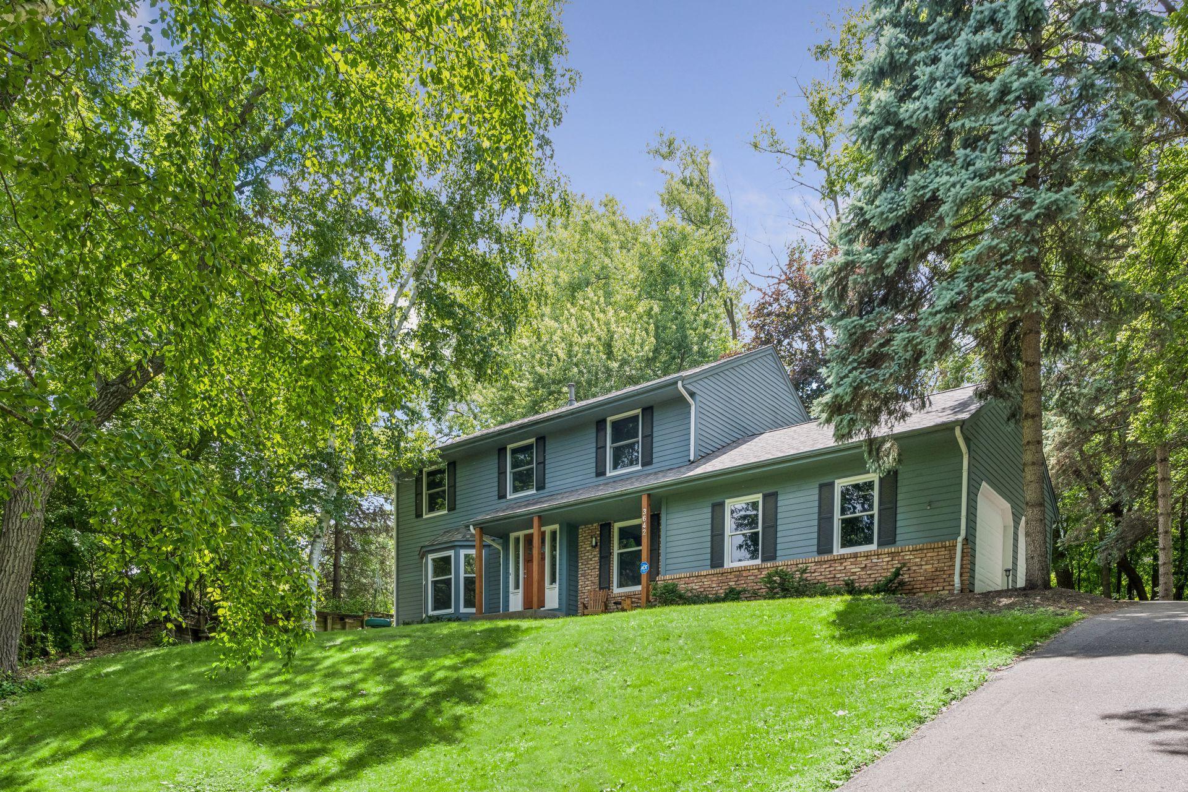
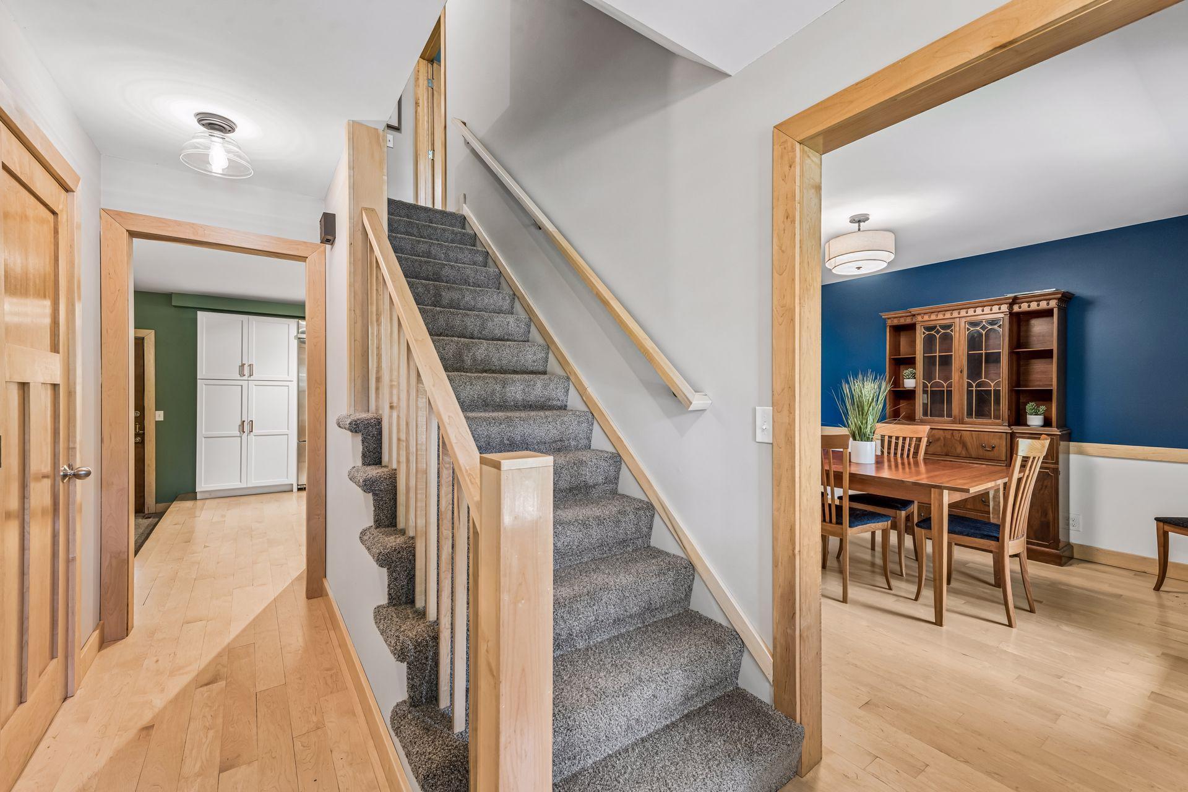
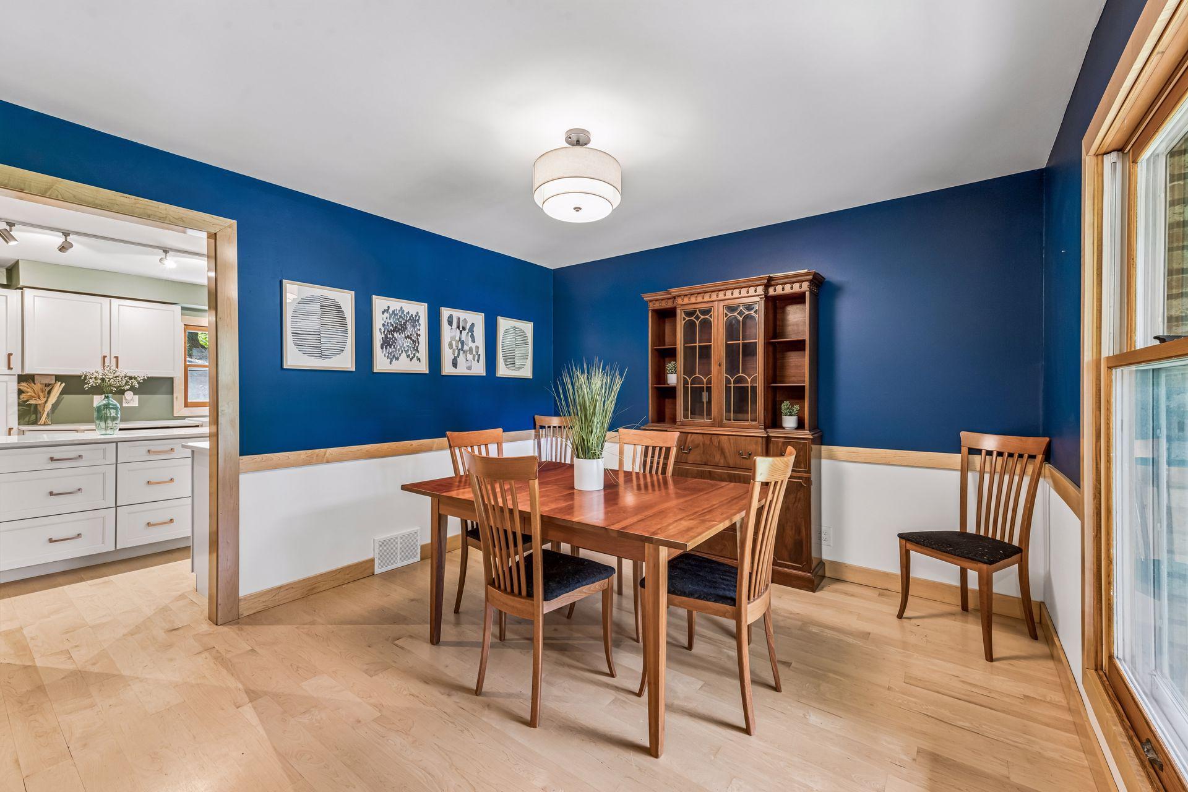
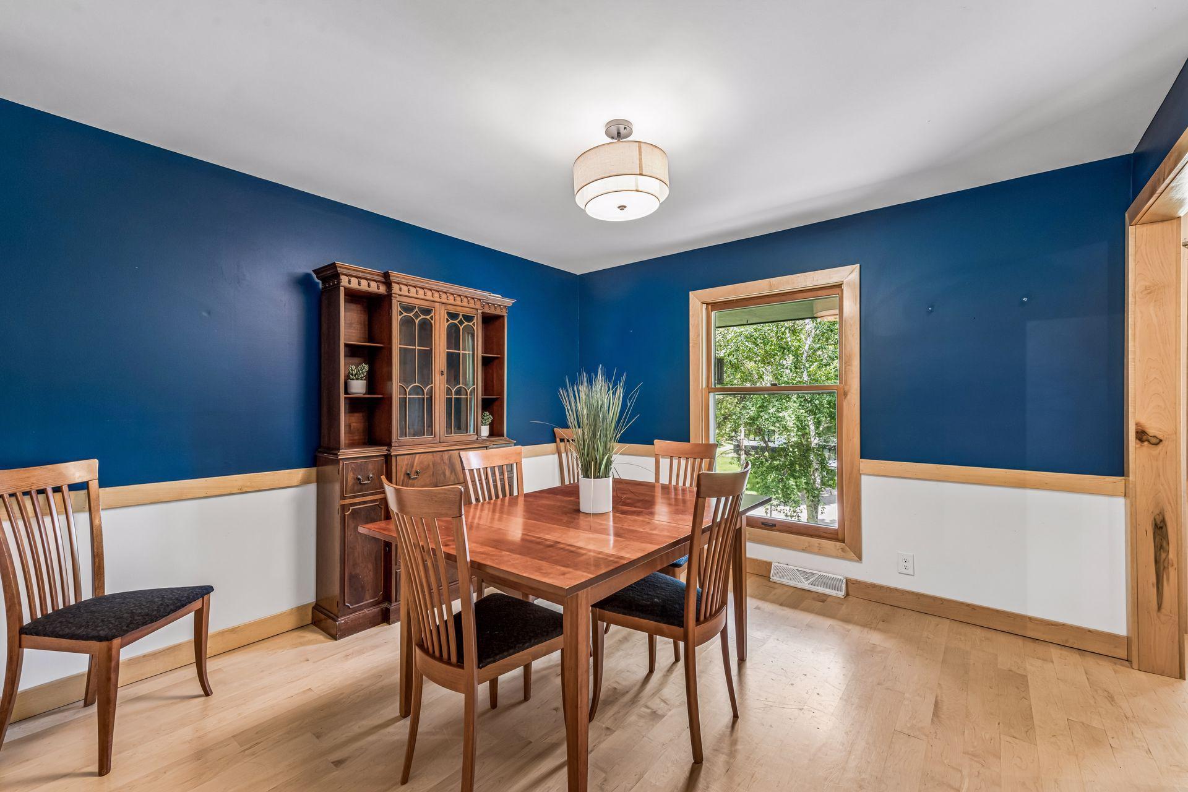
$2,623Set on a picturesque .57-acre lot surrounded by mature trees, this classic two-story home has been extensively updated over the past five years. Premium finishes throughout include solid maple flooring, beautifully varnished maple window trim, solid-core three-panel doors, and thoughtfully executed kitchen and primary bath renovations. Most recently, the property received a new roof and HVAC system in the fall of 2025, providing added comfort and peace of mind for its next owner. A quaint covered front porch welcomes guests and is highlighted by a stunning solid wood Mission-style entry door with adjacent sidelights, creating a warm and timeless first impression. The main level offers a formal dining room, spacious living room, and a cozy family room anchored by a classic brick fireplace. The beautifully remodeled kitchen is the heart of the home, featuring white shaker cabinetry, quartz countertops, stainless steel appliances, a farmhouse sink, an oversized center island, and exceptional storage, making it ideal for both everyday living and entertaining. One of the home's most charming features is the Dutch door leading to the screened three-season porch with luxury vinyl plank flooring, creating the perfect place to enjoy your morning coffee or unwind while taking in the peaceful, wooded surroundings. Upstairs, you'll find four generously sized bedrooms, including a private primary suite with a beautifully remodeled three-quarter bath. A full bathroom serves the additional bedrooms, while a convenient half bath is located on the main level. The oversized two-car garage offers abundant storage, while the unfinished lower level provides an outstanding opportunity to expand the home's 1,904 finished square feet and build instant equity. Set on more than half an acre of mature landscaping, this home perfectly blends quality craftsmanship, thoughtful updates, and future potential. From peaceful mornings on the screened porch to evening walks along the nearby LRT Regional Trail, this location offers the best of both nature and convenience. Enjoy easy access to Minnehaha Creek, the historic Burwell House, neighborhood favorite Station Pizza, and countless outdoor recreation opportunities, all while being served by the highly regarded Hopkins School District and within walking distance of the Williston Fitness Center. With convenient access to Highways 494 and 101, commuting throughout the Twin Cities and everyday errands are effortless. More than just beautifully updated, this is a home where timeless craftsmanship, modern comfort, and an exceptional location come together to create a truly special place to call home.
| 2 hours ago | Listing updated with changes from the MLS® | |
| 2 hours ago | Listing first seen on site |

Listing information is provided by Participants of the Northstar MLS. IDX information is provided exclusively for personal, non-commercial use, and may not be used for any purpose other than to identify prospective properties consumers may be interested in purchasing. Information is deemed reliable but not guaranteed. Copyright 2026, Northstar MLS.
Last checked: 2026-07-27 06:24 PM UTC