Save
Ask
Tour
Hide
Share
$1,500,000
12 Days On Site

5840 Mount Normandale Drive
Bloomington, MN55437

For Sale|Single Family Residence|Active Under Contract
3
Beds
5
Total Baths
1
Full Bath
4
Partial Baths
5,515
SqFt
$272
/SqFt
1995
Built
Subdivision:
Six Acre Wood
County:
Hennepin
Listing courtesy of Compass
Call Now: 612.729.7130
Is this the listing for you? We can help make it yours.
612.729.7130
5840 Mount Normandale Drive5840 Mount Normandale Drive5840 Mount Normandale Drive5840 Mount Normandale Drive
Save
Ask
Tour
Hide
Share

Mortgage Calculator

Monthly Payment (Est.)

$6,844
Calculator powered by Showcase IDX, a Constellation1 Company. Copyright ©2026 Information is deemed reliable but not guaranteed.

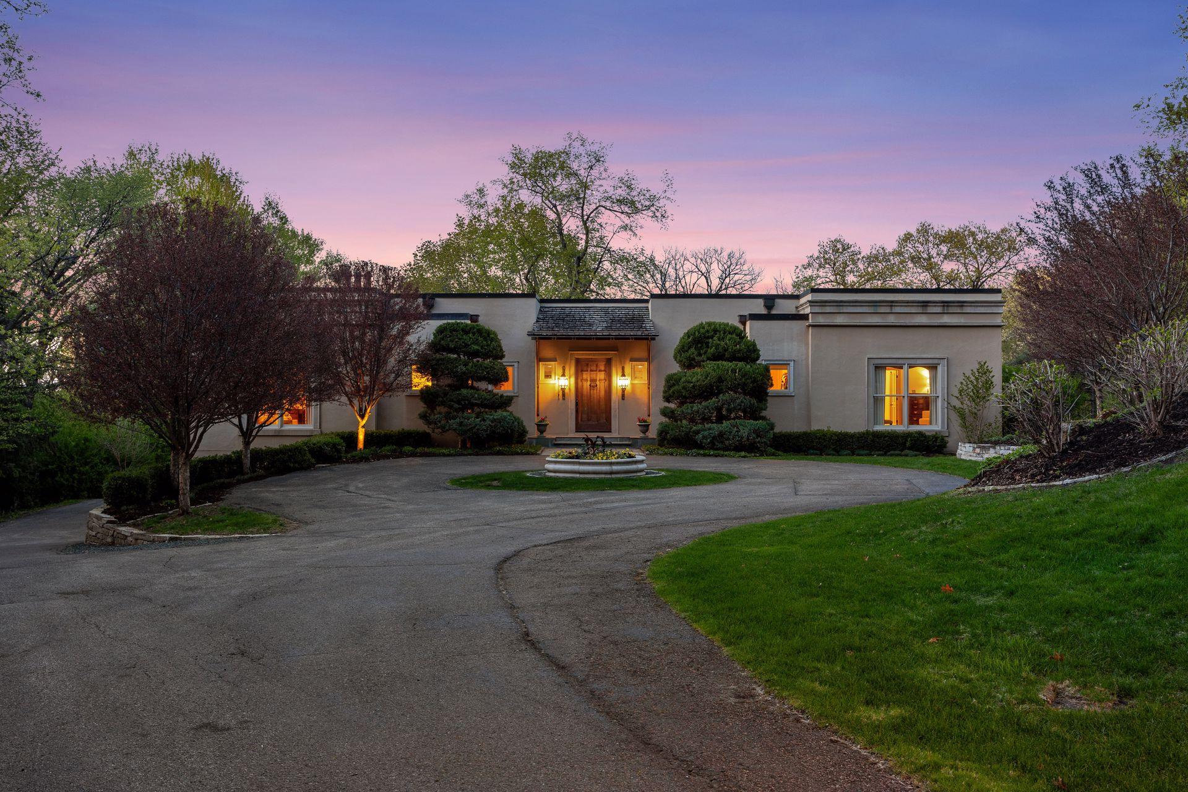
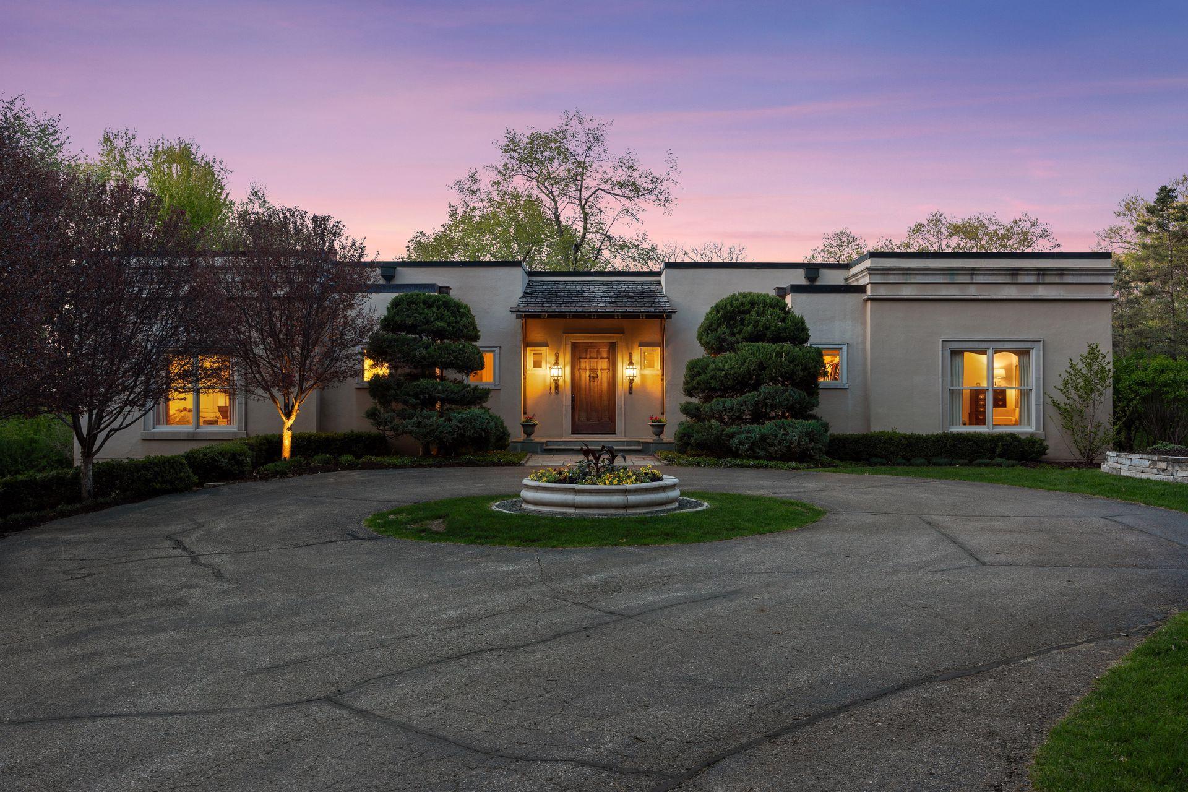
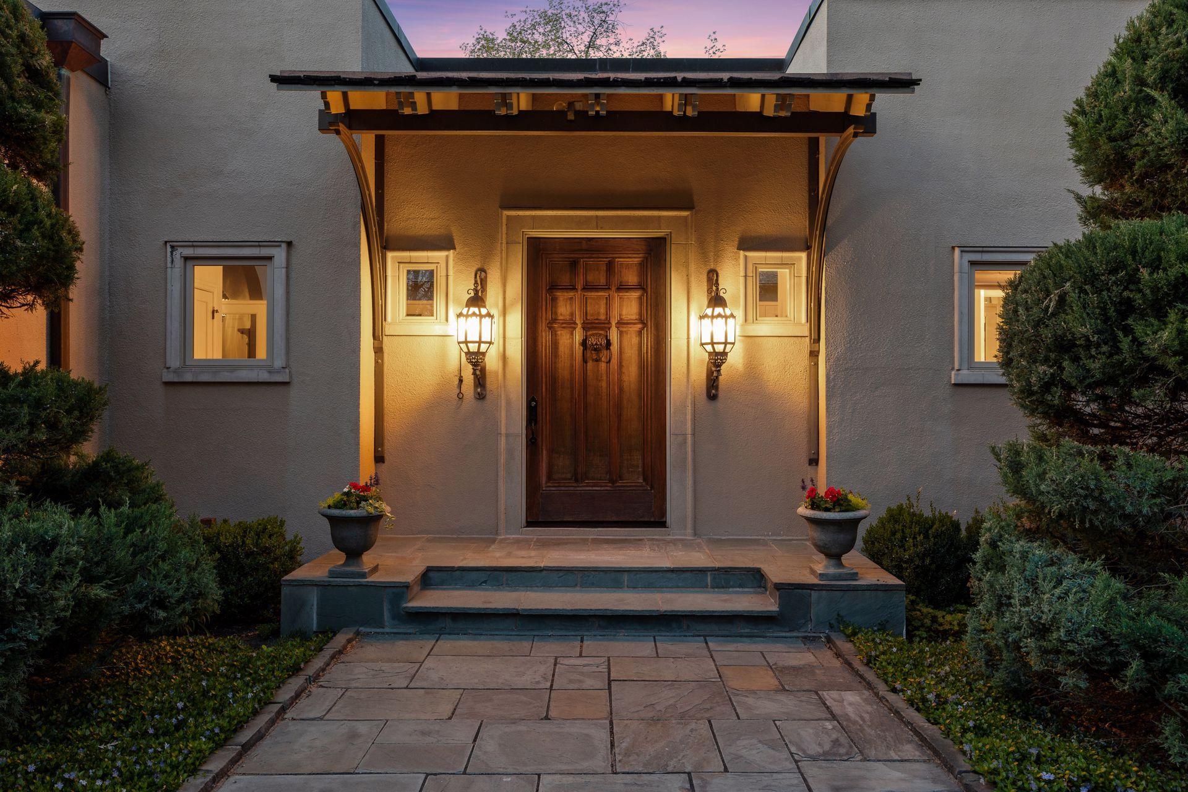
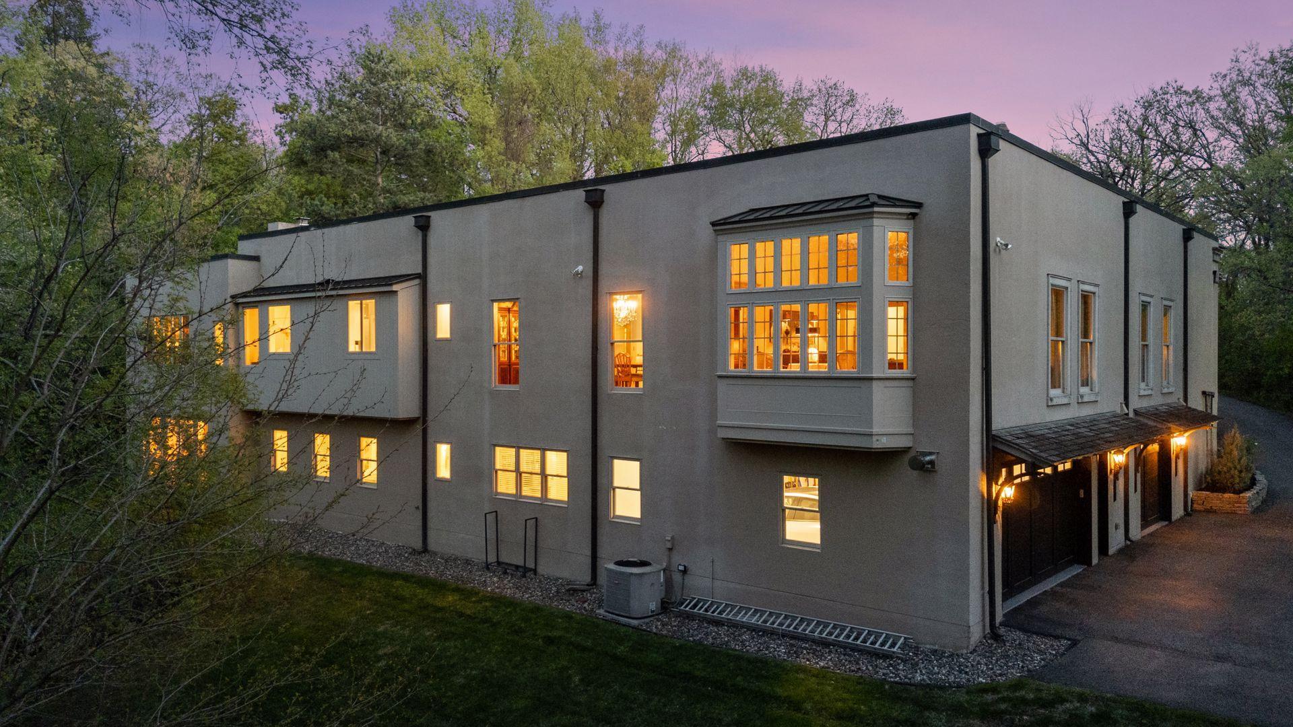
Welcome to 5840 Mount Normandale Drive — a breathtaking European-inspired villa originally built by Erotas and tucked away on a private 2.74-acre wooded estate, offers the feeling of an exclusive luxury retreat. At the heart of the home is a stunning open-air courtyard—an inviting outdoor living space designed for peaceful mornings, effortless entertaining, and quiet moments of relaxation. Inside, thoughtfully designed living spaces unfold beautifully, beginning with a sophisticated family room featuring custom built-ins and flowing seamlessly into a sun-drenched kitchen with a cozy fireplace. No detail was spared—from Verona marble floors in the entry hall from Italy to the rustic terracotta floors sourced from France—adding warmth, character, and timeless elegance throughout. The hidden butler’s pantry blends style with everyday functionality. For added convenience, a discreet elevator is perfectly positioned between the kitchen and formal dining room, allowing effortless access throughout the home. Designed for both grand entertaining and comfortable daily living, the formal dining room and expansive great room are connected by elegant French doors, creating an effortless sense of flow. The great room’s soaring ceilings and striking stone fireplace make a dramatic centerpiece, while a refined den—with floor-to-ceiling shelving and a classic brick fireplace—offers the perfect setting for a library or private home office. The main-level primary suite is a true sanctuary, complete with a spa-inspired bath featuring a soaking tub framed by tranquil garden views. With three bedrooms and five bathrooms, the home offers exceptional flexibility for family and guests alike. The lower level expands the living experience even further, featuring a charming screened porch, dedicated workout room, abundant storage, and an impressive four-car garage. A rare offering, 5840 Mount Normandale Drive seamlessly blends timeless Old World craftsmanship with modern luxury—delivering an extraordinary lifestyle in one of Bloomington’s most distinctive settings.

Save
Ask
Tour
Hide
Share
Listing Snapshot
Price 
$1,500,000
Days On Site 
12 Days
Bedrooms 
3
Inside Area (SqFt) 
5,515 sqft
Total Baths 
5
Full Baths 
1
Partial Baths 
4
Lot Size 
2.74 Acres
Year Built 
1995
MLS® Number 
7064071
Status 
Active Under Contract
Property Tax 
$24,543.52
HOA/Condo/Coop Fees 
N/A
Sq Ft Source 
N/A
Friends & Family
Recent Activity
a week agoListing updated with changes from the MLS®
a week agoStatus changed to Active Under Contract
2 weeks agoListing first seen on site
General Features
Acres 
2.74
Attached Garage 
Yes
Garage 
Yes
Garage Spaces 
3
Land Lease 
No
Levels 
One
Number Of Stories 
1
Parking 
Heated GarageAttached
Property Sub Type 
Single Family Residence
Sewer 
Public Sewer
SqFt Above 
3942
SqFt Below 
1573
SqFt Total 
6155
Water Source 
Public
Zoning 
Residential-Single Family
Interior Features
Appliances 
OvenCooktopDishwasherDouble OvenDryerExhaust FanMicrowaveRefrigeratorWasher
Basement 
Walk-Out AccessFinishedFull
Cooling 
Central Air
Fireplace 
Yes
Fireplaces 
3
Flooring 
Hardwood
Heating 
Natural GasForced Air
Interior 
ElevatorEat-in KitchenKitchen IslandVaulted Ceiling(s)Walk-In Closet(s)His and Hers Closets
Laundry Features 
Laundry RoomMain Level
Bedroom 
Dimensions - 18 x 17Level - Main
Bedroom 2 
Dimensions - 18 x 12Level - Main
Bedroom 3 
Dimensions - 13 x 12Level - Lower
Dining Room 
Dimensions - 13 x 11Level - Main
Exercise Room 
Dimensions - 20 x 17Level - Lower
Family Room 
Dimensions - 27 x 11Level - Lower
Foyer 
Dimensions - 19 x 10Level - Main
Great Room 
Dimensions - 26 x 18Level - Main
Kitchen 
Dimensions - 27 x 13Level - Main
Laundry 
Dimensions - 9 x 9Level - Main
Library 
Dimensions - 18 x 13Level - Main
Mud Room 
Dimensions - 12 x 9Level - Lower
Other 
Dimensions - 44 x 32Level - Main
Pantry (Walk-In) 
Dimensions - 14 x 7Level - Main
Screened Porch 
Dimensions - 14 x 14Level - Lower
Sun Room 
Dimensions - 17 x 17Level - Main
Save
Ask
Tour
Hide
Share
Exterior Features
Construction Details 
Stucco
Lot Features 
Wooded
Patio And Porch 
PorchRear PorchScreened
Road Frontage 
City Street
View 
Lake
Waterview 
Lake
Community Features
Accessibility Features 
Accessible Elevator Installed
School District 
271 - Bloomington
Township 
Bloomington
Schools
School District
271 - Bloomington
Elementary School
Unknown
Middle School
Unknown
High School
Unknown
Listing courtesy of Compass


Listing information is provided by Participants of the Northstar MLS. IDX information is provided exclusively for personal, non-commercial use, and may not be used for any purpose other than to identify prospective properties consumers may be interested in purchasing. Information is deemed reliable but not guaranteed. Copyright 2026, Northstar MLS.
Last checked: 2026-05-25 04:05 PM UTC

Neighborhood & Commute
Source: Walkscore
Save
Ask
Tour
Hide
Share