Save
Ask
Tour
Hide
Share
$279,900
New Listing

835 Harrington Street SW
Hutchinson, MN55350

Single Family Residence|Coming Soon
4
Beds
2
Total Baths
1
Full Bath
1
Partial Bath
1,708
SqFt
$164
/SqFt
1974
Built
County:
McLeod
Listing courtesy of Hometown Realty, Inc
Call Now: 612.729.7130
Is this the listing for you? We can help make it yours.
612.729.7130
835 Harrington Street SW835 Harrington Street SW835 Harrington Street SW835 Harrington Street SW
Save
Ask
Tour
Hide
Share

Mortgage Calculator

Monthly Payment (Est.)

$1,277
Calculator powered by Showcase IDX, a Constellation1 Company. Copyright ©2026 Information is deemed reliable but not guaranteed.

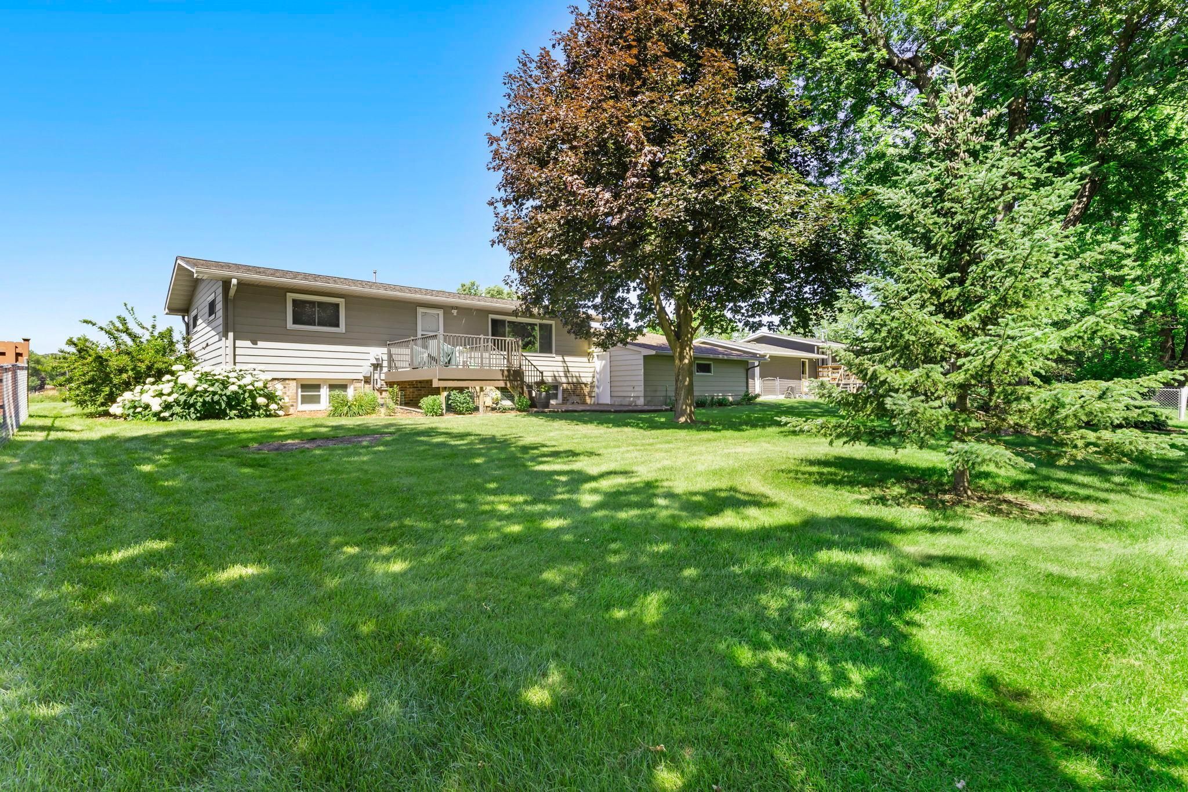
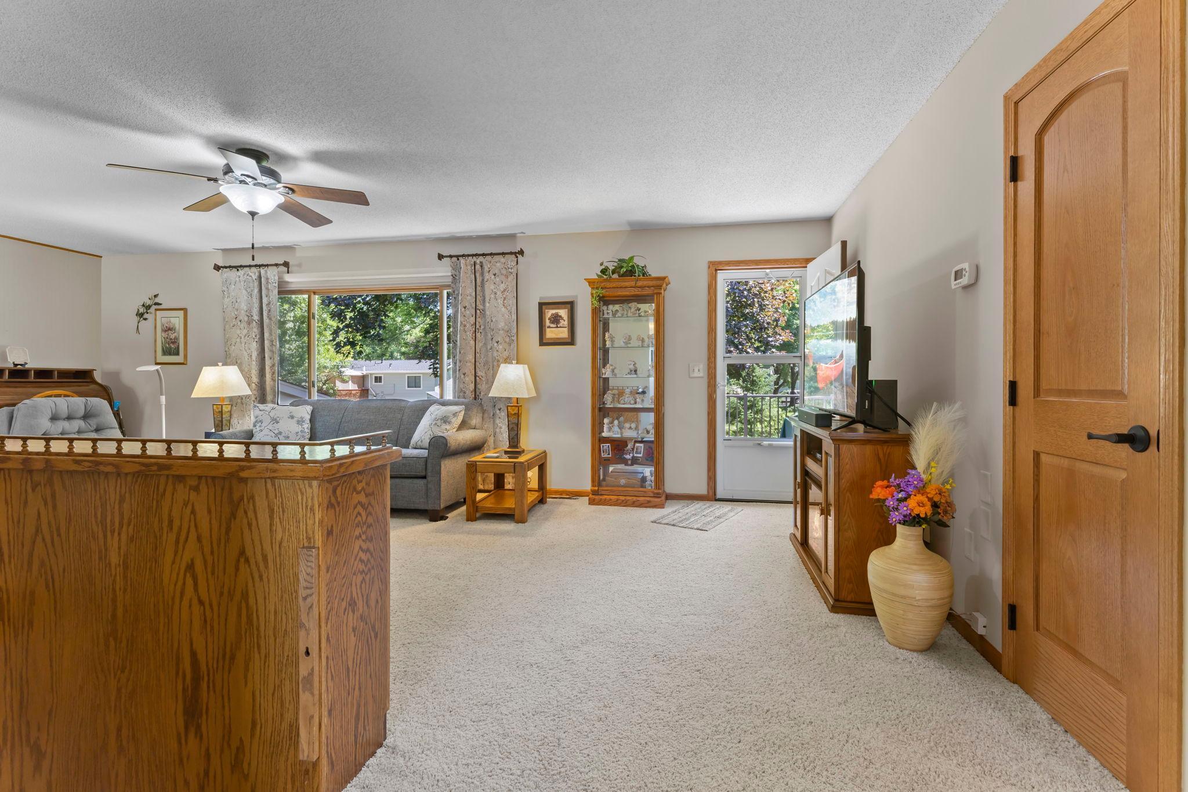
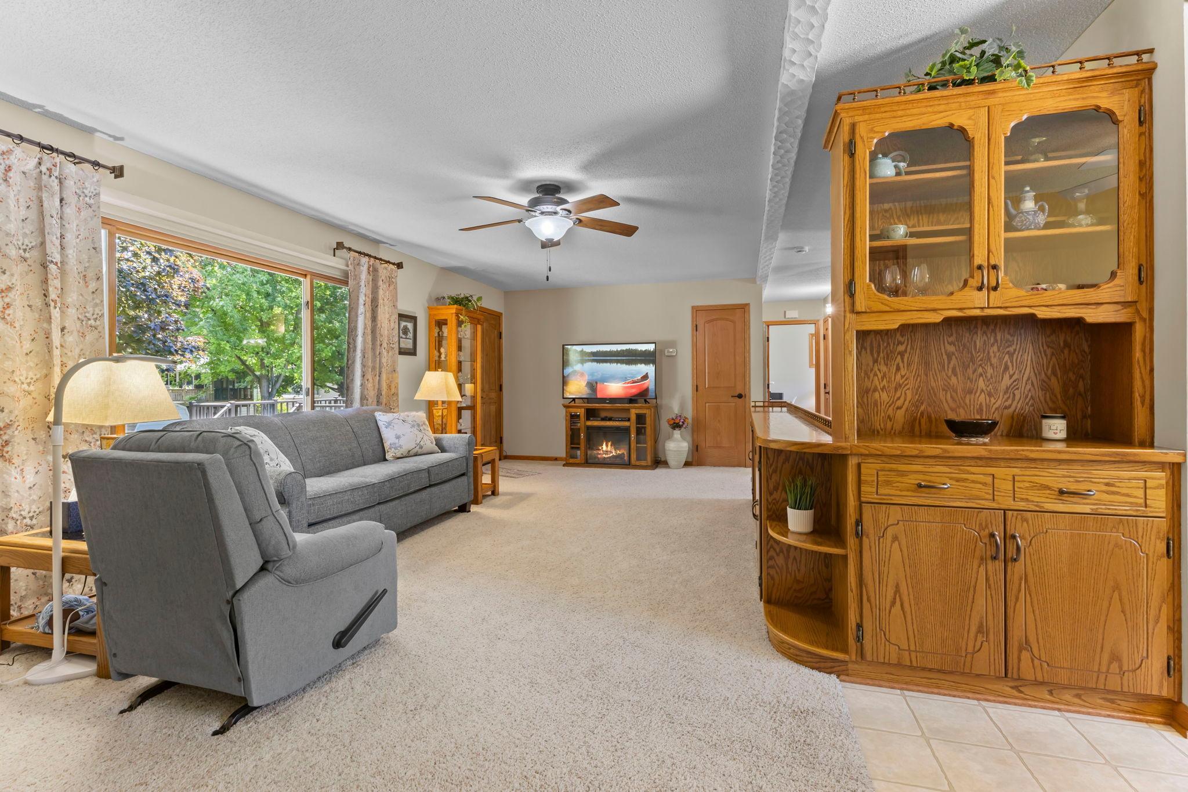
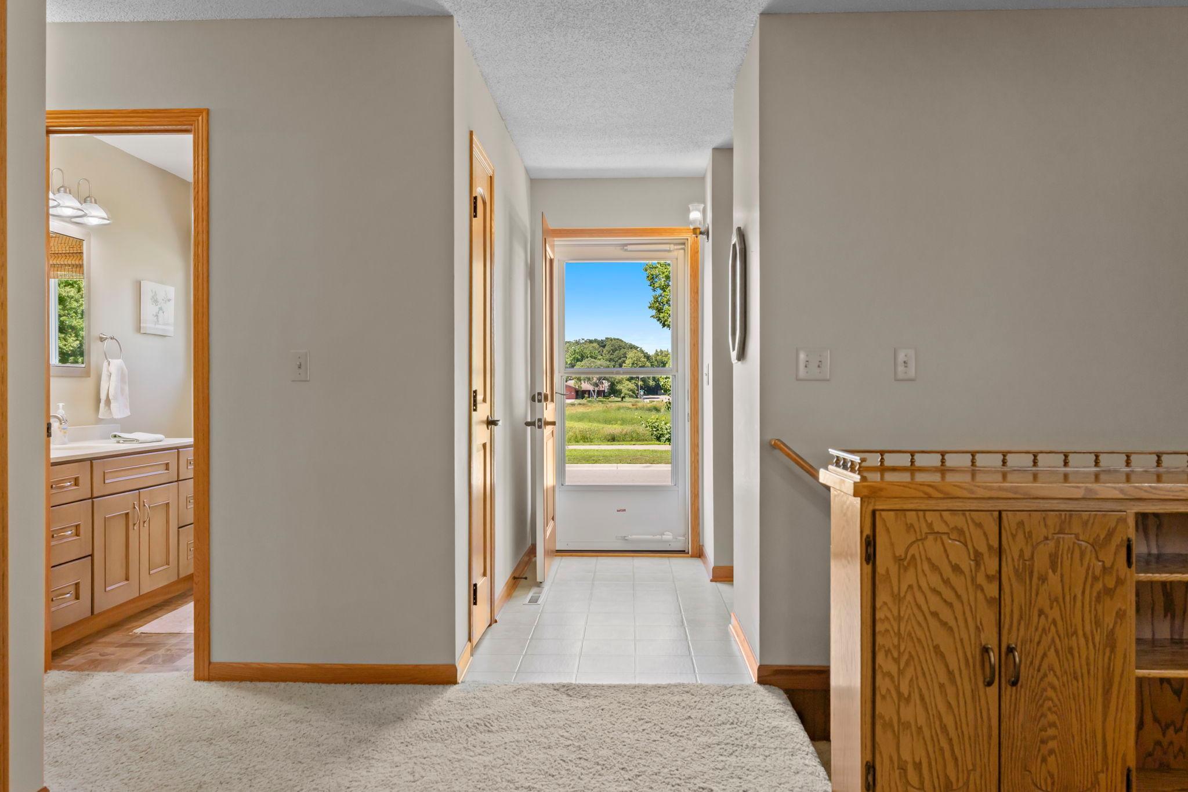
Enjoy the convenience of this prime walkable location! Situated directly across from the recreation center, water park, and arena, this meticulously maintained rambler is also within walking distance of schools, shopping, and more. Pride of ownership shines throughout with steel siding, vinyl windows, seamless gutters with Gutter Guard, a radon mitigation system, updated oak doors and trim, and a new front entry door. The kitchen features brand-new stainless steel appliances (2025), while the updated bathroom offers a new vanity and walk-in shower. Step outside to a maintenance-free deck overlooking a beautiful paver patio, perfect for relaxing or entertaining. Additional highlights include a newer driveway and an oversized two-car garage with an added third-stall storage area, providing exceptional space for hobbies, tools, or extra storage. A move-in-ready home in one of the community's most desirable locations!

Save
Ask
Tour
Hide
Share
Listing Snapshot
Price 
$279,900
Days On Site 
0 Days
Bedrooms 
4
Inside Area (SqFt) 
1,708 sqft
Total Baths 
2
Full Baths 
1
Partial Baths 
1
Lot Size 
0.224 Acres
Year Built 
1974
MLS® Number 
7064105
Status 
Coming Soon
Property Tax 
$2,628
HOA/Condo/Coop Fees 
N/A
Sq Ft Source 
N/A
Friends & Family
Recent Activity
38 minutes agoListing updated with changes from the MLS®
an hour agoListing first seen on site
General Features
Acres 
0.224
Attached Garage 
Yes
Foundation 
Block
Garage 
Yes
Garage Spaces 
3
Land Lease 
No
Levels 
One
Number Of Stories 
1
Parking 
ConcreteGarage Door OpenerAttached
Property Sub Type 
Single Family Residence
Sewer 
Public Sewer
SqFt Above 
1008
SqFt Below 
700
SqFt Total 
2016
Water Source 
Public
Zoning 
Residential-Single Family
Interior Features
Appliances 
DishwasherDryerElectric Water HeaterFreezerGas Water HeaterMicrowaveRangeRefrigeratorStainless Steel Appliance(s)Washer
Basement 
BlockFinishedFullSump Pump
Cooling 
Central Air
Electric 
Circuit Breakers
Heating 
Natural GasForced Air
Interior 
Eat-in Kitchen
Laundry Features 
In Basement
Bedroom 
Dimensions - 14'7x11Level - Main
Bedroom 2 
Dimensions - 11'8x9'5Level - Main
Bedroom 3 
Dimensions - 12'2x11Level - Basement
Bedroom 4 
Dimensions - 11'5x9'7Level - Basement
Dining Room 
Dimensions - 8'1x8'2Level - Main
Family Room 
Dimensions - 27'7x14'10Level - Basement
Kitchen 
Dimensions - 10'1x7'10Level - Main
Living Room 
Dimensions - 24'9x14'10Level - Main
Save
Ask
Tour
Hide
Share
Exterior Features
Construction Details 
Steel Siding
Patio And Porch 
DeckPatio
Road Frontage 
City Street
Community Features
School District 
423 - Hutchinson
Township 
Hutchinson
Schools
School District
423 - Hutchinson
Elementary School
Unknown
Middle School
Unknown
High School
Unknown
Listing courtesy of Hometown Realty, Inc


Listing information is provided by Participants of the Northstar MLS. IDX information is provided exclusively for personal, non-commercial use, and may not be used for any purpose other than to identify prospective properties consumers may be interested in purchasing. Information is deemed reliable but not guaranteed. Copyright 2026, Northstar MLS.
Last checked: 2026-07-15 03:27 PM UTC

Neighborhood & Commute
Source: Walkscore
Save
Ask
Tour
Hide
Share