Save
Ask
Tour
Hide
Share
$524,900
New Listing

27931 116th Street NW
Zimmerman, MN55398

Single Family Residence|Coming Soon
5
Beds
3
Total Baths
2
Full Baths
1
Partial Bath
2,360
SqFt
$222
/SqFt
2005
Built
County:
Sherburne
Listing courtesy of RE/MAX Results
Call Now: 612.729.7130
Is this the listing for you? We can help make it yours.
612.729.7130
27931 116th Street NW27931 116th Street NW27931 116th Street NW27931 116th Street NW
Save
Ask
Tour
Hide
Share

Mortgage Calculator

Monthly Payment (Est.)

$2,395
Calculator powered by Showcase IDX, a Constellation1 Company. Copyright ©2026 Information is deemed reliable but not guaranteed.

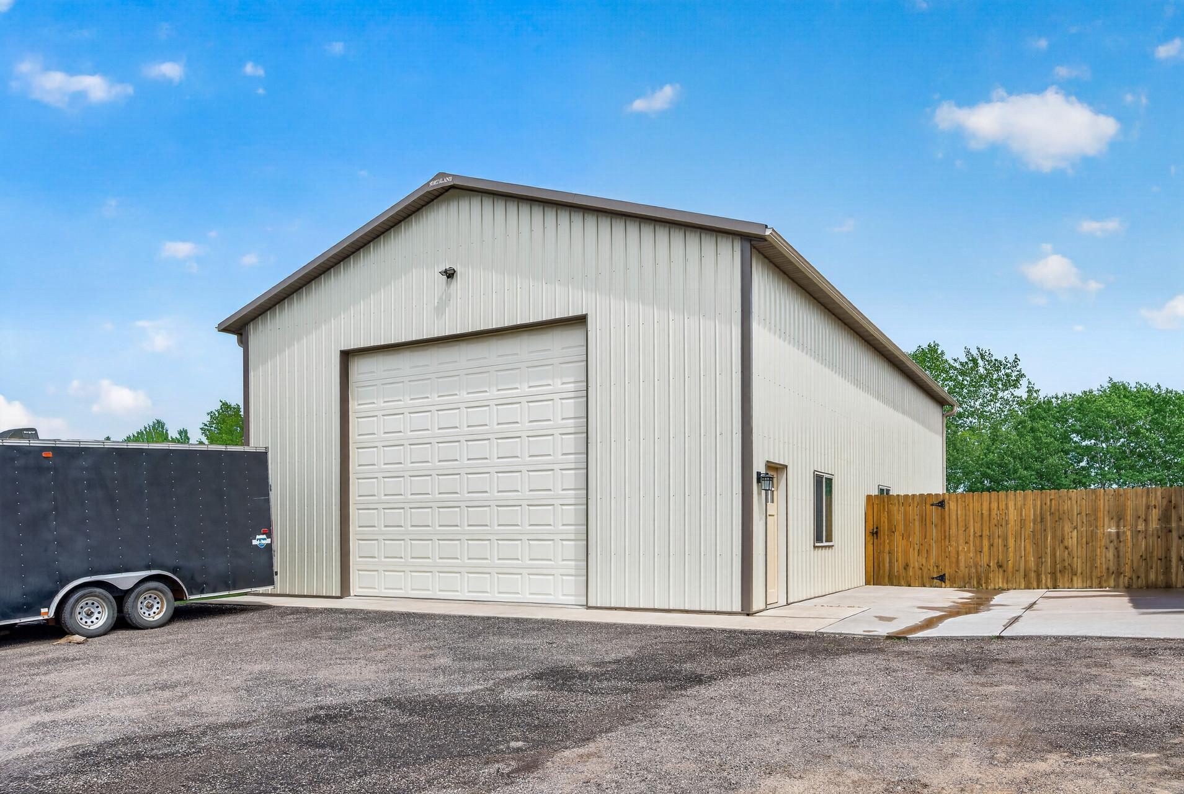
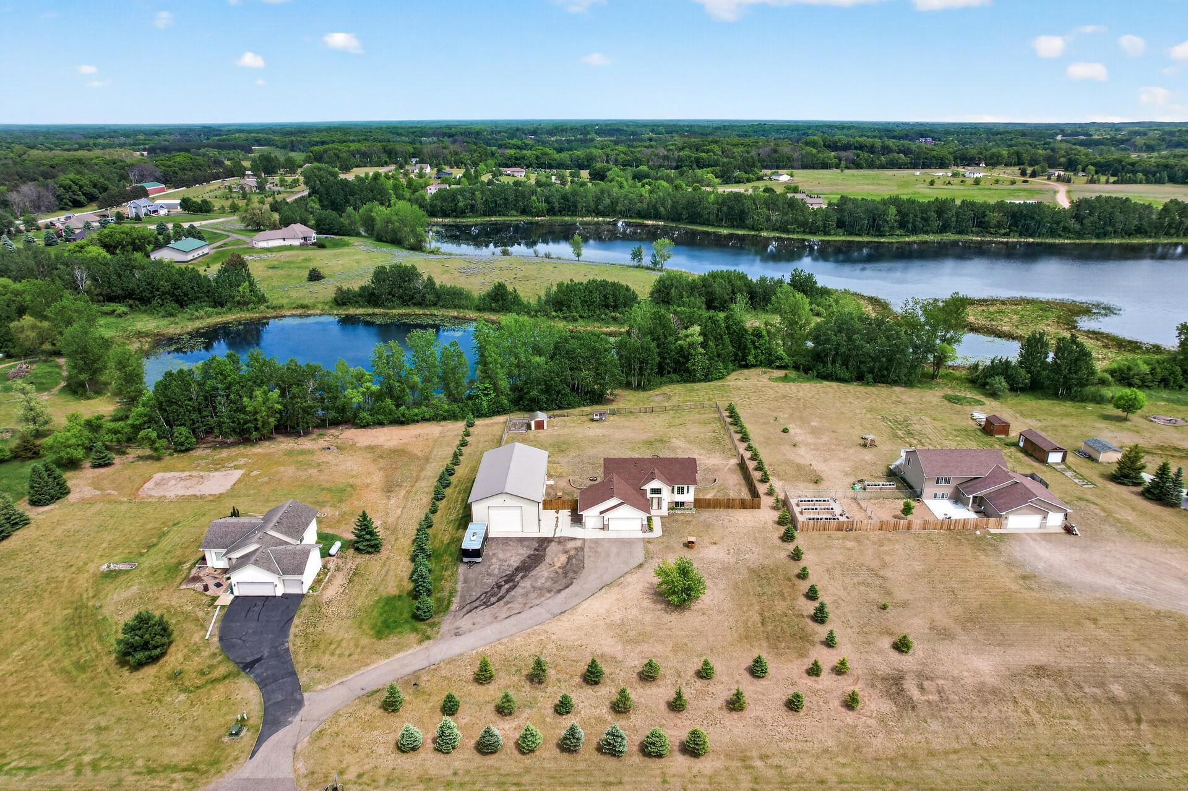
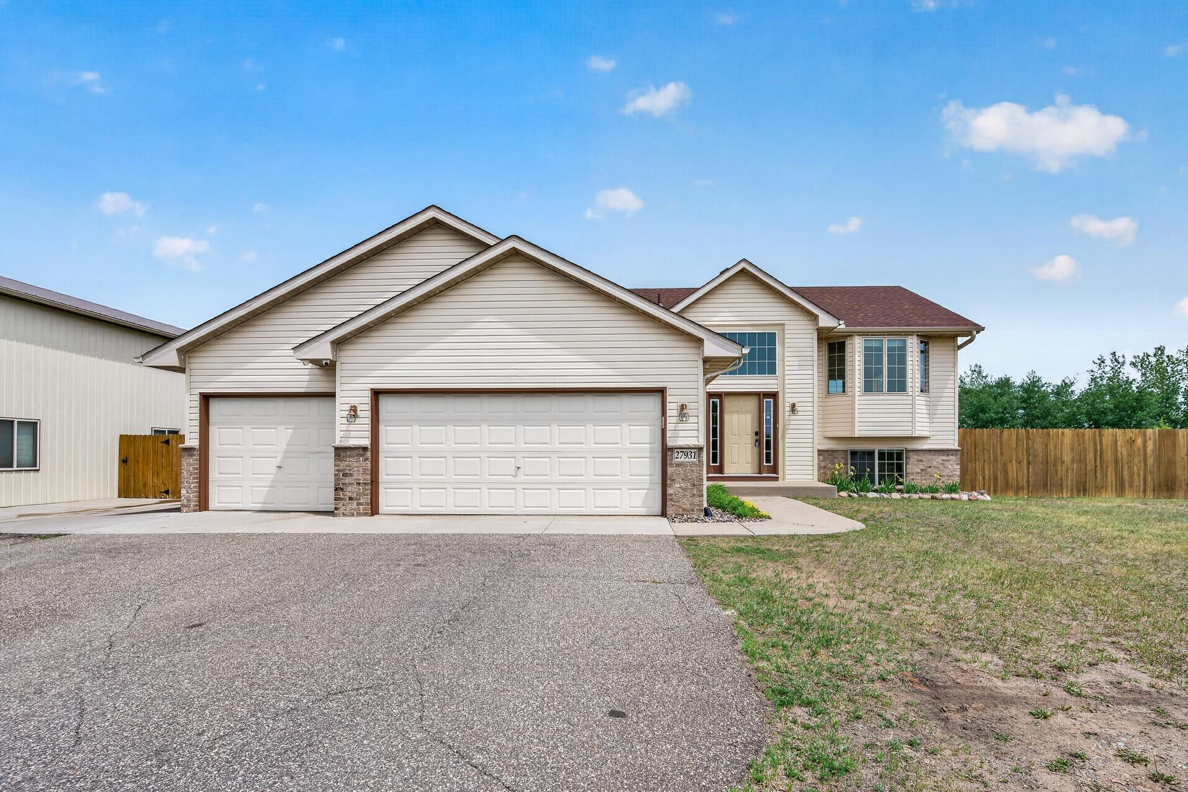
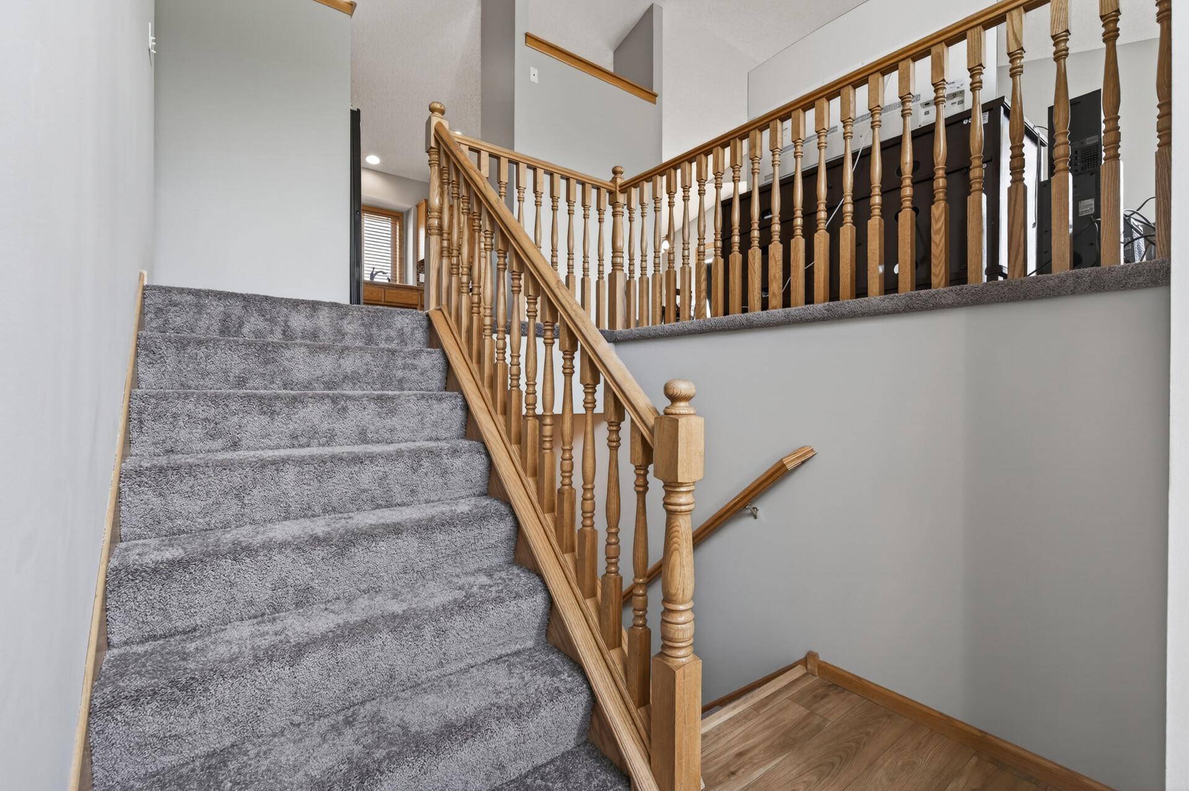
Located on a pond with access to Prairie Hill Lake, this property has seen numerous recent updates. Improvements include a new roof on the home, new flooring and carpet throughout, fresh interior paint, a recently finished walkout basement, new well pump, new water filtration system, and compliant septic system. The home has also been professionally cleaned and externally washed. The fully finished walkout basement adds additional living space and opens to a concrete patio. The deck and patio both offer east-facing pond and sunrise views. The property includes a 3-car attached garage and a fully fenced yard with a combination of chain-link and privacy fencing. The 32' x 56' shop features insulation, heat, floor drain, 240-volt service, 16-foot sidewalls, a 14-foot overhead door, and a new roof. Propane heat with natural gas available for hookup at road. Updated home, finished walkout basement, pond frontage, lake access, fenced yard, and a large heated shop provide a wide range of uses and flexibility.

Save
Ask
Tour
Hide
Share
Listing Snapshot
Price 
$524,900
Days On Site 
0 Days
Bedrooms 
5
Inside Area (SqFt) 
2,360 sqft
Total Baths 
3
Full Baths 
2
Partial Baths 
1
Lot Size 
2.58 Acres
Year Built 
2005
MLS® Number 
7067060
Status 
Coming Soon
Property Tax 
$3,292
HOA/Condo/Coop Fees 
N/A
Sq Ft Source 
N/A
Friends & Family
Recent Activity
11 hours agoListing updated with changes from the MLS®
12 hours agoListing first seen on site
General Features
Acres 
2.58
Attached Garage 
Yes
Foundation 
Block
Garage 
Yes
Garage Spaces 
5
Land Lease 
No
Levels 
Multi/Split
Parking 
GravelAsphaltShared DrivewayGarage Door OpenerHeated GarageStorageAttachedGarageDriveway
Property Sub Type 
Single Family Residence
Sewer 
Private Sewer
SqFt Above 
1260
SqFt Below 
1100
SqFt Total 
2260
Water Source 
PrivateWell
Zoning 
Residential-Single Family
Interior Features
Appliances 
DishwasherDryerGas Water HeaterMicrowaveRangeRefrigeratorWasherWater Softener OwnedWater Purifier
Basement 
Walk-Out AccessBlockFinishedFullSump PumpUnfinished
Cooling 
Ceiling Fan(s)Central Air
Electric 
200+ Amp Service
Heating 
PropaneForced Air
Interior 
Eat-in KitchenVaulted Ceiling(s)Walk-In Closet(s)
Laundry Features 
In BasementElectric Dryer HookupWasher Hookup
Bedroom 
Dimensions - 13x11Level - Upper
Bedroom 2 
Dimensions - 11x11Level - Upper
Bedroom 3 
Dimensions - 12x10Level - Upper
Bedroom 4 
Level - Lower
Bedroom 5 
Level - Lower
Deck 
Dimensions - 20x16Level - Upper
Dining Room 
Dimensions - 11x11Level - Upper
Family Room 
Level - Lower
Foyer 
Level - Main
Kitchen 
Dimensions - 11x10Level - Upper
Living Room 
Dimensions - 14x13Level - Upper
Patio 
Level - Lower
Utility Room 
Level - Lower
Save
Ask
Tour
Hide
Share
Exterior Features
Construction Details 
BlockFrameStoneSteel SidingVinyl Siding
Fencing 
FencedChain LinkFullPrivacyWood
Lot Features 
LevelWaterfront
Other Structures 
Shed(s)
Patio And Porch 
DeckPatioPorch
Pool Features 
None
Road Frontage 
County Road
Roof 
AsphaltShingle
Waterfront 
Yes
Waterfront Features 
Lake Front
Community Features
Roads 
Paved
School District 
477 - Princeton
Township 
Zimmerman
Schools
School District
477 - Princeton
Elementary School
Unknown
Middle School
Unknown
High School
Unknown
Listing courtesy of RE/MAX Results


Listing information is provided by Participants of the Northstar MLS. IDX information is provided exclusively for personal, non-commercial use, and may not be used for any purpose other than to identify prospective properties consumers may be interested in purchasing. Information is deemed reliable but not guaranteed. Copyright 2026, Northstar MLS.
Last checked: 2026-05-31 05:28 AM UTC

Neighborhood & Commute
Source: Walkscore
Save
Ask
Tour
Hide
Share