Save
Ask
Tour
Hide
Share
$699,900
New Listing

30291 Duckweed Drive
Burtrum, MN56318

For Sale|Single Family Residence|Active
4
Beds
3
Total Baths
2
Full Baths
1
Partial Bath
3,857
SqFt
$181
/SqFt
2003
Built
Subdivision:
Big Swan Hillside Terrace
County:
Todd
Listing courtesy of RE/MAX Advantage Plus
Call Now: 612.729.7130
Is this the listing for you? We can help make it yours.
612.729.7130
30291 Duckweed Drive30291 Duckweed Drive30291 Duckweed Drive30291 Duckweed Drive
Save
Ask
Tour
Hide
Share

Mortgage Calculator

Monthly Payment (Est.)

$3,193
Calculator powered by Showcase IDX, a Constellation1 Company. Copyright ©2026 Information is deemed reliable but not guaranteed.

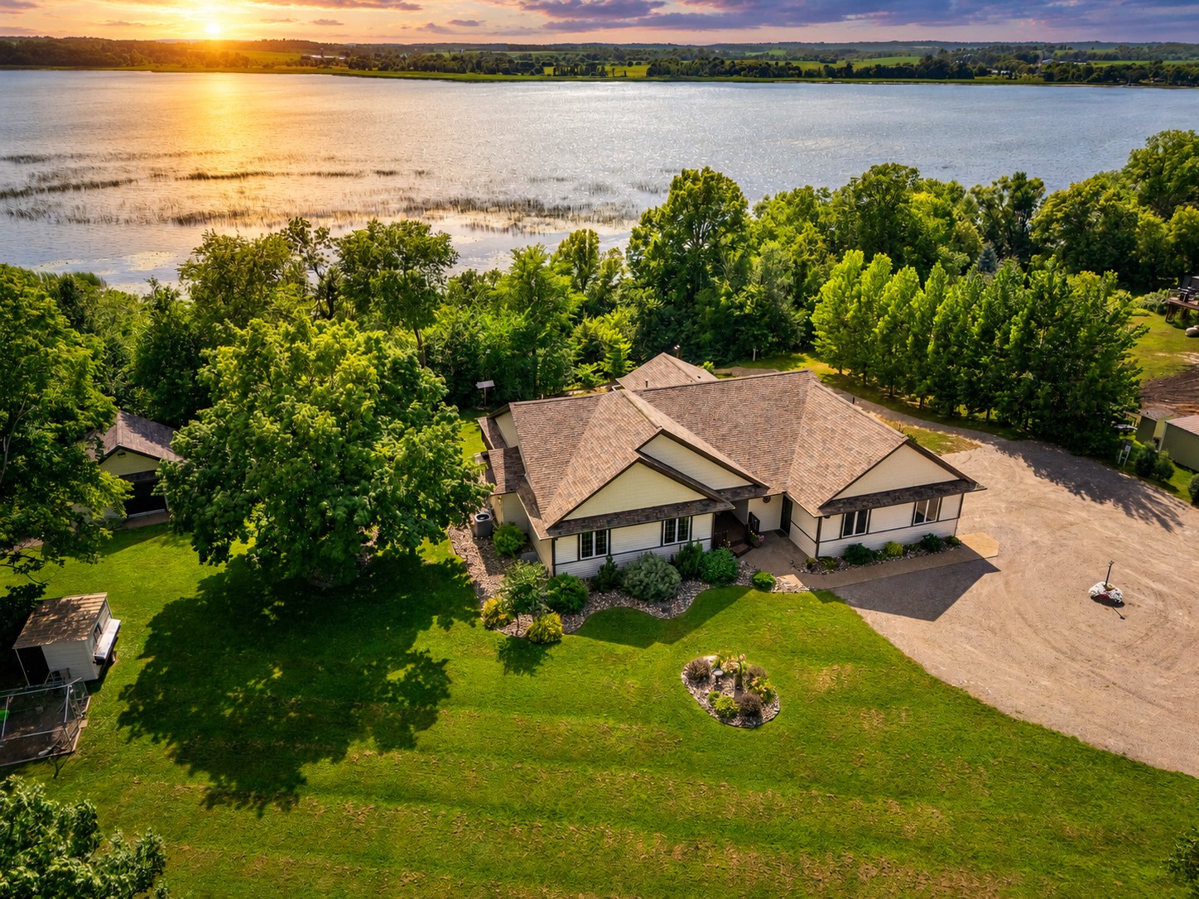
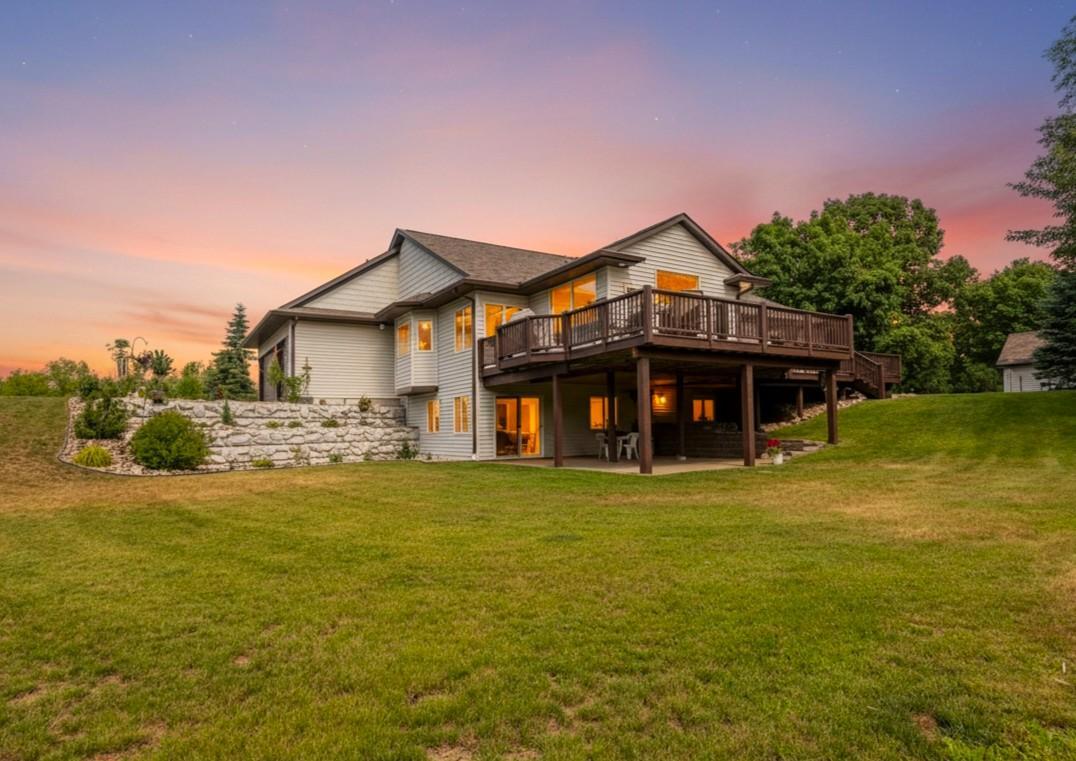
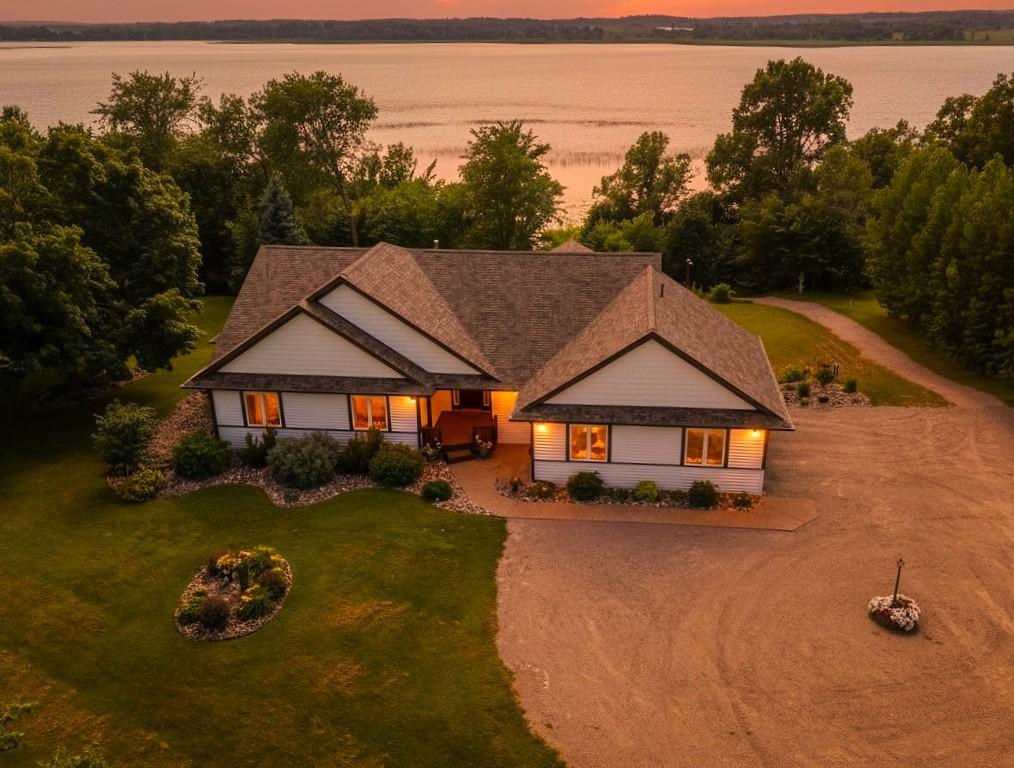
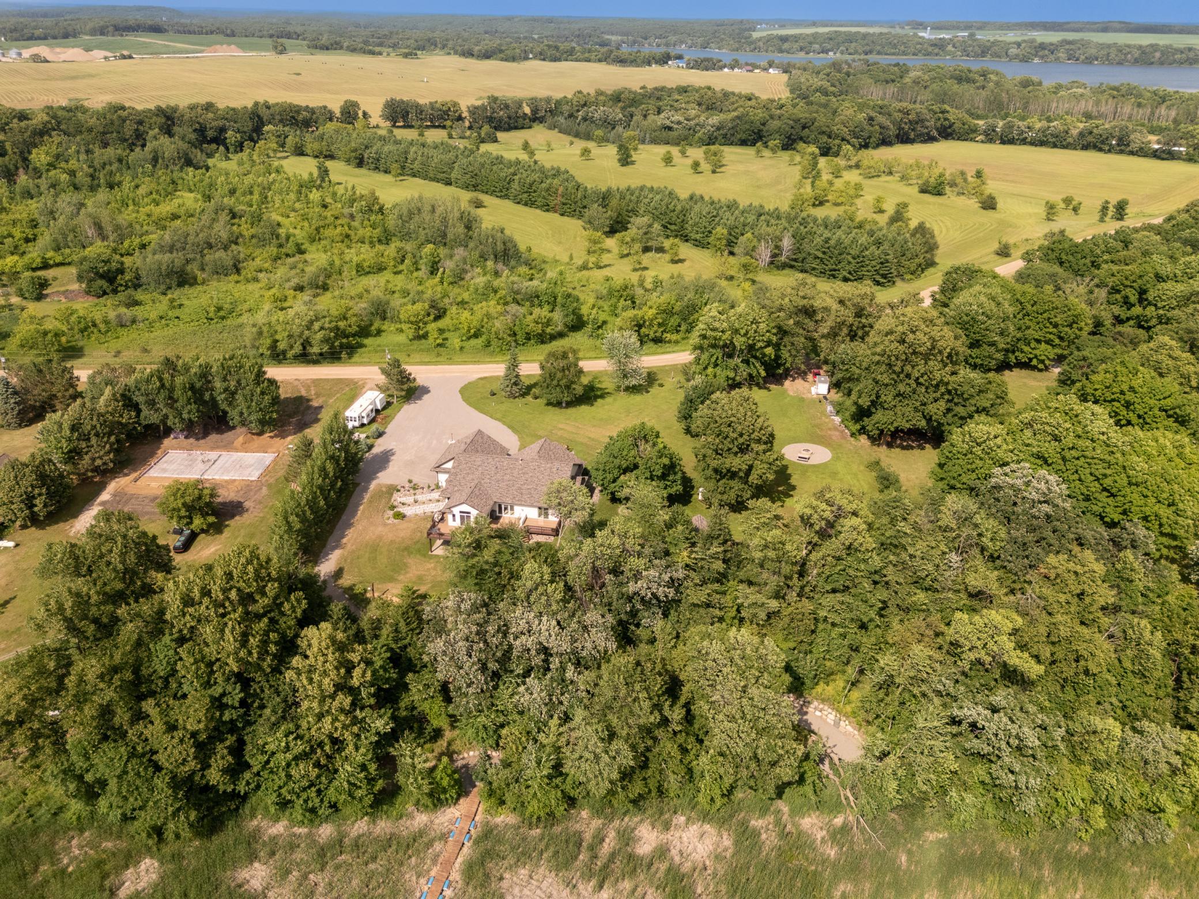
Enjoy peaceful lake living on beautiful Big Swan Lake with over 300 feet of west-facing shoreline, breathtaking sunsets, and more than 2 private acres of beautifully maintained grounds. This spacious, thoughtfully updated home offers an open floor plan filled with natural light, a welcoming foyer, expansive living room with lake views, well-appointed kitchen with walk-in pantry, dining area, dedicated office, and inviting four-season porch overlooking the water. The main-level owner's suite features stunning lake views, a large walk-in closet, and private bath, while the finished walkout lower level provides additional bedrooms, a spacious family room, full bath, and exceptional storage. Outdoor living shines with an expansive cedar deck, covered patio, fire pit area, updated landscaping, and a handicap-accessible pathway leading to a floating dock with easy access to the lake. The heated three-car garage, oversized driveway with room for boats, campers, and RVs, and numerous recent improvements—including a new roof, siding, windows, retaining walls, air conditioner, and finished lower level—make this property truly move-in ready. Enjoy the peaceful calls of the loons, abundant wildlife, quiet surroundings, and welcoming neighborhood from this exceptional year-round lake home less than two hours from the Twin Cities. Don't miss your chance to make this home your own!

Save
Ask
Tour
Hide
Share
Listing Snapshot
Price 
$699,900
Days On Site 
0 Days
Bedrooms 
4
Inside Area (SqFt) 
3,857 sqft
Total Baths 
3
Full Baths 
2
Partial Baths 
1
Lot Size 
2.12 Acres
Year Built 
2003
MLS® Number 
7067256
Status 
Active
Property Tax 
$8,518
HOA/Condo/Coop Fees 
N/A
Sq Ft Source 
N/A
Friends & Family
Recent Activity
8 hours agoListing updated with changes from the MLS®
13 hours agoListing first seen on site
General Features
Acres 
2.12
Attached Garage 
Yes
Foundation 
Block
Garage 
Yes
Garage Spaces 
3
Land Lease 
No
Levels 
One
Number Of Stories 
1
Parking 
GravelGarage Door OpenerHeated GarageRV Access/ParkingAttached
Property Sub Type 
Single Family Residence
Sewer 
Private Sewer
SqFt Above 
2274
SqFt Below 
1583
SqFt Total 
4548
Utilities 
Cable Available
Water Source 
PrivateWell
Zoning 
Residential-Single Family
Interior Features
Appliances 
DishwasherDryerFreezerMicrowaveRangeRefrigeratorStainless Steel Appliance(s)WasherWater Softener Rented
Basement 
BlockFinishedFullPartially FinishedStorage SpaceDaylight
Cooling 
Ceiling Fan(s)Central Air
Electric 
Circuit Breakers200+ Amp Service
Fireplace 
Yes
Fireplace Features 
Family RoomGasLiving Room
Fireplaces 
2
Flooring 
Hardwood
Heating 
Natural GasBaseboardForced AirFireplace(s)
Interior 
Walk-In Closet(s)
Laundry Features 
Laundry RoomMain LevelSink
Bedroom 
Dimensions - 17x16Level - Main
Bedroom 2 
Dimensions - 13x17Level - Main
Bedroom 3 
Dimensions - 16x14Level - Lower
Bedroom 4 
Dimensions - 17x14Level - Lower
Dining Room 
Dimensions - 20x10Level - Main
Family Room 
Dimensions - 26x19Level - Lower
Foyer 
Dimensions - 10x9Level - Main
Kitchen 
Dimensions - 16x9Level - Main
Laundry 
Dimensions - 7x9Level - Main
Living Room 
Dimensions - 19x19Level - Main
Mud Room 
Dimensions - 6x9Level - Main
Office 
Dimensions - 13x12Level - Main
Storage 
Dimensions - 24x24Level - Lower
Sun Room 
Dimensions - 15x14Level - Main
Save
Ask
Tour
Hide
Share
Exterior Features
Construction Details 
BlockConcreteFrameVinyl Siding
Fencing 
None
Lot Features 
WetlandsWaterfront
Other Structures 
Shed(s)
Patio And Porch 
DeckPatioPorchCoveredFront Porch
Pool Features 
None
Road Frontage 
County Road
Roof 
Shingle
View 
LakePanoramic
Waterfront 
Yes
Waterfront Features 
Lake Front
Waterview 
LakePanoramic
Windows/Doors 
French Doors
Community Features
School District 
486 - Swanville
Township 
Burtrum
Schools
School District
486 - Swanville
Elementary School
Unknown
Middle School
Unknown
High School
Unknown
Listing courtesy of RE/MAX Advantage Plus


Listing information is provided by Participants of the Northstar MLS. IDX information is provided exclusively for personal, non-commercial use, and may not be used for any purpose other than to identify prospective properties consumers may be interested in purchasing. Information is deemed reliable but not guaranteed. Copyright 2026, Northstar MLS.
Last checked: 2026-07-24 09:49 PM UTC

Neighborhood & Commute
Source: Walkscore
Save
Ask
Tour
Hide
Share