Save
Ask
Tour
Hide
Share
$775,000
3 Days On Site

3595 Rae Lane
Woodbury, MN55125

For Sale|Single Family Residence|Active
4
Beds
3
Total Baths
3
Full Baths
4,155
SqFt
$187
/SqFt
1993
Built
Subdivision:
Wedgewood Estates 4th Add
County:
Washington
Listing courtesy of Keller Williams Premier Realty
Call Now: 612.729.7130
Is this the listing for you? We can help make it yours.
612.729.7130
3595 Rae Lane3595 Rae Lane3595 Rae Lane3595 Rae Lane
Save
Ask
Tour
Hide
Share

Mortgage Calculator

Monthly Payment (Est.)

$3,536
Calculator powered by Showcase IDX, a Constellation1 Company. Copyright ©2026 Information is deemed reliable but not guaranteed.

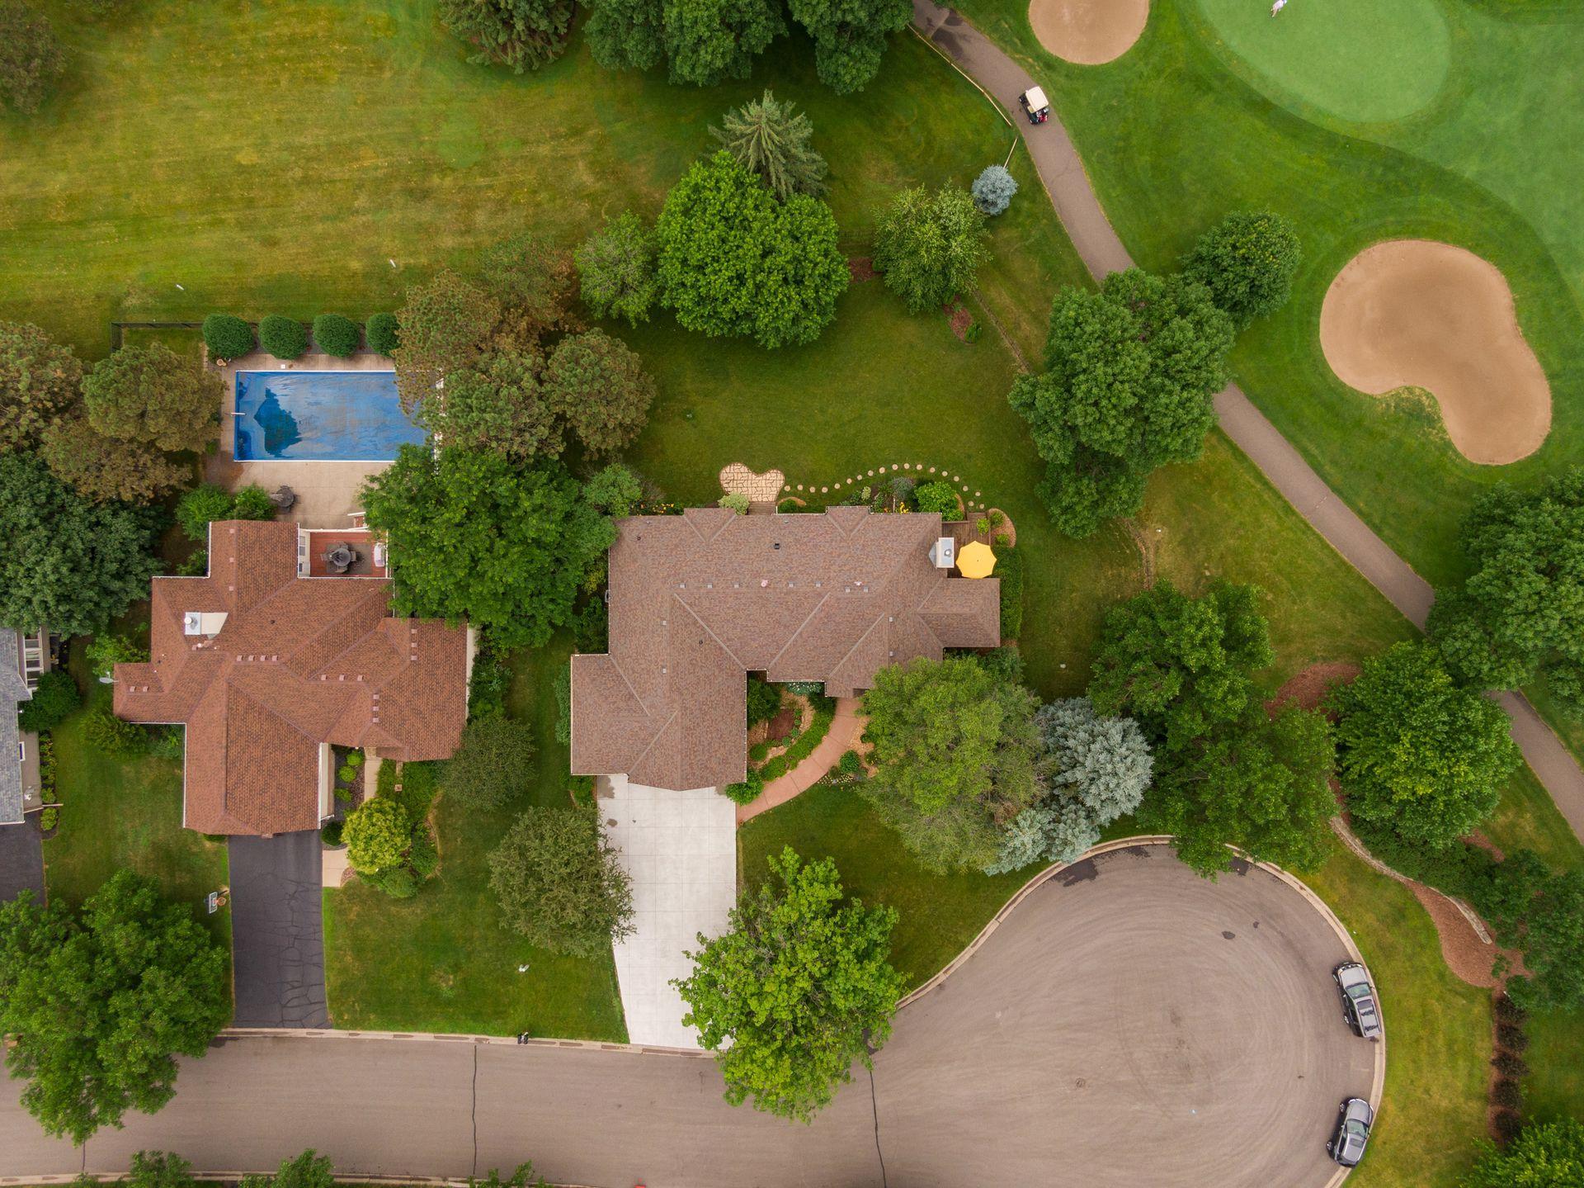
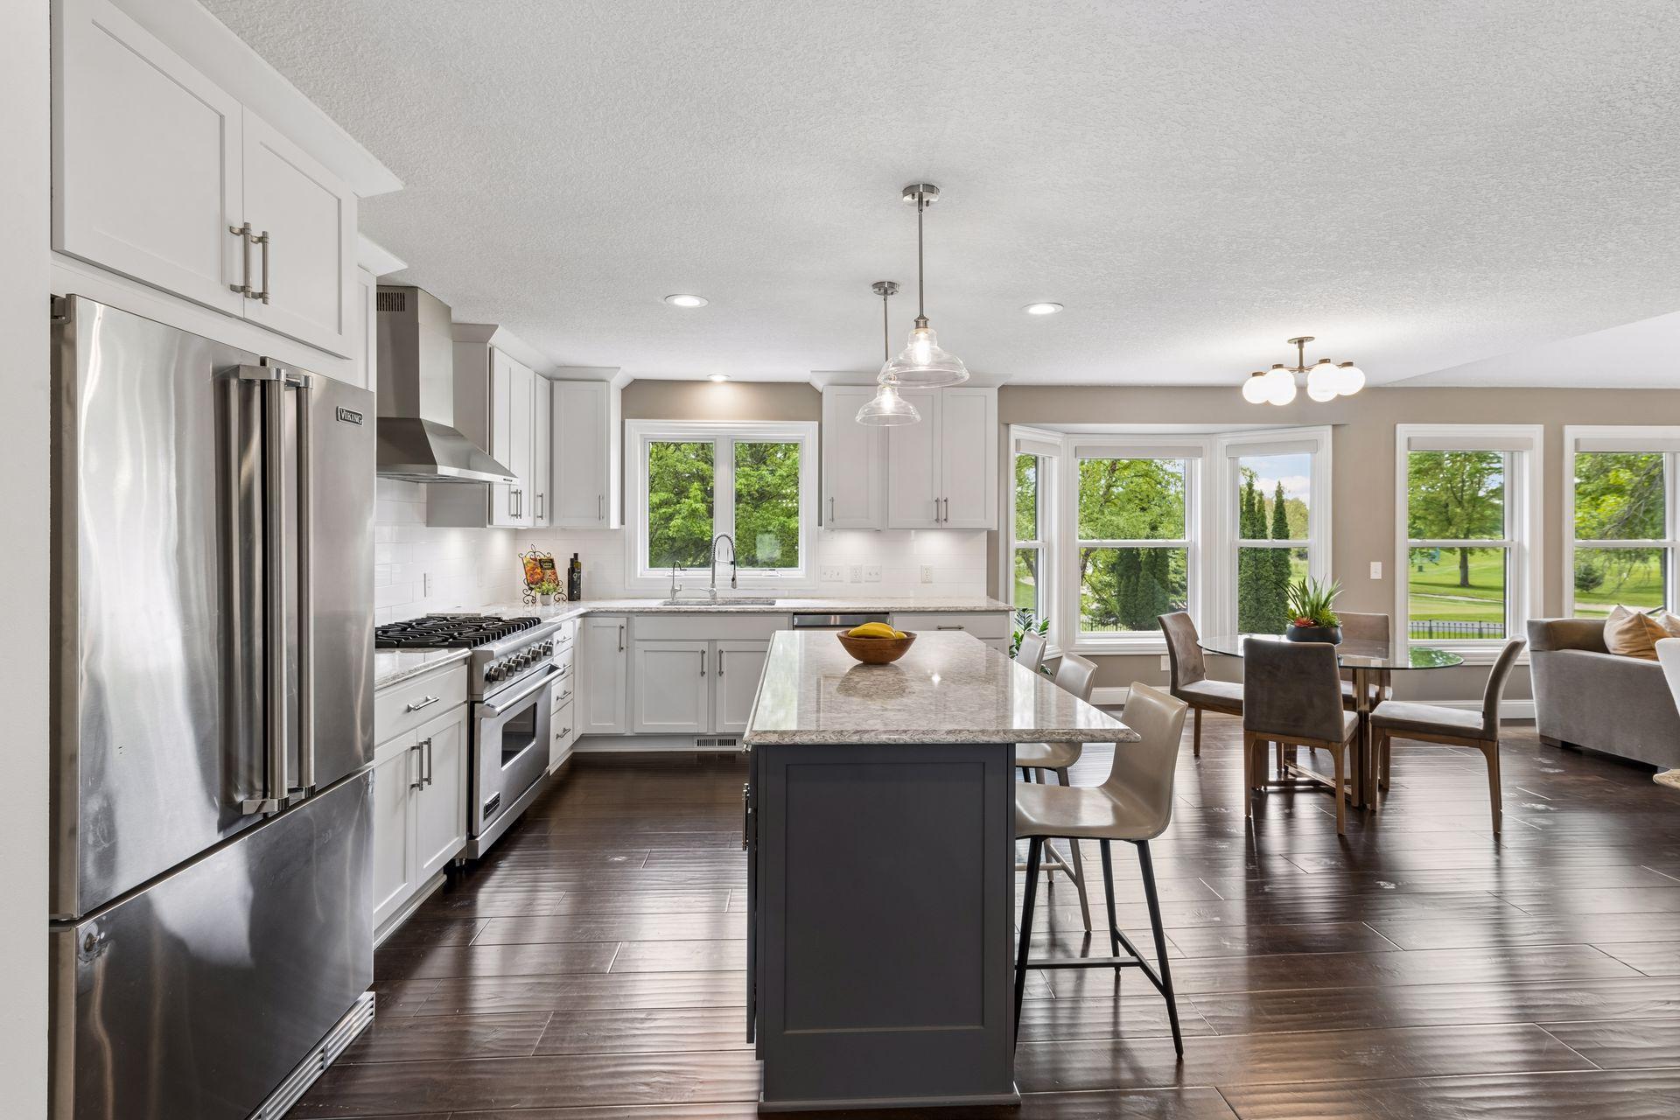
Picturesque views of the 12th hole at Prestwick Golf Course in the highly coveted Wedgewood community set the stage for this beautifully remodeled Kootenia home, privately tucked at the end of a cul-de-sac and surrounded by mature trees. Every detail has been thoughtfully updated, creating the feel of a new home with the character and setting Wedgewood is known for. The main level features wide-plank wood floors, enameled millwork, vaulted ceilings, knockdown texture, oversized windows, a screened porch, and a refreshed great room with a new mantel. The stunning kitchen showcases new cabinetry, Cambria/quartz counters, backsplash, Viking range, newer appliances, and elevated finishes throughout. The owner’s suite feels like a private spa with a freestanding tub, marble details, tiled walls, large shower, and custom closet built-ins. Additional highlights include fully remodeled baths with beautiful marble accents and quartz counters and custom vanities, updated laundry and mudroom cabinetry/custom closets, oversized bedrooms, lower-level media center, game area, dry bar, large office with built in bookcases, central vacuum, custom blinds/closets, newer water filtration and reverse osmosis, maintenance-free deck, EV charger, newer concrete driveway, newer windows and roof in 2018, newer furnace-A/C, newer lighting, and a clean stucco report from the last purchase. East Ridge High School. A must-see home in one of Woodbury’s most coveted communities. The Jewel of Wedgewood!

Save
Ask
Tour
Hide
Share
Listing Snapshot
Price 
$775,000
Days On Site 
3 Days
Bedrooms 
4
Inside Area (SqFt) 
4,155 sqft
Total Baths 
3
Full Baths 
3
Partial Baths 
N/A
Lot Size 
0.368 Acres
Year Built 
1993
MLS® Number 
7067336
Status 
Active
Property Tax 
$8,162
HOA/Condo/Coop Fees 
$41.67 monthly
Sq Ft Source 
N/A
Friends & Family
Recent Activity
yesterdayListing updated with changes from the MLS®
3 days agoListing first seen on site
General Features
Acres 
0.368
Attached Garage 
Yes
Foundation 
Block
Garage 
Yes
Garage Spaces 
3
Land Lease 
No
Levels 
One
Number Of Stories 
1
Parking 
ConcreteGarage Door OpenerAttached
Property Sub Type 
Single Family Residence
Sewer 
Public Sewer
SqFt Above 
2155
SqFt Below 
2000
SqFt Total 
4310
Water Source 
Public
Zoning 
Residential-Single Family
Interior Features
Appliances 
DishwasherDisposalDryerExhaust FanHumidifierMicrowaveRangeRefrigeratorWasherWater Softener Owned
Basement 
Walk-Out AccessFinishedFullSump PumpDaylight
Cooling 
Central Air
Fireplace 
Yes
Fireplace Features 
Family RoomGasRecreation Room
Fireplaces 
2
Flooring 
Hardwood
Heating 
Natural GasForced AirFireplace(s)
Interior 
Central VacuumBreakfast BarEat-in KitchenKitchen IslandVaulted Ceiling(s)Walk-In Closet(s)
Bar/Wet Bar Room 
Dimensions - 13x10Level - Lower
Bedroom 
Dimensions - 18x14Level - Main
Bedroom 2 
Dimensions - 14x14Level - Main
Bedroom 3 
Dimensions - 15.6x11Level - Lower
Bedroom 4 
Dimensions - 15.6x13Level - Lower
Dining Room 
Dimensions - 14x12Level - Main
Family Room 
Dimensions - 20x14Level - Main
Game Room 
Dimensions - 17x16Level - Lower
Informal Dining Room 
Dimensions - 13.6x10Level - Main
Kitchen 
Dimensions - 16x11Level - Main
Living Room 
Dimensions - 16x14Level - Main
Media Room 
Dimensions - 14x14Level - Lower
Office 
Dimensions - 20x16Level - Lower
Screened Porch 
Dimensions - 12x12Level - Main
Save
Ask
Tour
Hide
Share
Exterior Features
Construction Details 
StoneStucco
Lot Features 
Cul-De-SacOn Golf Course
Patio And Porch 
DeckPatioPorch
Road Frontage 
City Street
Roof 
Asphalt
Windows/Doors 
French Doors
Community Features
Association Dues 
500
HOA Fee Frequency 
Annually
Roads 
Paved
School District 
833 - South Washington County
Township 
Woodbury
Schools
School District
833 - South Washington County
Elementary School
Unknown
Middle School
Unknown
High School
Unknown
Listing courtesy of Keller Williams Premier Realty


Listing information is provided by Participants of the Northstar MLS. IDX information is provided exclusively for personal, non-commercial use, and may not be used for any purpose other than to identify prospective properties consumers may be interested in purchasing. Information is deemed reliable but not guaranteed. Copyright 2026, Northstar MLS.
Last checked: 2026-05-25 04:12 PM UTC

Neighborhood & Commute
Source: Walkscore
Save
Ask
Tour
Hide
Share