Save
Ask
Tour
Hide
Share
$795,000
19 Days On Site

4469 Schilling Way
Woodbury, MN55129

For Sale|Single Family Residence|Active
6
Beds
6
Total Baths
5
Full Baths
1
Partial Bath
5,214
SqFt
$152
/SqFt
2019
Built
Subdivision:
Harvest View & Harvest Commons
County:
Washington
Listing courtesy of eXp Realty
Call Now: 612.729.7130
Is this the listing for you? We can help make it yours.
612.729.7130
4469 Schilling Way4469 Schilling Way4469 Schilling Way4469 Schilling Way
Save
Ask
Tour
Hide
Share

Mortgage Calculator

Monthly Payment (Est.)

$3,627
Calculator powered by Showcase IDX, a Constellation1 Company. Copyright ©2026 Information is deemed reliable but not guaranteed.

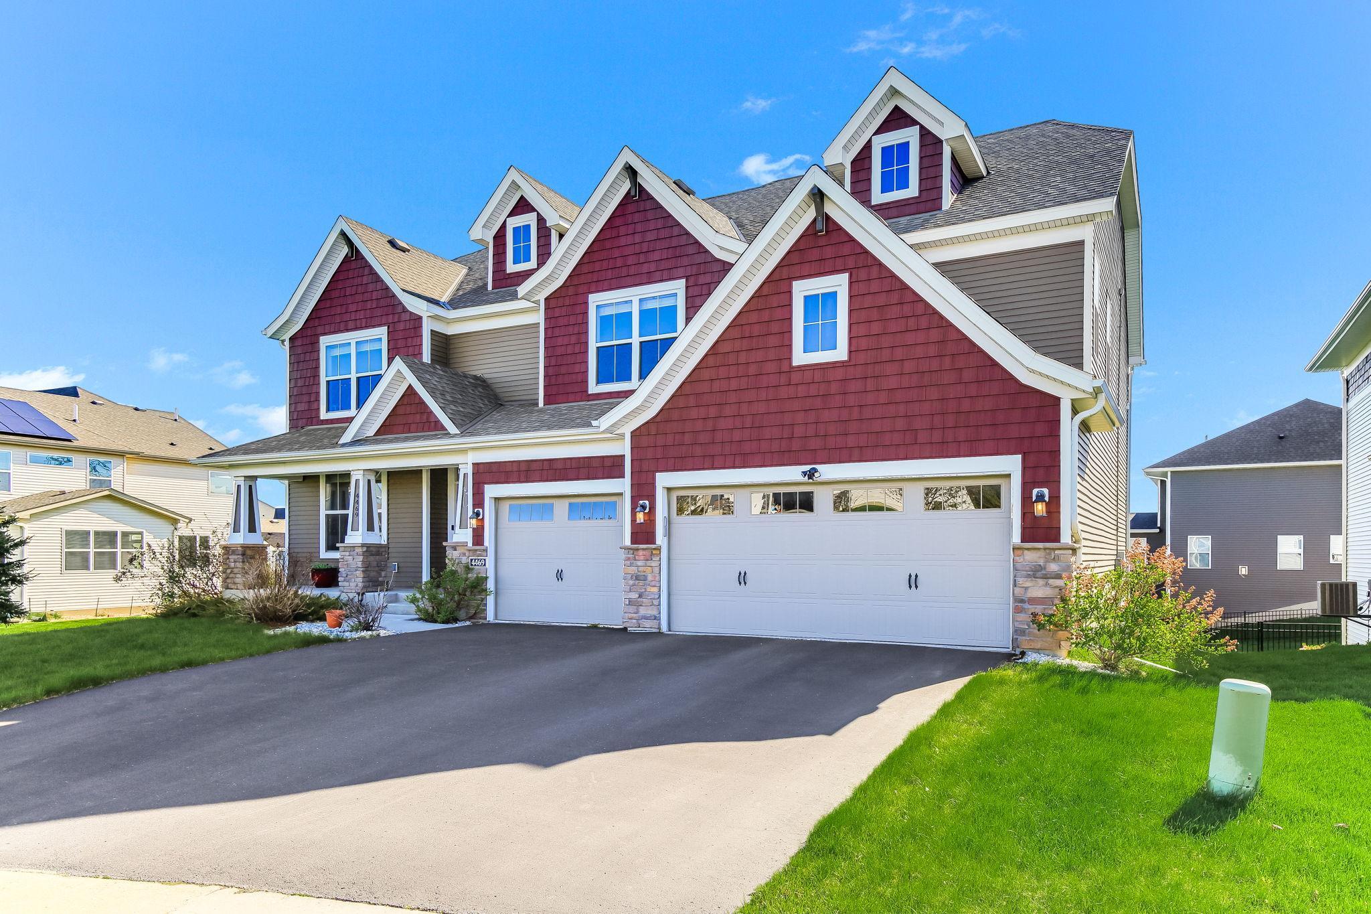
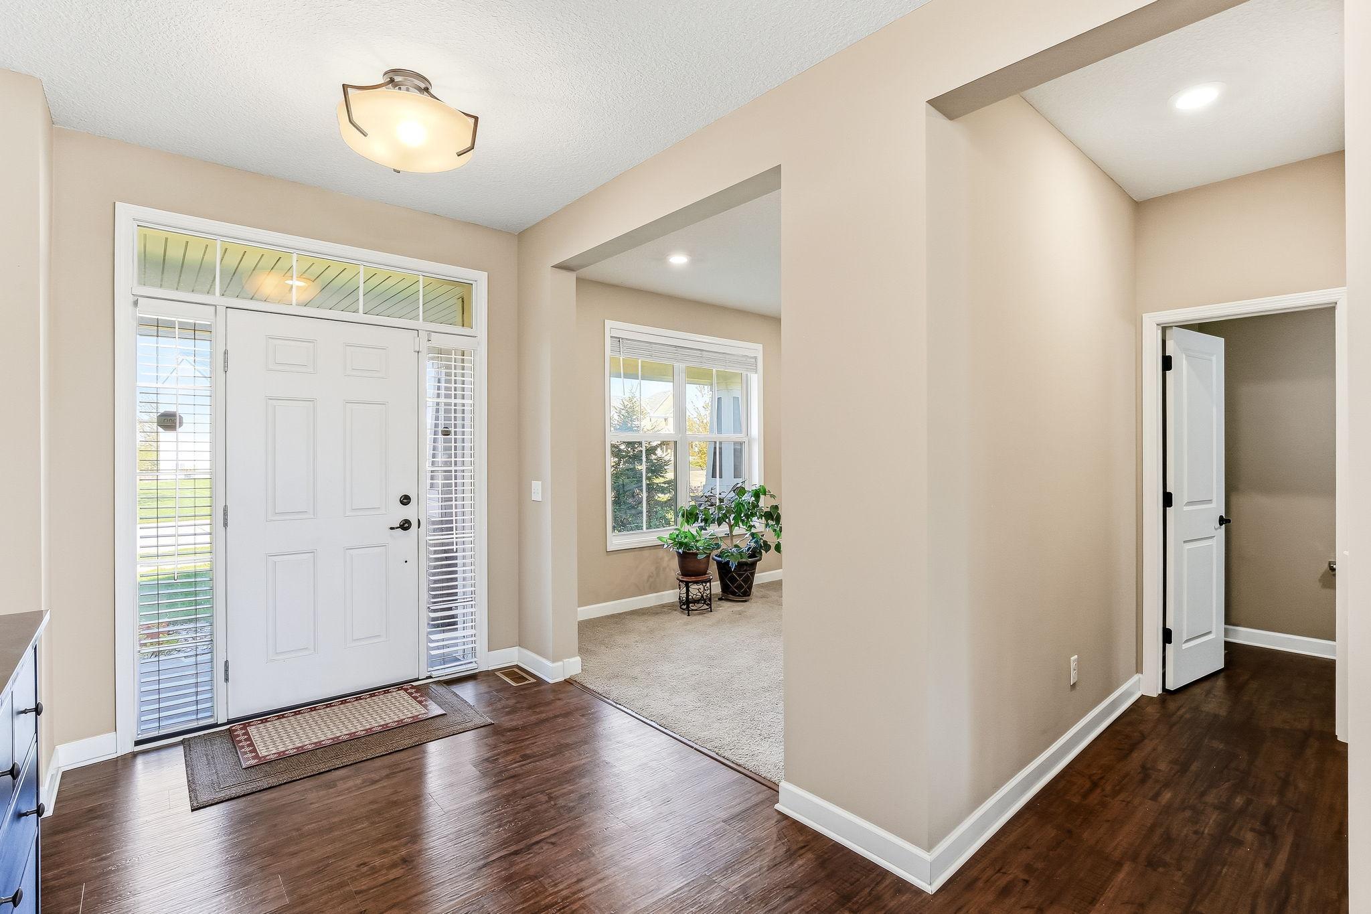
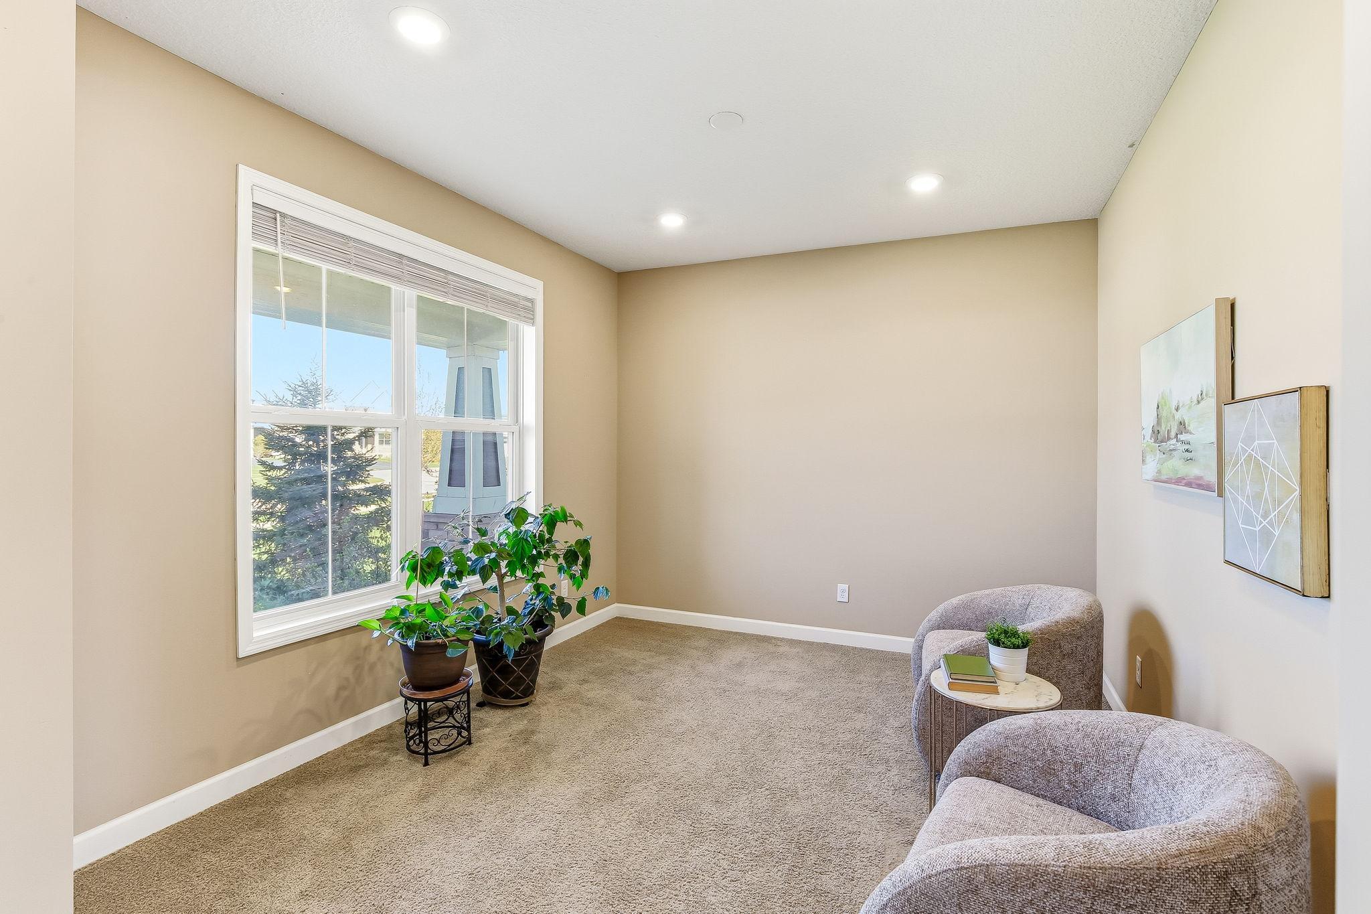
Welcome home to this Stunning 6 bedroom/bath home with abundant upgrades and open floor plan perfect for entertaining. Main floor boasts gourmet kitchen with an oversized island, upgraded stainless steel appliances, quartz counters, tile backsplash with a natural lighting morning room great for eating or having your morning coffee. LVP flooring thoughout, Built in custom wine rack, large pantry, spacious living room, informal dining, guest bedroom with full bath attached, and private office. Upper-level offers 4 bedrooms- including impressive owners suite with vaulted ceilings, and 3 additional bedrooms with pass-through full baths attached, and spacious loft. Large rec room in lower level plus an additional bedroom and bath. Custom window treatments and upgraded lighting throughout. Beautiful maintenance free 18x20 deck off of dining for outdoor entertaining. With a huge UPGRADE to solar panels. Sought after school district 833. Maintained very well. Location is PRIME, close to shopping, freeways, medical, grocery and an abundance of parks and trails. Welcome Home!

Save
Ask
Tour
Hide
Share
Listing Snapshot
Price 
$795,000
Days On Site 
19 Days
Bedrooms 
6
Inside Area (SqFt) 
5,214 sqft
Total Baths 
6
Full Baths 
5
Partial Baths 
1
Lot Size 
0.221 Acres
Year Built 
2019
MLS® Number 
7067608
Status 
Active
Property Tax 
$9,577
HOA/Condo/Coop Fees 
$40 monthly
Sq Ft Source 
N/A
Friends & Family
Recent Activity
5 days agoListing updated with changes from the MLS®
2 weeks agoStatus changed to Active
3 weeks agoListing first seen on site
General Features
Acres 
0.221
Attached Garage 
Yes
Foundation 
Other
Garage 
Yes
Garage Spaces 
3
Land Lease 
No
Levels 
Two
Number Of Stories 
2
Parking 
Garage Door OpenerAttached
Property Sub Type 
Single Family Residence
Sewer 
Public Sewer
SqFt Above 
3582
SqFt Below 
1632
SqFt Total 
4971
Water Source 
Public
Zoning 
Residential-Single Family
Interior Features
Appliances 
OvenCooktopDishwasherDisposalDryerExhaust FanGas Water HeaterMicrowaveRefrigeratorWasher
Basement 
FinishedSump PumpDaylight
Cooling 
Central Air
Electric 
100 Amp Service
Fireplace 
Yes
Fireplaces 
1
Heating 
Natural GasForced Air
Bedroom 
Dimensions - 19X16Level - Upper
Bedroom 2 
Dimensions - 12.8X14Level - Upper
Bedroom 3 
Dimensions - 12.10X13Level - Upper
Bedroom 4 
Dimensions - 12X13Level - Upper
Bedroom 5 
Dimensions - 13X13Level - Main
Dining Room 
Dimensions - 16X10Level - Main
Family Room 
Dimensions - 38X17Level - Lower
Guest Room 
Dimensions - 12X11Level - Main
Kitchen 
Dimensions - 18X16Level - Main
Living Room 
Dimensions - 18X18Level - Main
Loft 
Dimensions - 15X13.4Level - Upper
Office 
Dimensions - 12.8X11Level - Main
Save
Ask
Tour
Hide
Share
Exterior Features
Construction Details 
StoneVinyl Siding
Lot Features 
Irregular Lot
Patio And Porch 
Deck
Community Features
Association Dues 
120
HOA Fee Frequency 
Quarterly
Roads 
Paved
School District 
833 - South Washington County
Township 
Woodbury
Schools
School District
833 - South Washington County
Elementary School
Unknown
Middle School
Unknown
High School
Unknown
Listing courtesy of eXp Realty


Listing information is provided by Participants of the Northstar MLS. IDX information is provided exclusively for personal, non-commercial use, and may not be used for any purpose other than to identify prospective properties consumers may be interested in purchasing. Information is deemed reliable but not guaranteed. Copyright 2026, Northstar MLS.
Last checked: 2026-05-25 04:17 PM UTC

Neighborhood & Commute
Source: Walkscore
Save
Ask
Tour
Hide
Share