**AUGUST COMPLETION**
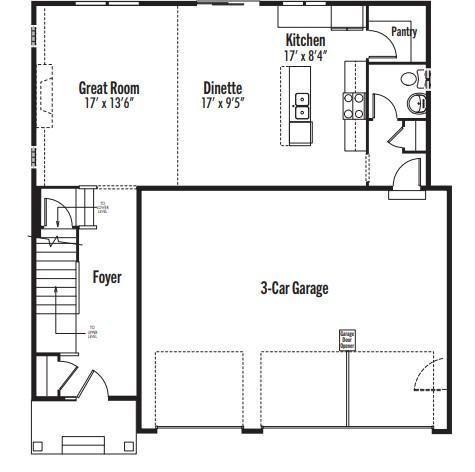
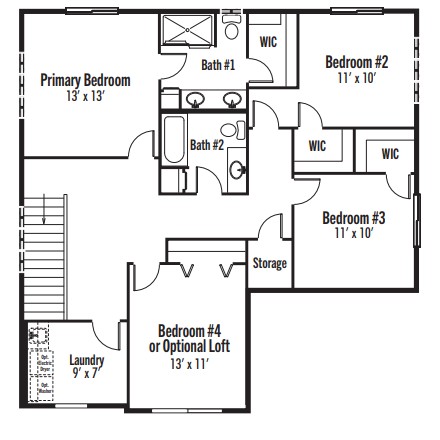
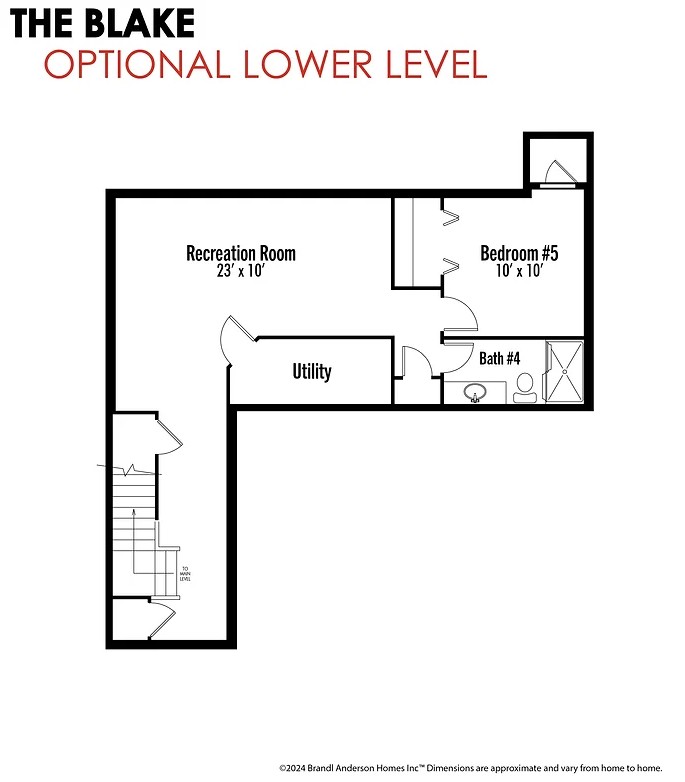
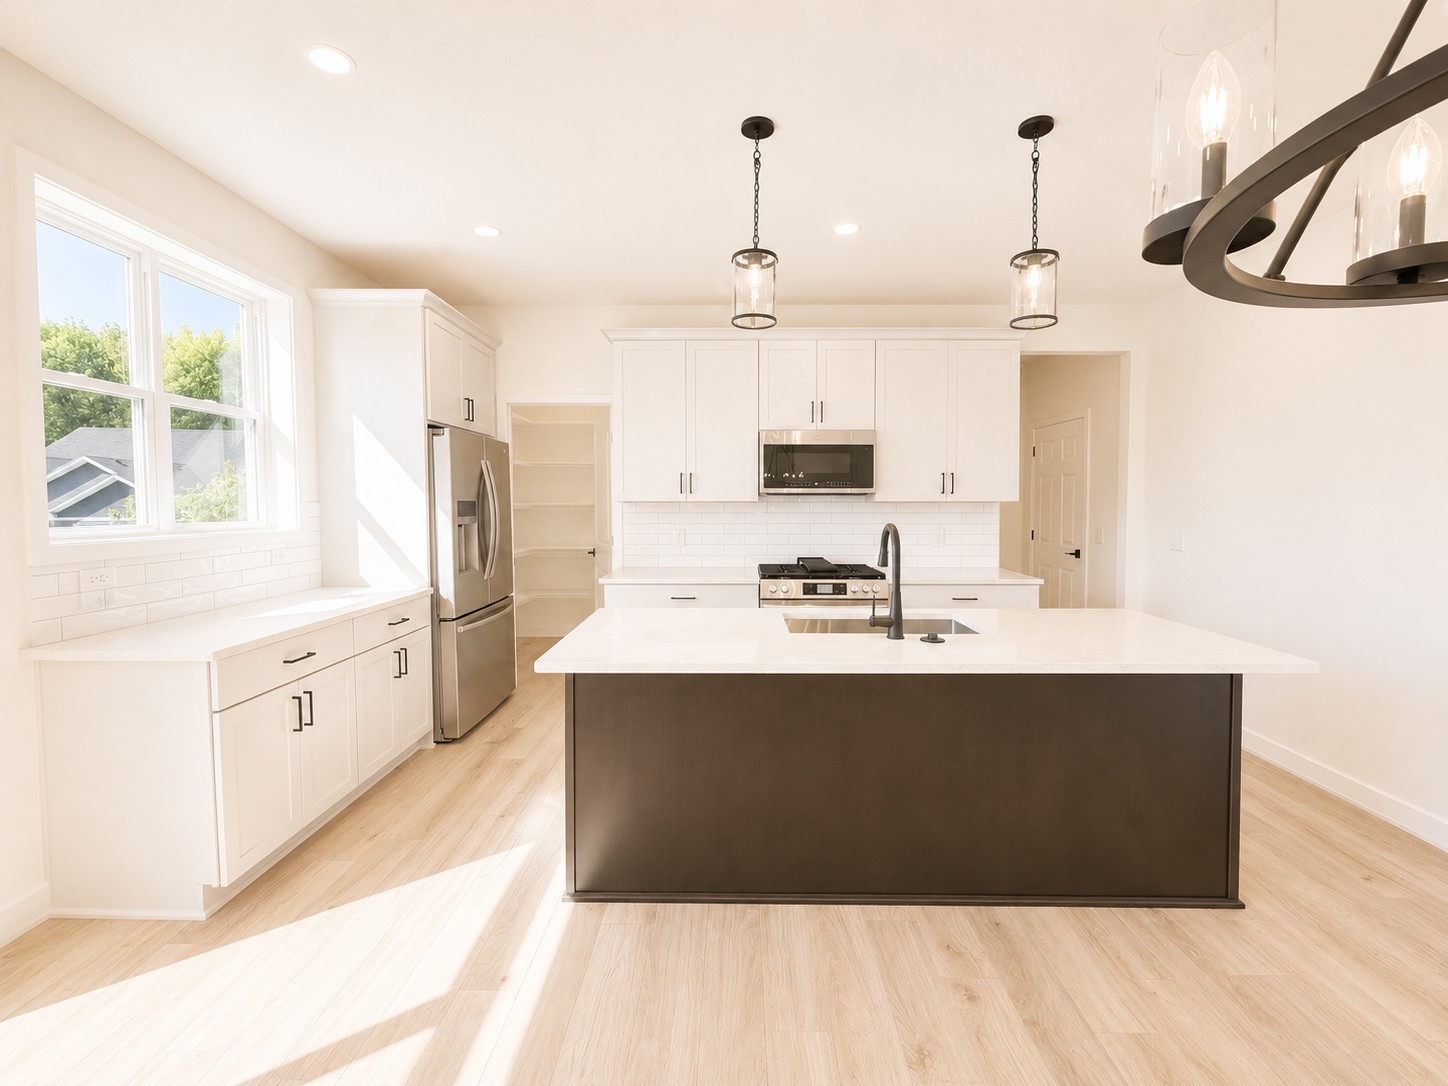
Welcome to the Blake — a beautiful 2-story floorplan at Scenic Hills in Inver Grove Heights! This thoughtfully designed 2,766 sq ft home features four bedrooms plus a loft, including a finished walkout basement that adds extra living space. The main floor boasts a bright and open layout with a spacious great room, modern kitchen, and a convenient powder room. Upstairs, you’ll find the luxurious owner’s suite with a private bath, along with two additional bedrooms, a loft space and a full, shared bathroom. The finished basement includes a fifth bedroom, full bathroom, and a cozy rec room — perfect for guests, hobbies, or movie nights. A 3-stall garage offers generous space for parking and storage. Set in a quiet, welcoming neighborhood with easy access to parks, schools, shopping, and dining, the Blake combines contemporary style with everyday functionality. Selections and finishes may vary from images!
Save
Ask
Tour
Hide
Share
Listing Snapshot
Price
$615,666
Days On Site
61 Days
Bedrooms
4
Inside Area (SqFt)
2,766 sqft
Total Baths
5
Full Baths
1
Partial Baths
4
Lot Size
0.11 Acres
Year Built
2026
MLS® Number
7067705
Status
Active
Property Tax
$1,072
HOA/Condo/Coop Fees
$65.92 monthly
Sq Ft Source
N/A
Friends & Family
React
Comment
Invite
No Comments Yet
Did you know? You can invite friends and family to your search. They can join your search, rate and discuss listings with you.
Recent Activity
5 days ago
Listing updated with changes from the MLS®
a month ago
Price changed to $615,666
2 months ago
Listing first seen on site
General Features
Acres
0.11
Attached Garage
Yes
Garage
Yes
Garage Spaces
3
Land Lease
No
Parking
AsphaltAttached
Property Condition
New Construction
Property Sub Type
Single Family Residence
Sewer
Public Sewer
SqFt Above
2071
SqFt Below
695
SqFt Total
2942
Utilities
Underground UtilitiesCable Available
Water Source
Public
Zoning
Residential-Single Family
Interior Features
Appliances
DishwasherDisposalENERGY STAR Qualified AppliancesFreezerHumidifierGas Water HeaterMicrowaveRangeRefrigeratorStainless Steel Appliance(s)
Electric Dryer HookupLaundry RoomUpper LevelWasher Hookup
Bedroom
Dimensions - 13x13Level - Upper
Bedroom 2
Dimensions - 11x10Level - Upper
Bedroom 3
Dimensions - 11x10Level - Upper
Bedroom 4
Dimensions - 10x10Level - Lower
Dining Room
Dimensions - 17x9Level - Main
Family Room
Dimensions - 17x13Level - Main
Kitchen
Dimensions - 17x8Level - Main
Laundry
Dimensions - 9x7Level - Upper
Loft
Dimensions - 13x11Level - Upper
Recreation Room
Dimensions - 12x10Level - Lower
Save
Ask
Tour
Hide
Share
Exterior Features
Construction Details
ConcreteFrameCement SidingVinyl Siding
Fencing
None
Lot Features
Corner Lot
Pool Features
None
Road Frontage
Private Road
Roof
Asphalt
Community Features
Association Dues
791
HOA Fee Frequency
Annually
Roads
Paved
School District
199 - Inver Grove Hts. Community Schools
Township
Inver Grove Heights
Schools
School District
199 - Inver Grove Hts. Community Schools
Elementary School
Unknown
Middle School
Unknown
High School
Unknown
Listing courtesy of Brandl/Anderson Realty
Listing information is provided by Participants of the Northstar MLS. IDX information is provided exclusively for personal, non-commercial use, and may not be used for any purpose other than to identify prospective properties consumers may be interested in purchasing. Information is deemed reliable but not guaranteed. Copyright 2026, Northstar MLS.
Last checked: 2026-07-09 05:02 PM UTC
Did you know? You can invite friends and family to your search. They can join your search, rate and discuss listings with you.