Save
Ask
Tour
Hide
Share
$3,599,000
21 Days On Site

4900 Lakeview Drive
Edina, MN55424

For Sale|Single Family Residence|Active
4
Beds
4
Total Baths
1
Full Bath
3
Partial Baths
4,187
SqFt
$860
/SqFt
2026
Built
Subdivision:
Golf Terrace Heights
County:
Hennepin
Listing courtesy of Gatehouse Properties LTD
Call Now: 612.729.7130
Is this the listing for you? We can help make it yours.
612.729.7130
4900 Lakeview Drive4900 Lakeview Drive4900 Lakeview Drive
Save
Ask
Tour
Hide
Share

Mortgage Calculator

Monthly Payment (Est.)

$16,420
Calculator powered by Showcase IDX, a Constellation1 Company. Copyright ©2026 Information is deemed reliable but not guaranteed.

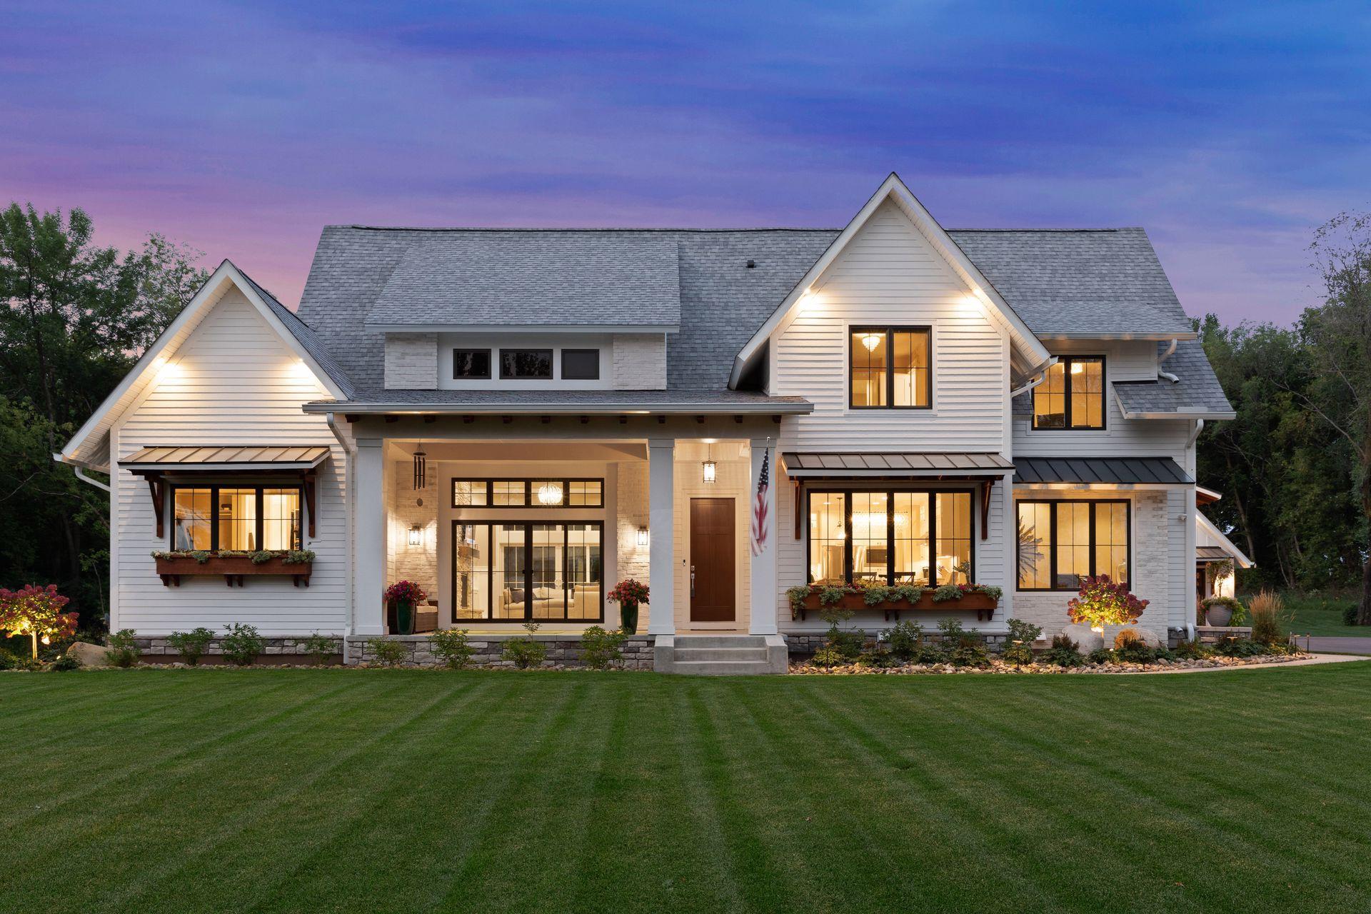
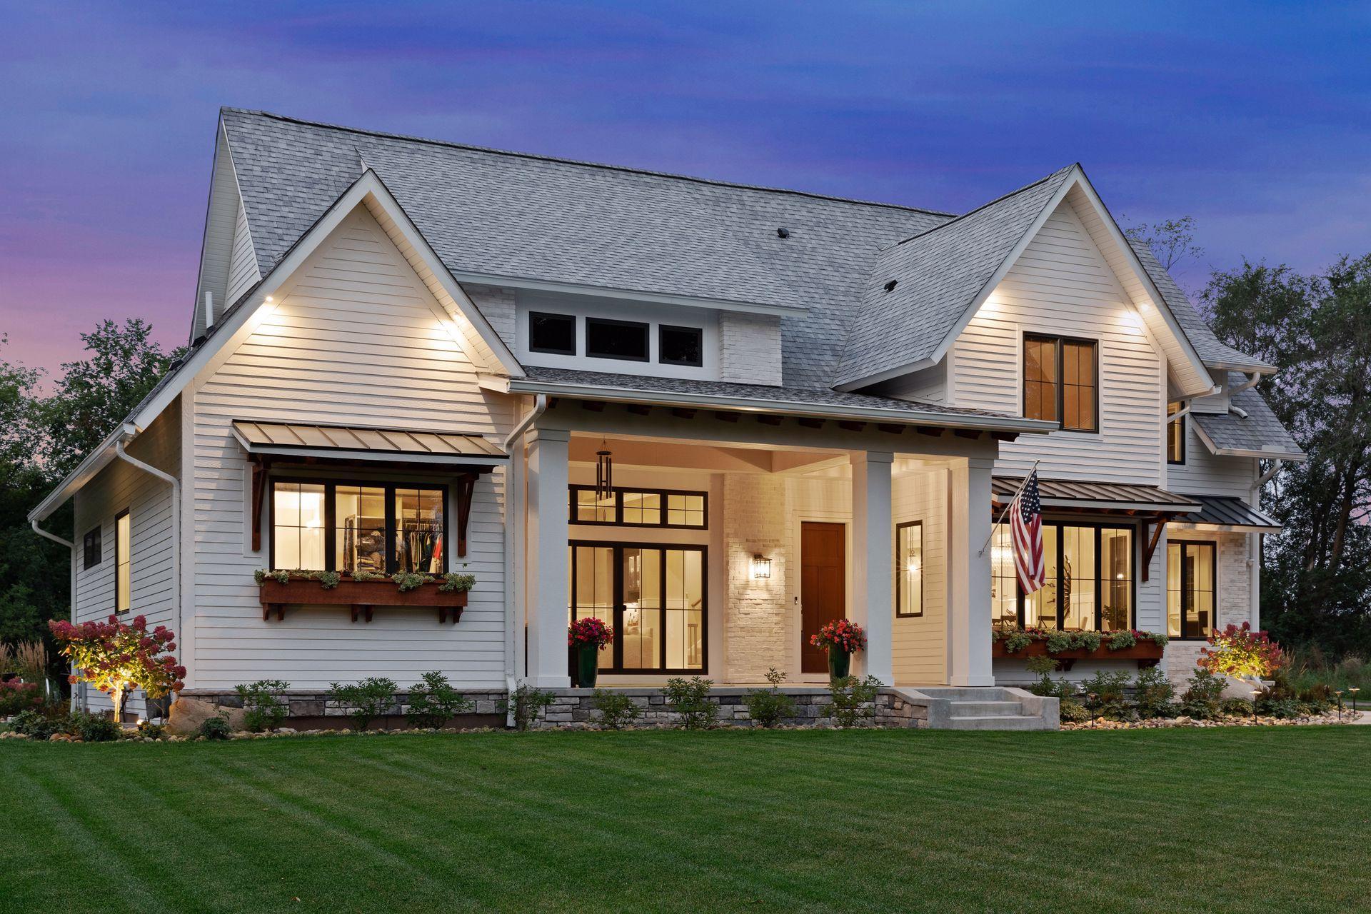
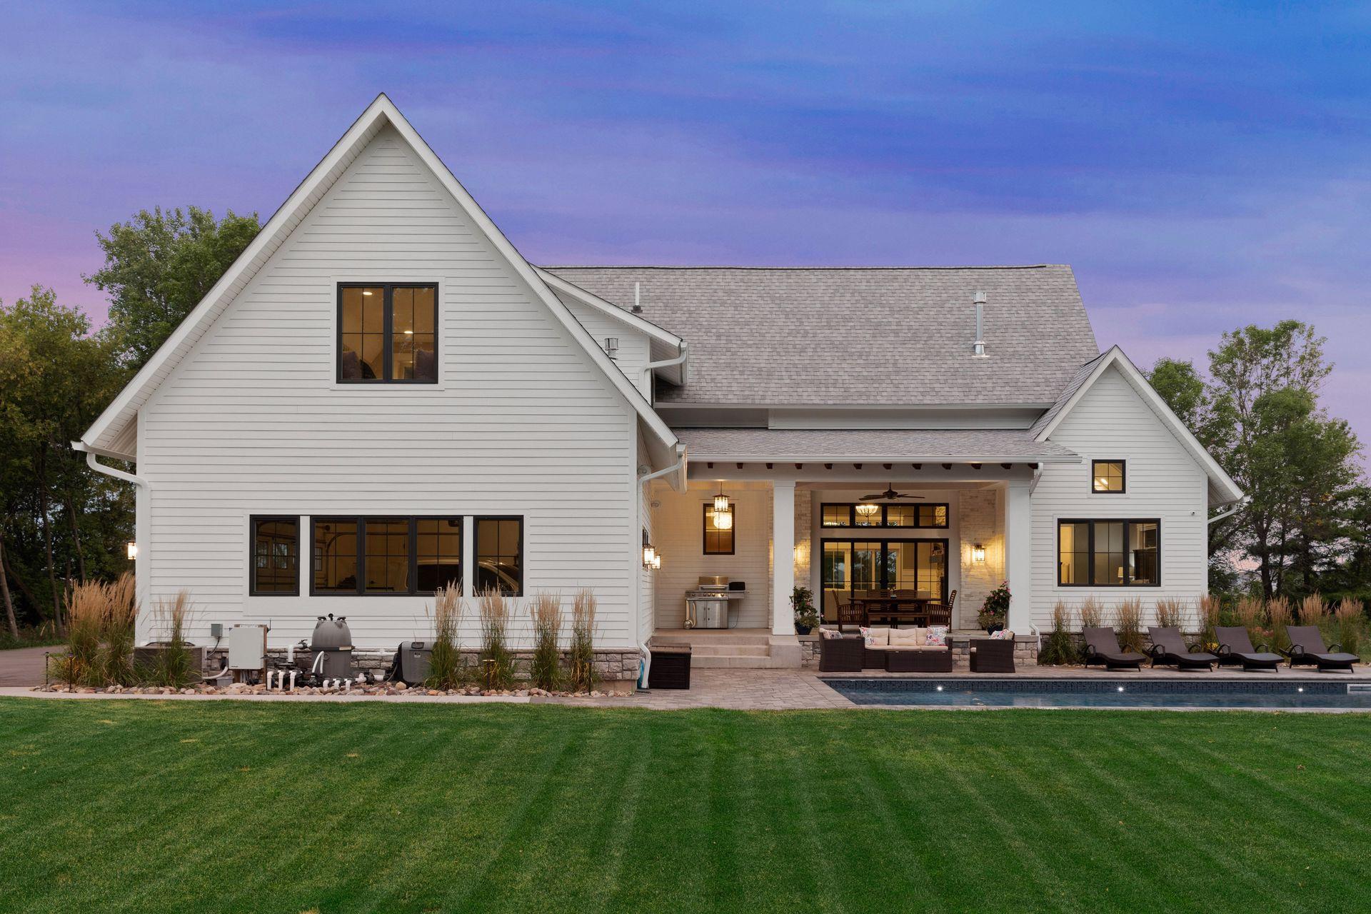
To-be-built new construction in sought-after Gulf Terrace of Edina, thoughtfully designed with the convenience of main-level living and refined spaces throughout. The main floor features a beautiful primary suite with a luxurious walk-in closet, plus an oversized three-car garage that opens into a spacious mudroom and laundry area. The great room and dining area impress with soaring 12-foot ceilings, creating an open, airy setting for everyday living and entertaining. The kitchen is designed to be both stylish and functional, offering a 10-foot center island, walk-in pantry, and inviting breakfast area. A convenient pocket office on the main level provides the perfect spot for working from home or managing daily tasks. Upstairs, you’ll find three additional bedrooms, two baths, a game room, and a versatile bonus room. Enjoy views of Lake Harvey across the street from the front side of the home, all in one of Edina’s most desirable neighborhoods. See supplements for the floor plans and site layout. The lot was recently replated, so tax information is not current.The offered price is an estimated starting point and may be adjusted based on final construction bids and selected finishes. Final price will be established prior to contract execution. The renderings are conceptual and may show options or upgrades not included in the offer price. Final details and included features will be governed by the purchase agreement.

Save
Ask
Tour
Hide
Share
Listing Snapshot
Price 
$3,599,000
Days On Site 
21 Days
Bedrooms 
4
Inside Area (SqFt) 
4,187 sqft
Total Baths 
4
Full Baths 
1
Partial Baths 
3
Lot Size 
0.4761 Acres
Year Built 
2026
MLS® Number 
7067921
Status 
Active
Property Tax 
$2,000
HOA/Condo/Coop Fees 
N/A
Sq Ft Source 
N/A
Friends & Family
Recent Activity
2 weeks agoListing updated with changes from the MLS®
3 weeks agoListing first seen on site
General Features
Attached Garage 
Yes
Available on 
2026-12-15
Garage 
Yes
Garage Spaces 
3
Land Lease 
No
Levels 
Two
Parking 
ConcreteGarage Door OpenerAttachedGarage
Property Sub Type 
Single Family Residence
Sewer 
Public Sewer
SqFt Above 
4187
SqFt Total 
4187
Utilities 
Underground UtilitiesCable Available
Water Source 
Public
Zoning 
Residential-Single Family
Interior Features
Basement 
FullSump PumpUnfinished
Cooling 
Central Air
Electric 
200+ Amp Service
Fireplace 
Yes
Fireplace Features 
Family RoomGas
Fireplaces 
1
Heating 
Natural GasForced Air
Interior 
Kitchen IslandVaulted Ceiling(s)Walk-In Closet(s)
Laundry Features 
Gas Dryer HookupLaundry RoomMain LevelSinkWasher Hookup
Bedroom 
Dimensions - 14x15Level - Main
Bedroom 2 
Dimensions - 12x13Level - Upper
Bedroom 3 
Dimensions - 11x13Level - Upper
Bedroom 4 
Dimensions - 12x14Level - Upper
Bonus Room 
Dimensions - 12x22Level - Upper
Computer Room 
Dimensions - 6x8Level - Main
Dining Room 
Dimensions - 10x18Level - Main
Game Room 
Dimensions - 13x20Level - Upper
Great Room 
Dimensions - 17x19Level - Main
Kitchen 
Dimensions - 13x26Level - Main
Laundry 
Dimensions - 8x15Level - Main
Mud Room 
Dimensions - 6x20Level - Main
Pantry (Walk-In) 
Dimensions - 7x6Level - Main
Save
Ask
Tour
Hide
Share
Exterior Features
Construction Details 
OtherConcreteBrick VeneerCement Siding
Fencing 
None
Lot Features 
ClearedCorner Lot
Patio And Porch 
PorchCoveredFront PorchRear Porch
Pool Features 
None
Road Frontage 
City Street
Roof 
Asphalt
View 
LakeSee Remarks
Waterview 
LakeSee Remarks
Community Features
Roads 
Paved
School District 
273 - Edina
Township 
Edina
Schools
School District
273 - Edina
Elementary School
Unknown
Middle School
Unknown
High School
Unknown
Listing courtesy of Gatehouse Properties LTD


Listing information is provided by Participants of the Northstar MLS. IDX information is provided exclusively for personal, non-commercial use, and may not be used for any purpose other than to identify prospective properties consumers may be interested in purchasing. Information is deemed reliable but not guaranteed. Copyright 2026, Northstar MLS.
Last checked: 2026-05-27 07:49 AM UTC

Neighborhood & Commute
Source: Walkscore
Save
Ask
Tour
Hide
Share