Save
Ask
Tour
Hide
Share
$474,900
19 Days On Site

10800 Harrison Avenue S
Bloomington, MN55437

Single Family Residence|Pending
3
Beds
2
Total Baths
2
Full Baths
1,983
SqFt
$239
/SqFt
2012
Built
Subdivision:
Bloomington Green
County:
Hennepin
Listing courtesy of RE/MAX Advantage Plus
Call Now: 612.729.7130
Is this the listing for you? We can help make it yours.
612.729.7130
10800 Harrison Avenue S10800 Harrison Avenue S10800 Harrison Avenue S10800 Harrison Avenue S
Save
Ask
Tour
Hide
Share

Mortgage Calculator

Monthly Payment (Est.)

$2,167
Calculator powered by Showcase IDX, a Constellation1 Company. Copyright ©2026 Information is deemed reliable but not guaranteed.

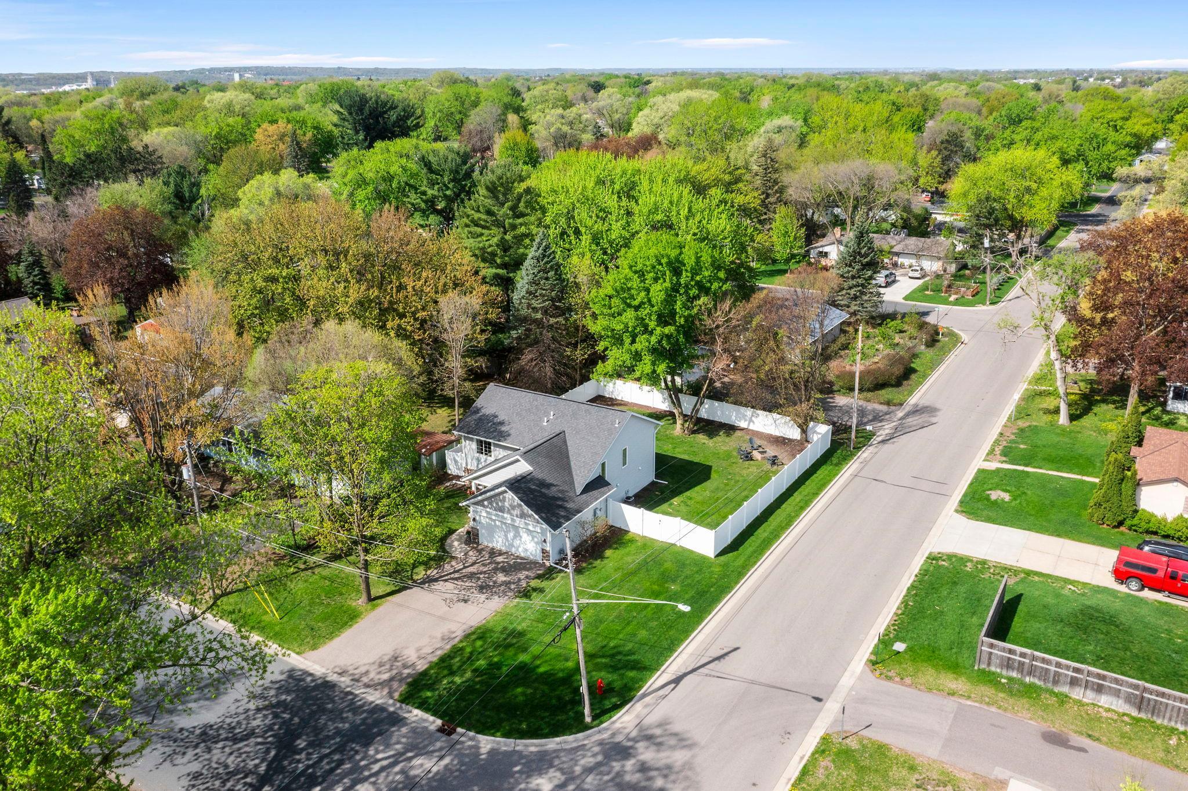
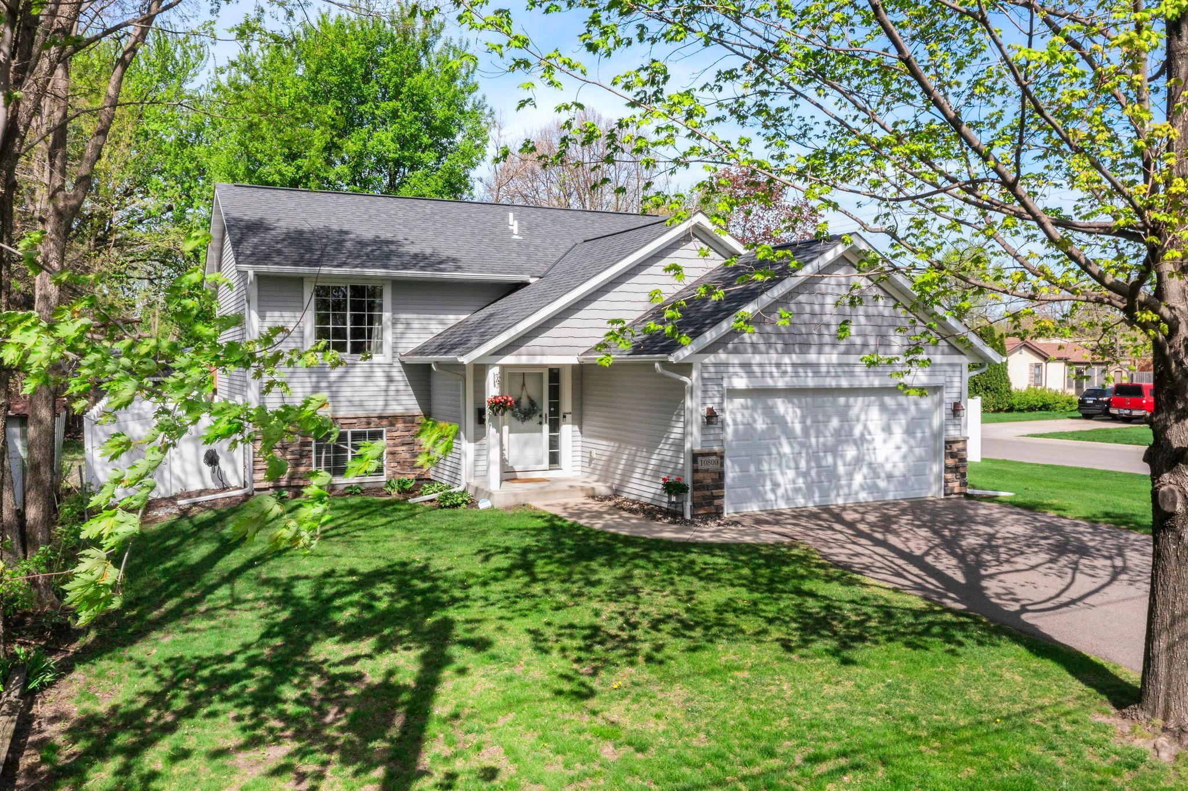
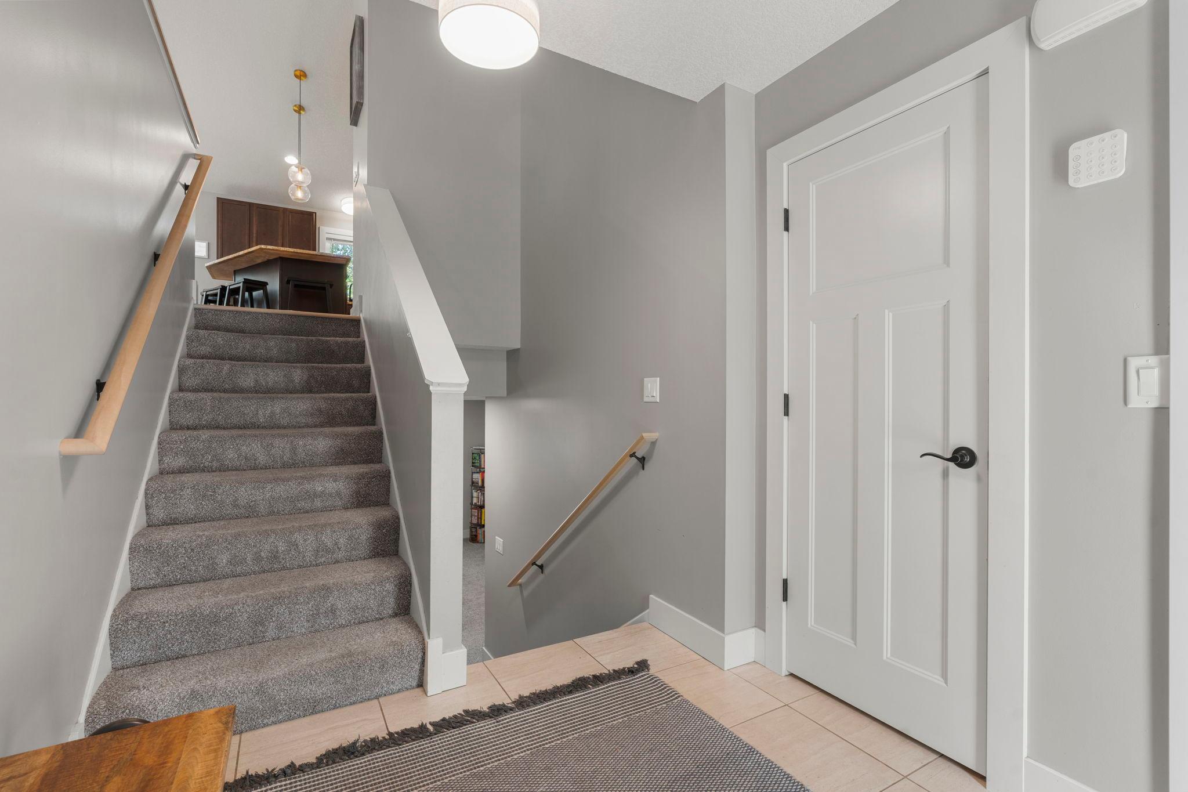
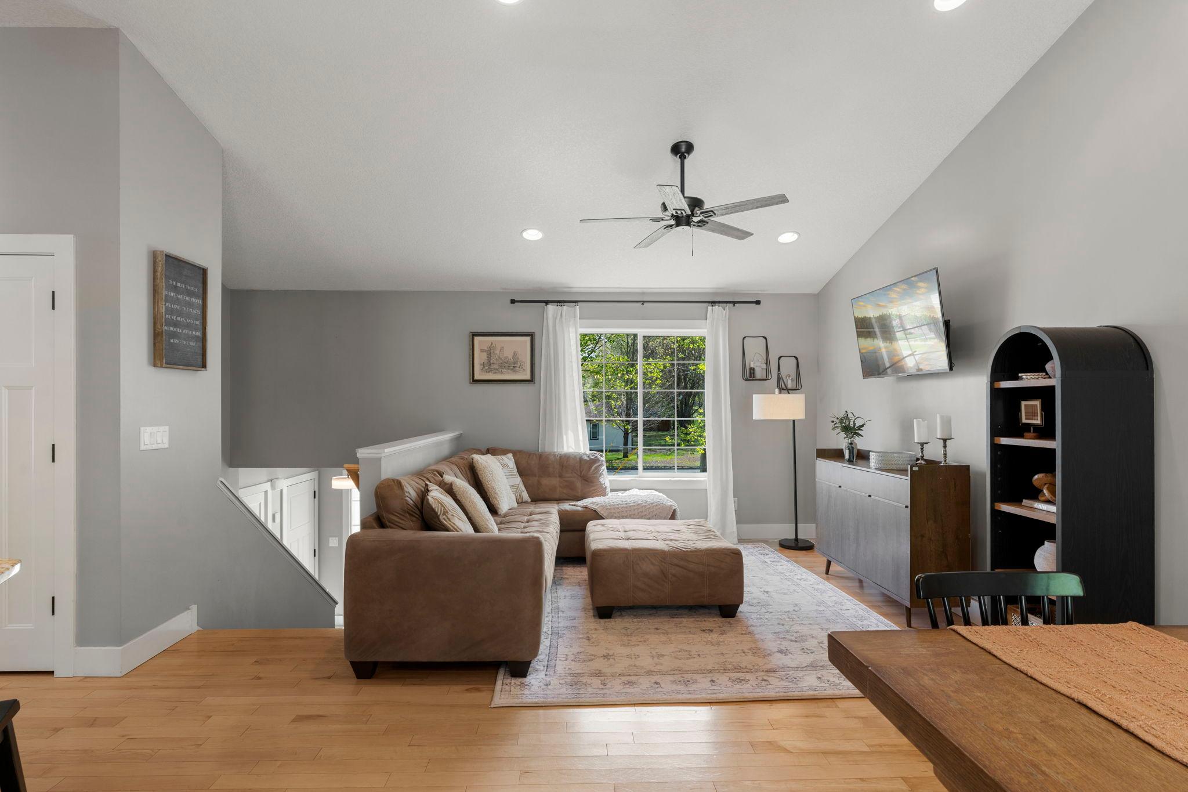
A rare opportunity in desirable West Bloomington, this 2012 home offers the perfect blend of comfort, style, and functionality. From the moment you step inside, you’re welcomed by a spacious, warm foyer that sets the tone for the rest of the home. The main level features an open, light-filled layout with vaulted ceilings, ideal for both everyday living and entertaining. The well-appointed kitchen includes a center island that creates a natural gathering space for guests, seamlessly connecting to the living and dining areas. Step outside to the back deck and enjoy relaxing evenings overlooking the fully fenced backyard. The main level has a large primary bedroom with walk-through access to the full bathroom. An additional bedroom with a walk-in closet round out the main level. The lookout lower level is truly a standout, offering a large family room with a cozy gas fireplace, a bar area, and additional space perfect for a game or recreation area. You’ll also find a third bedroom, a full bathroom, and laundry on this level. Enjoy the convenience of being able to walk to numerous restaurants, coffee shops and grocery stores! Do not miss your chance to own a newer, thoughtfully designed home in a fantastic location!

Save
Ask
Tour
Hide
Share
Listing Snapshot
Price 
$474,900
Days On Site 
19 Days
Bedrooms 
3
Inside Area (SqFt) 
1,983 sqft
Total Baths 
2
Full Baths 
2
Partial Baths 
N/A
Lot Size 
0.25 Acres
Year Built 
2012
MLS® Number 
7068015
Status 
Pending
Property Tax 
$6,444
HOA/Condo/Coop Fees 
N/A
Sq Ft Source 
N/A
Friends & Family
Recent Activity
a week agoListing updated with changes from the MLS®
a week agoStatus changed to Pending
3 weeks agoListing first seen on site
General Features
Acres 
0.25
Attached Garage 
Yes
Garage 
Yes
Garage Spaces 
2
Land Lease 
No
Levels 
Multi/Split
Parking 
AsphaltGarage Door OpenerAttached
Property Sub Type 
Single Family Residence
Sewer 
Public Sewer
SqFt Above 
1151
SqFt Below 
832
SqFt Total 
2012
Water Source 
Public
Zoning 
Residential-Single Family
Interior Features
Appliances 
CooktopDishwasherDisposalDryerExhaust FanMicrowaveRangeRefrigeratorWasher
Basement 
FinishedFullDaylight
Cooling 
Central Air
Electric 
Circuit Breakers
Fireplace 
Yes
Fireplace Features 
Family RoomGas
Fireplaces 
1
Heating 
Natural GasForced Air
Laundry Features 
Lower LevelLaundry Room
Bar/Wet Bar Room 
Dimensions - 11x7Level - Lower
Bedroom 
Dimensions - 13x12Level - Main
Bedroom 2 
Dimensions - 12x10Level - Main
Bedroom 3 
Dimensions - 11x9Level - Lower
Deck 
Dimensions - 16x12Level - Main
Dining Room 
Dimensions - 12x10Level - Main
Family Room 
Dimensions - 24x23Level - Lower
Kitchen 
Dimensions - 12x11Level - Main
Living Room 
Dimensions - 16x11Level - Main
Save
Ask
Tour
Hide
Share
Exterior Features
Construction Details 
StoneVinyl Siding
Fencing 
OtherPrivacyVinyl
Lot Features 
Corner LotNear Public Transit
Patio And Porch 
Deck
Roof 
Asphalt
Community Features
School District 
271 - Bloomington
Township 
Bloomington
Schools
School District
271 - Bloomington
Elementary School
Unknown
Middle School
Unknown
High School
Unknown
Listing courtesy of RE/MAX Advantage Plus


Listing information is provided by Participants of the Northstar MLS. IDX information is provided exclusively for personal, non-commercial use, and may not be used for any purpose other than to identify prospective properties consumers may be interested in purchasing. Information is deemed reliable but not guaranteed. Copyright 2026, Northstar MLS.
Last checked: 2026-05-25 04:05 PM UTC

Neighborhood & Commute
Source: Walkscore
Save
Ask
Tour
Hide
Share