Save
Ask
Tour
Hide
Share
$1,899,900
21 Days On Site

1525 6th Avenue N
Orono, MN55356

For Sale|Single Family Residence|Active
5
Beds
7
Total Baths
3
Full Baths
4
Partial Baths
6,500
SqFt
$292
/SqFt
1997
Built
County:
Hennepin
Listing courtesy of RE/MAX Advantage Plus
Call Now: 612.729.7130
Is this the listing for you? We can help make it yours.
612.729.7130
Upcoming Open Houses
Sun, Aug 2, 11:30 AM - 1:00 PM
1525 6th Avenue N1525 6th Avenue N1525 6th Avenue N1525 6th Avenue N
Save
Ask
Tour
Hide
Share

Mortgage Calculator

Monthly Payment (Est.)

$8,668
Calculator powered by Showcase IDX, a Constellation1 Company. Copyright ©2026 Information is deemed reliable but not guaranteed.

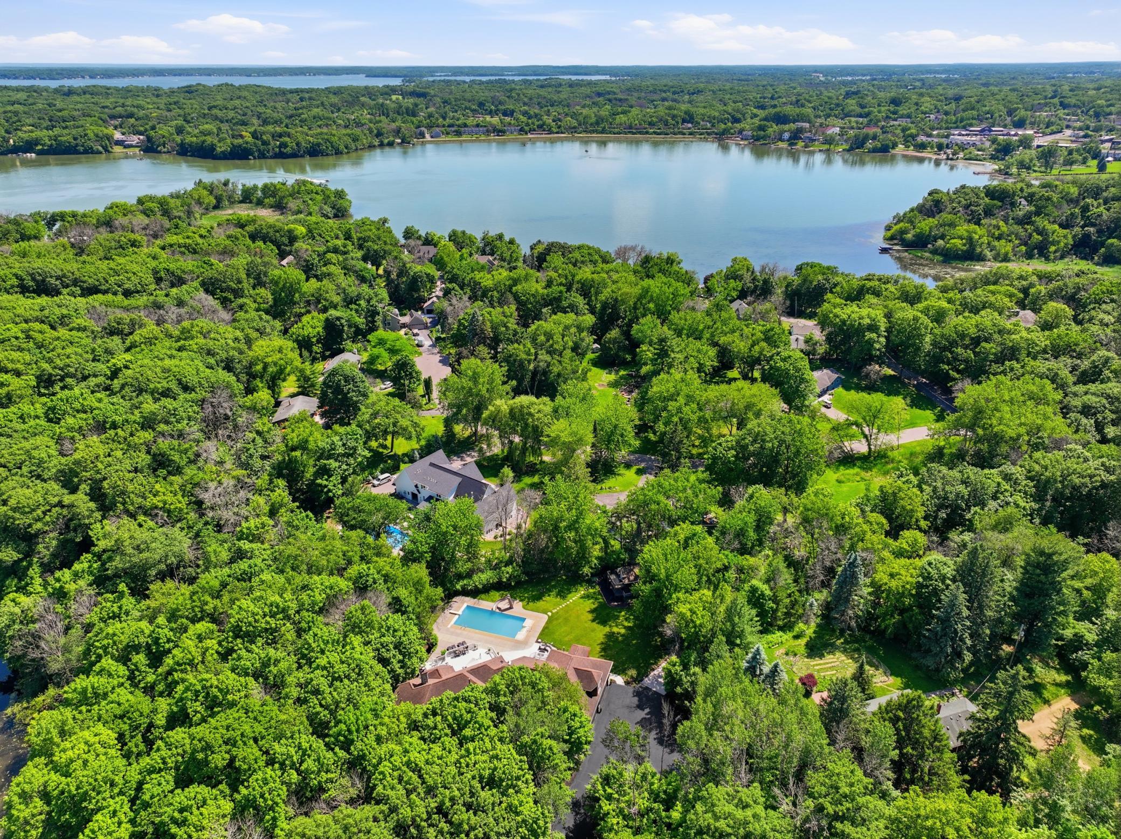
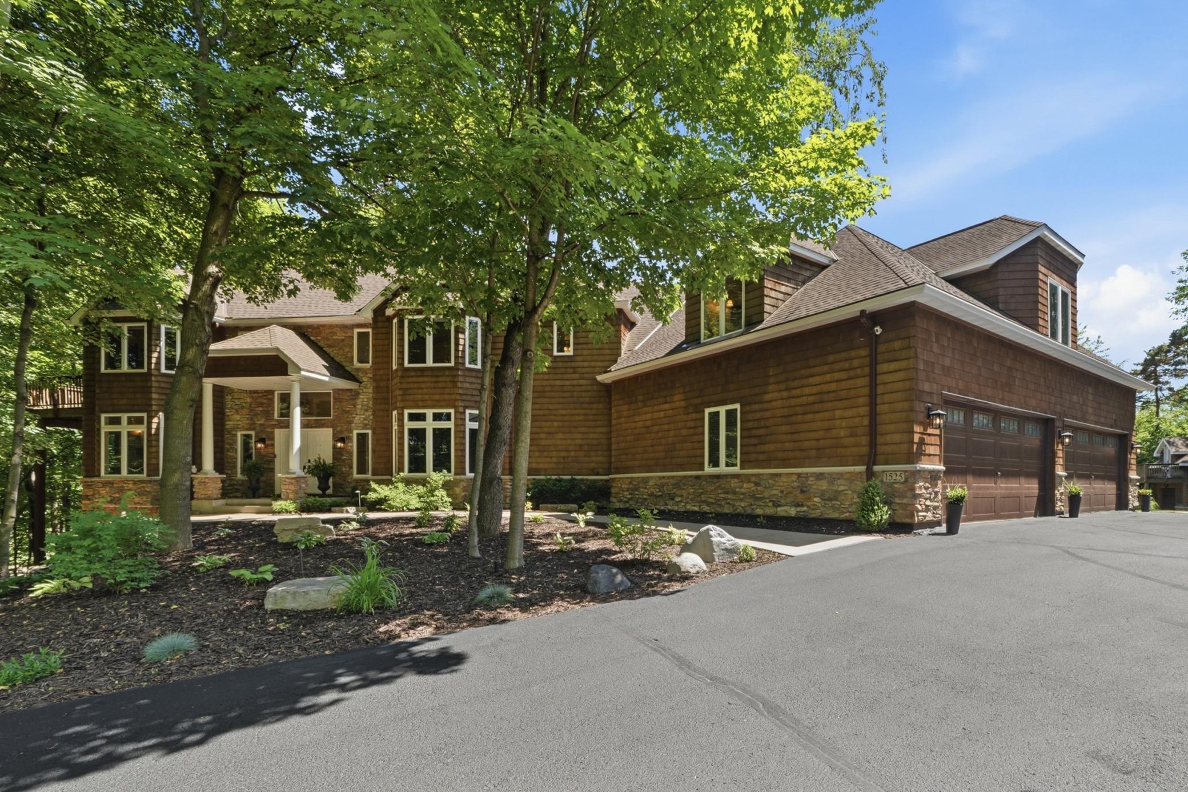
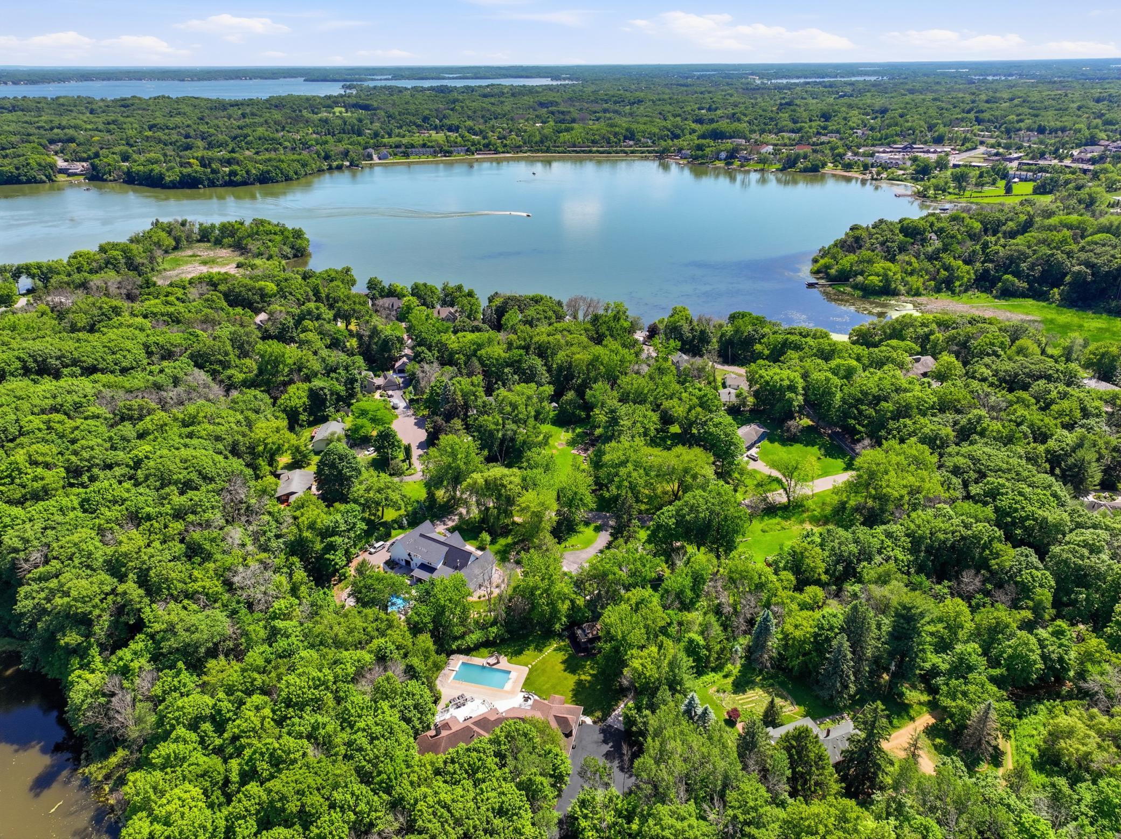
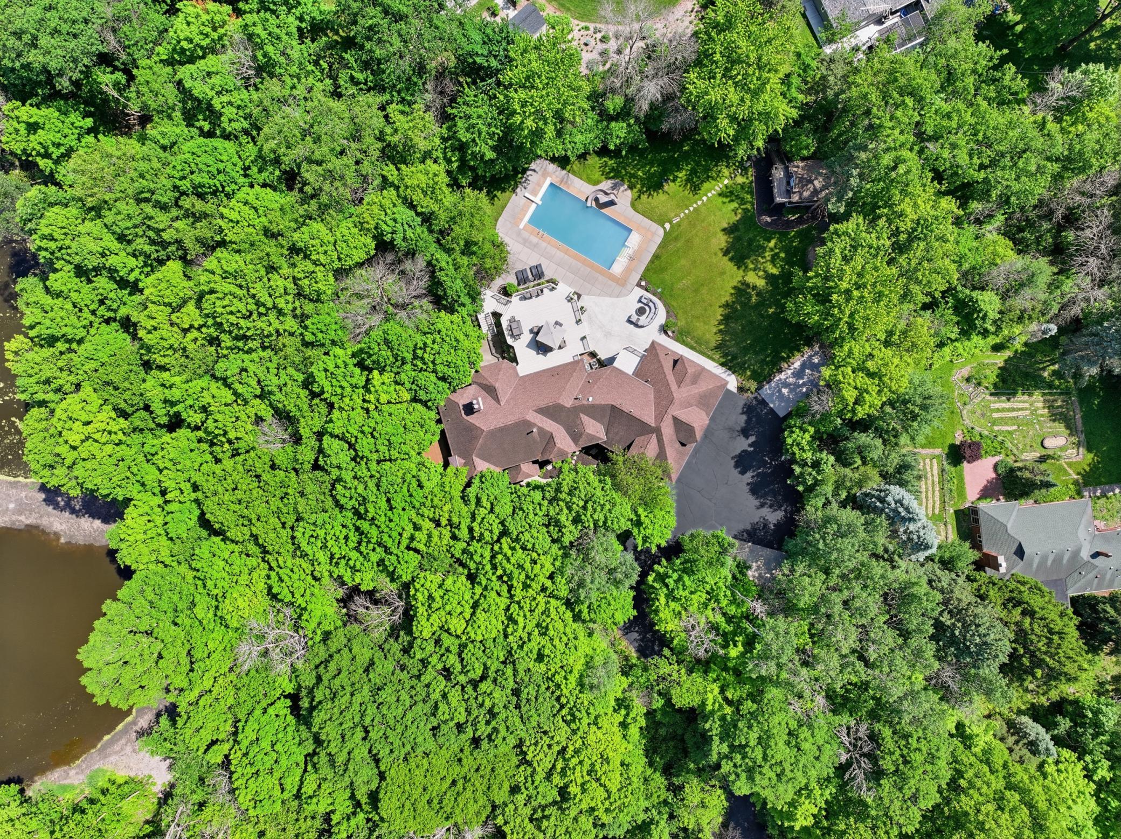
Experience timeless elegance and exceptional craftsmanship in this extraordinary Orono estate, where classic architecture and refined luxury come together on 2.5 impeccably landscaped acres. Nestled in the highly acclaimed Orono School District and located just over one mile from the Orono campus, this premier residence offers an exceptional lifestyle just minutes from Long Lake, Lake Minnetonka, and the charming shops, restaurants, and marinas of downtown Wayzata. Offering approximately 6,500 square feet of beautifully appointed living space, this remarkable home has been thoughtfully updated with premium finishes throughout, delivering the quality, style, and feel of a custom luxury residence. The expansive open-concept floor plan is designed for both grand entertaining and comfortable everyday living, featuring spacious gathering areas, abundant natural light, and exceptional craftsmanship at every turn. Step outside to your own private resort, where professionally designed landscaping surrounds a spectacular pool, expansive patio, and multiple outdoor living spaces that create an unforgettable setting for entertaining or relaxing. Enjoy movie nights in the private home theater, unwind in the sauna, or take advantage of the oversized 4+ car garage with ample room for vehicles, recreational equipment, and storage. A charming separate bunk treehouse offers the perfect retreat for hanging out, movie night, a home office, or a creative studio. Completing the outdoor experience includes views of a picturesque pond with its own dock, providing a peaceful setting to enjoy a leisurely paddle board or kayaking while taking in the beauty and tranquility of the surrounding landscape. Every detail of this exceptional property has been carefully curated to offer an unparalleled lifestyle in one of Minnesota’s most sought-after communities. Blending classic Orono charm with today’s most desirable luxury amenities, this is a rare opportunity to own a truly turnkey estate in an unbeatable location.

Save
Ask
Tour
Hide
Share
Listing Snapshot
Price 
$1,899,900
Days On Site 
21 Days
Bedrooms 
5
Inside Area (SqFt) 
6,500 sqft
Total Baths 
7
Full Baths 
3
Partial Baths 
4
Lot Size 
2.57 Acres
Year Built 
1997
MLS® Number 
7068316
Status 
Active
Property Tax 
$15,051
HOA/Condo/Coop Fees 
N/A
Sq Ft Source 
N/A
Friends & Family
Recent Activity
10 hours agoListing updated with changes from the MLS®
2 weeks agoStatus changed to Active
3 weeks agoListing first seen on site
General Features
Acres 
2.57
Attached Garage 
Yes
Foundation 
Other
Garage 
Yes
Garage Spaces 
6
Land Lease 
No
Levels 
Two
Number Of Stories 
2
Parking 
AsphaltGarage Door OpenerHeated GarageAttached
Property Sub Type 
Single Family Residence
Sewer 
Public Sewer
SqFt Above 
4800
SqFt Below 
1700
SqFt Total 
6500
Utilities 
Cable Available
Water Source 
PrivateWell
Zoning 
Residential-Single Family
Interior Features
Appliances 
DishwasherDisposalDryerExhaust FanFreezerHumidifierMicrowaveRangeRefrigeratorWasherWater Softener Owned
Basement 
Walk-Out AccessBlockFinishedSump Pump
Cooling 
Ceiling Fan(s)Central Air
Fireplace 
Yes
Fireplace Features 
Family RoomFree StandingGasLiving RoomWood BurningWood Burning StoveRecreation RoomDouble Sided
Fireplaces 
5
Flooring 
Hardwood
Heating 
Wood StoveNatural GasForced AirFireplace(s)
Interior 
Central VacuumEat-in KitchenKitchen IslandSaunaVaulted Ceiling(s)Walk-In Closet(s)
Bedroom 
Dimensions - 18x14Level - Upper
Bedroom 2 
Dimensions - 13x10Level - Upper
Bedroom 3 
Dimensions - 14x13Level - Upper
Bedroom 4 
Dimensions - 15x13Level - Upper
Bedroom 5 
Dimensions - 15x14Level - Lower
Bonus Room 
Dimensions - 28x16Level - Upper
Dining Room 
Dimensions - 17x14Level - Main
Family Room 
Dimensions - 21x18Level - Main
Informal Dining Room 
Dimensions - 15x10Level - Main
Kitchen 
Dimensions - 18x15Level - Main
Living Room 
Dimensions - 15x14Level - Main
Media Room 
Dimensions - 26x15Level - Lower
Office 
Dimensions - 15x12Level - Main
Save
Ask
Tour
Hide
Share
Exterior Features
Exterior 
DockBalcony
Other Structures 
Shed(s)Workshop
Patio And Porch 
DeckPatioPorch
Pool Features 
Heated
Road Frontage 
City Street
Roof 
AsphaltShingle
Waterfront Features 
Pond
Community Features
Roads 
Paved
School District 
278 - Orono
Township 
Orono
Schools
School District
278 - Orono
Elementary School
Unknown
Middle School
Unknown
High School
Unknown
Listing courtesy of RE/MAX Advantage Plus


Listing information is provided by Participants of the Northstar MLS. IDX information is provided exclusively for personal, non-commercial use, and may not be used for any purpose other than to identify prospective properties consumers may be interested in purchasing. Information is deemed reliable but not guaranteed. Copyright 2026, Northstar MLS.
Last checked: 2026-07-28 04:04 AM UTC

Neighborhood & Commute
Source: Walkscore
Save
Ask
Tour
Hide
Share