

Save
Ask
Tour
Hide
$750,000
New Listing
E 5107 750th AvenueMenomonie, WI54751
Single Family Residence|Coming Soon
3
Beds
4
Total Baths
2
Full Baths
2
Partial Baths
3,504
SqFt
$214
/SqFt
1927
Built
County:
Dunn
Listing courtesy of Keller Williams Premier Realty
Call Now: 612.729.7130
Is this the listing for you? We can help make it yours.
612.729.7130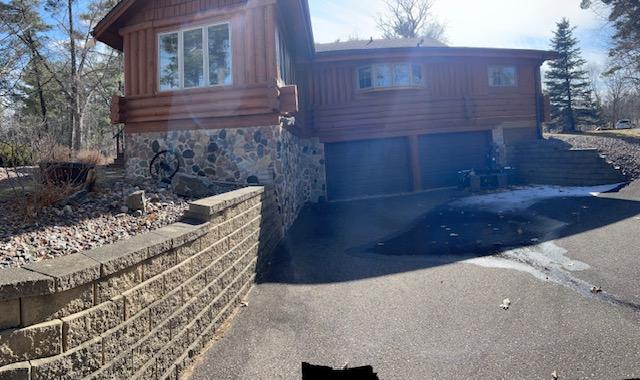
Save
Ask
Tour
Hide
Mortgage Calculator
Monthly Payment (Est.)
$3,422Calculator powered by Showcase IDX, a Constellation1 Company. Copyright ©2026 Information is deemed reliable but not guaranteed.
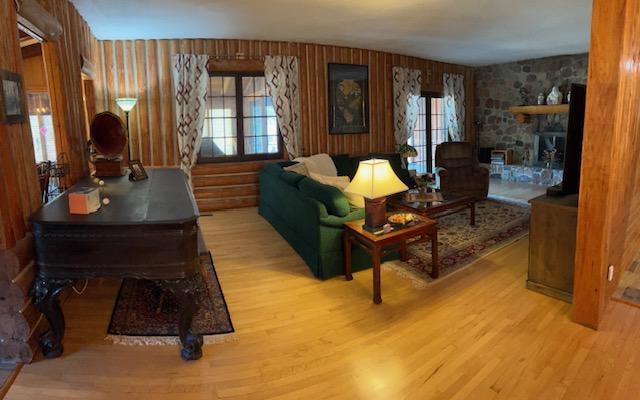
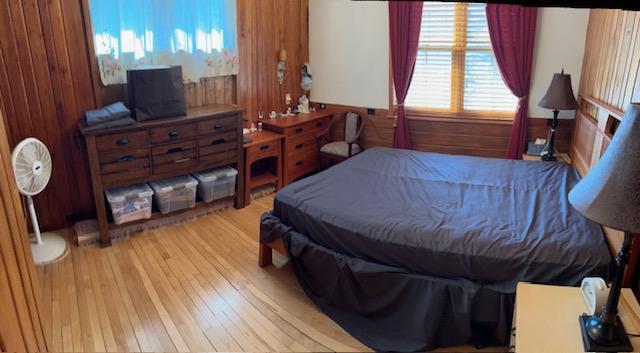
This magnificent log home is fully chinked and was originally built for Calvin Coolidge on the Brule River in northern Wisconsin. It was moved to its present location on 2 acres of land 450' of lake-front on Tainter Lake. In 2000 and 2001, this home was completely renovated and updated with new appliances, updated bathrooms, new roof, boat dock, humidity and temperature controlled wine room, all-season front porch, patio, and more. You must come take a look! This home is ready for you to move in. Listed as 3BR; can easily be 5.
Save
Ask
Tour
Hide
Listing Snapshot
Price
$750,000
Days On Site
0 Days
Bedrooms
3
Inside Area (SqFt)
3,504 sqft
Total Baths
4
Full Baths
2
Partial Baths
2
Lot Size
2 Acres
Year Built
1927
MLS® Number
7069364
Status
Coming Soon
Property Tax
$884
HOA/Condo/Coop Fees
N/A
Sq Ft Source
N/A
Friends & Family
Recent Activity
| 5 hours ago | Listing updated with changes from the MLS® | |
| 5 hours ago | Listing first seen on site |
General Features
Acres
2
Attached Garage
Yes
Foundation
Stone
Garage
Yes
Garage Spaces
2
Land Lease
No
Levels
Two
Number Of Stories
2
Parking
Attached
Property Sub Type
Single Family Residence
Sewer
Septic Tank
SqFt Above
3147
SqFt Below
357
SqFt Total
4405
Water Source
PrivateWell
Zoning
Residential-Single Family
Interior Features
Basement
Full
Cooling
Ceiling Fan(s)Central Air
Electric
Circuit Breakers
Fireplace
Yes
Fireplace Features
Living RoomWood Burning
Fireplaces
1
Flooring
Hardwood
Heating
PropaneBaseboard
Interior
Walk-In Closet(s)
Laundry Features
In Basement
Bedroom
Dimensions - 14x18Level - Main
Bedroom 2
Dimensions - 14x14Level - Main
Bedroom 3
Dimensions - 14x14Level - Upper
Den
Dimensions - 20x18Level - Upper
Dining Room
Dimensions - 13x14Level - Main
Family Room
Dimensions - 22x30Level - Lower
Garage
Dimensions - 33x22Level - Lower
Kitchen
Dimensions - 14x41Level - Main
Living Room
Dimensions - 19x16Level - Main
Primary Bathroom
Dimensions - 14x18Level - Main
Recreation Room
Dimensions - 20x30Level - Lower
Wine Cellar
Dimensions - 14x13Level - Lower
Save
Ask
Tour
Hide
Exterior Features
Construction Details
Log
Lot Features
Waterfront
Patio And Porch
DeckPatioPorchEnclosedFront PorchRear PorchScreened
Pool Features
None
Road Frontage
Private Road
Waterfront
Yes
Waterfront Features
Lake Front
Community Features
School District
3444 - Menomonie Area
Township
Menomonie
Schools
School District
3444 - Menomonie Area
Elementary School
Unknown
Middle School
Unknown
High School
Unknown
Listing courtesy of Keller Williams Premier Realty

Listing information is provided by Participants of the Northstar MLS. IDX information is provided exclusively for personal, non-commercial use, and may not be used for any purpose other than to identify prospective properties consumers may be interested in purchasing. Information is deemed reliable but not guaranteed. Copyright 2026, Northstar MLS.
Last checked: 2026-07-22 07:21 PM UTC
Listing information is provided by Participants of the Northstar MLS. IDX information is provided exclusively for personal, non-commercial use, and may not be used for any purpose other than to identify prospective properties consumers may be interested in purchasing. Information is deemed reliable but not guaranteed. Copyright 2026, Northstar MLS.
Last checked: 2026-07-22 07:21 PM UTC
Neighborhood & Commute
Source: Walkscore
Save
Ask
Tour
Hide
Did you know? You can invite friends and family to your search. They can join your search, rate and discuss listings with you.