Save
Ask
Tour
Hide
Share
$325,000
New Listing

1310 Woods Circle
Buffalo, MN55313

Single Family Residence|Coming Soon
4
Beds
2
Total Baths
1
Full Bath
1
Partial Bath
2,208
SqFt
$147
/SqFt
1975
Built
Subdivision:
The Woods
County:
Wright
Listing courtesy of RE/MAX Results
Call Now: 612.729.7130
Is this the listing for you? We can help make it yours.
612.729.7130
1310 Woods Circle1310 Woods Circle1310 Woods Circle1310 Woods Circle
Save
Ask
Tour
Hide
Share

Mortgage Calculator

Monthly Payment (Est.)

$1,483
Calculator powered by Showcase IDX, a Constellation1 Company. Copyright ©2026 Information is deemed reliable but not guaranteed.

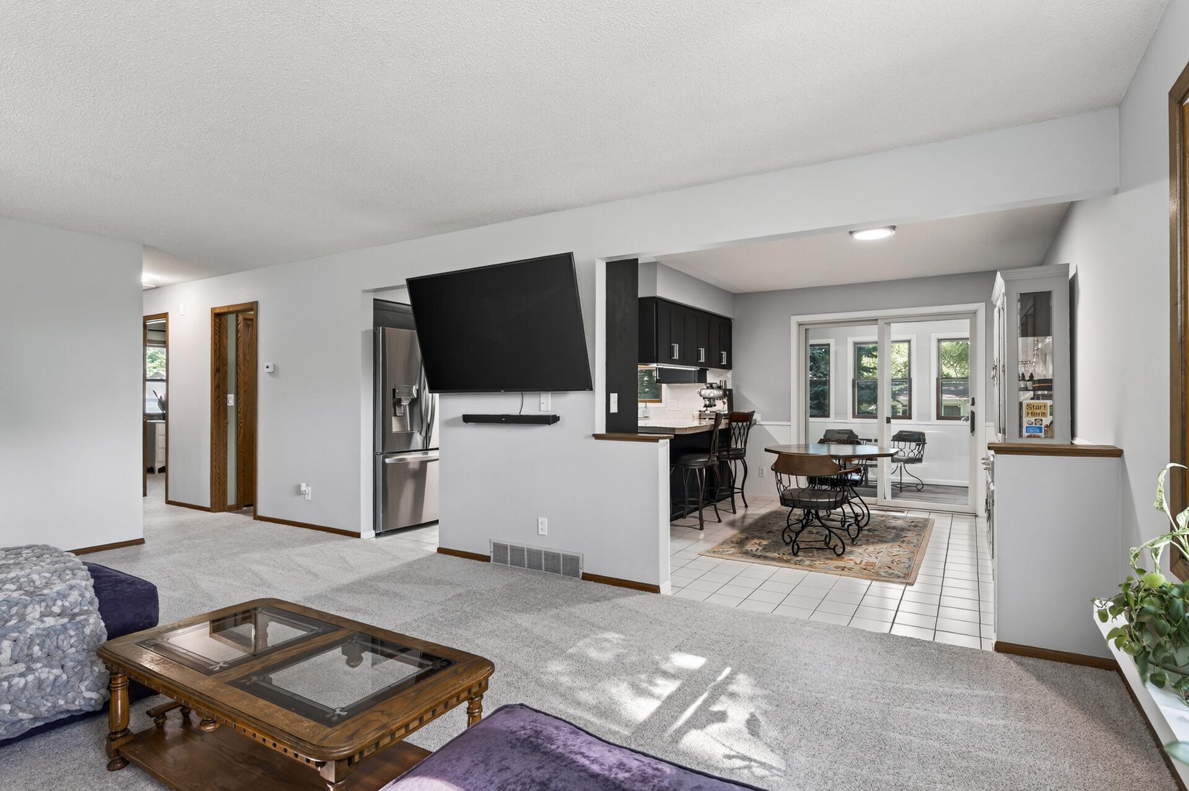
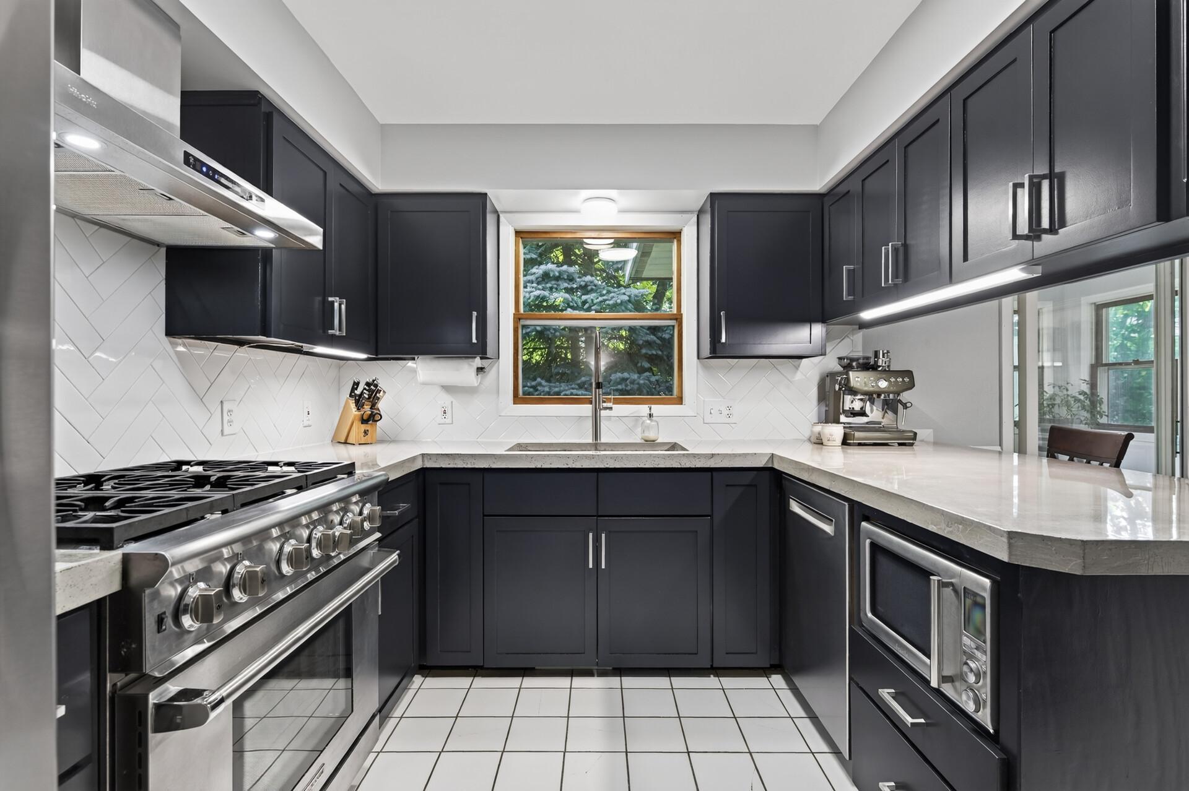
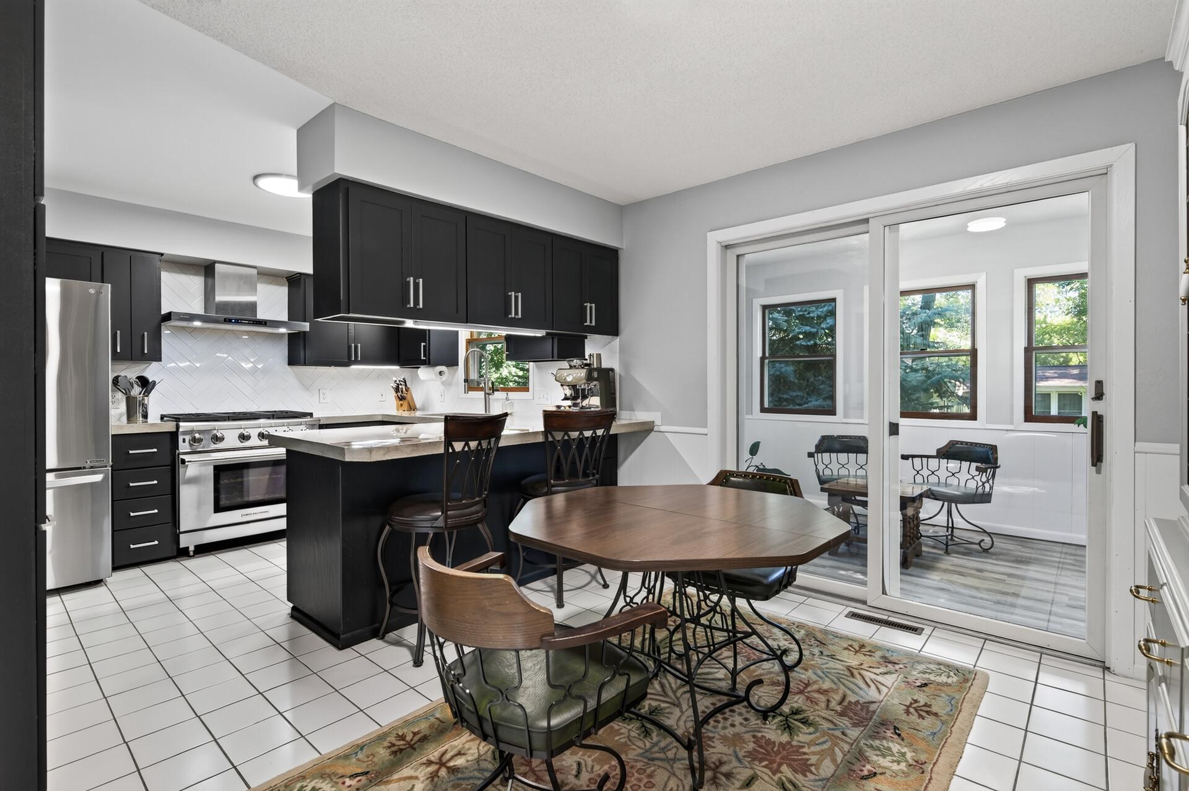
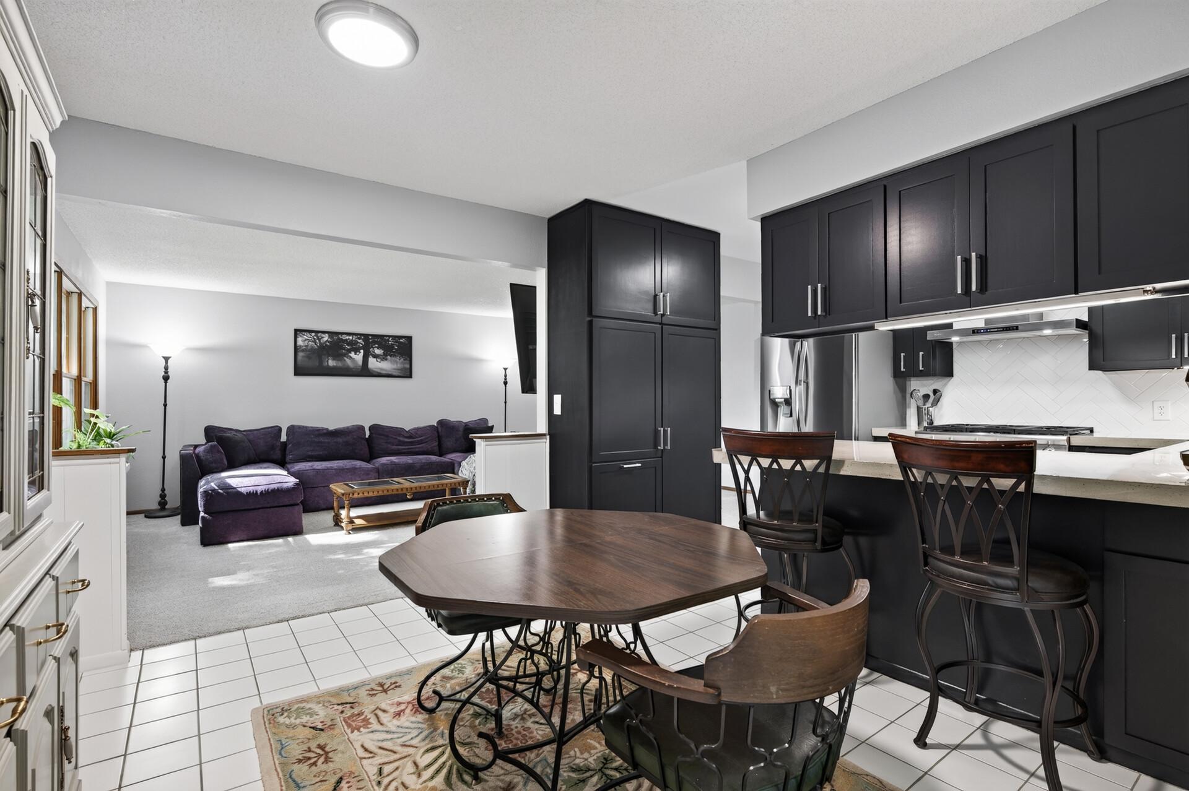
Located on a quiet cul-de-sac in The Woods neighborhood of Buffalo, this well-maintained home offers great updates, plenty of space, and a location you'll love. Set on a spacious .291-acre fenced lot, you'll enjoy outdoor living with a back deck, 3-season porch, storage shed, and the convenience of being within walking distance of Griffing Park and Lake Pulaski. Inside, the remodeled kitchen is both stylish and functional, featuring painted cabinetry, concrete countertops, tile backsplash, and stainless steel appliances. The lower-level family room is full of character with its wood-burning fireplace, classic brick surround, and convenient firewood chute. The fully remodeled lower level, including the bathroom, adds exceptional living space, while 4 bedrooms and 2 bathrooms provide room for everyone. Car enthusiasts, hobbyists, or anyone needing extra workspace will appreciate the attached 3-car garage, with the insulated and heated two-car bay, dedicated panel with two 40-volt electrical outlets, and concrete driveway. Additional improvements include a newer roof (2021), water heater and water softener (2025), plus 20-amp electrical circuits throughout. Simply move in and start enjoying everything this wonderful home has to offer!

Save
Ask
Tour
Hide
Share
Listing Snapshot
Price 
$325,000
Days On Site 
0 Days
Bedrooms 
4
Inside Area (SqFt) 
2,208 sqft
Total Baths 
2
Full Baths 
1
Partial Baths 
1
Lot Size 
0.291 Acres
Year Built 
1975
MLS® Number 
7069392
Status 
Coming Soon
Property Tax 
$3,830
HOA/Condo/Coop Fees 
N/A
Sq Ft Source 
N/A
Friends & Family
Recent Activity
18 hours agoListing updated with changes from the MLS®
18 hours agoListing first seen on site
General Features
Acres 
0.291
Attached Garage 
Yes
Foundation 
Block
Garage 
Yes
Garage Spaces 
3
Land Lease 
No
Levels 
Multi/Split
Parking 
ConcreteGarage Door OpenerHeated GarageAttached
Property Sub Type 
Single Family Residence
Sewer 
Public Sewer
SqFt Above 
1160
SqFt Below 
1048
SqFt Total 
2321
Water Source 
Public
Zoning 
Residential-Single Family
Interior Features
Appliances 
DisposalDryerExhaust FanGas Water HeaterMicrowaveRangeRefrigeratorStainless Steel Appliance(s)WasherWater Softener Owned
Basement 
BlockFinishedFullStorage SpaceSump Pump
Cooling 
Central Air
Electric 
Circuit Breakers
Fireplace 
Yes
Fireplace Features 
Family RoomWood Burning
Fireplaces 
1
Heating 
Natural GasForced Air
Interior 
Breakfast Bar
Laundry Features 
Electric Dryer HookupGas Dryer HookupLower LevelLaundry RoomSinkWasher Hookup
Laundry 
Dimensions - 8x11Level - Lower
Save
Ask
Tour
Hide
Share
Exterior Features
Construction Details 
Vinyl Siding
Fencing 
Chain LinkPartial
Lot Features 
Cul-De-Sac
Other Structures 
Shed(s)
Patio And Porch 
DeckPorchGlass EnclosedRear PorchScreened
Pool Features 
None
Road Frontage 
City StreetPrivate Road
Roof 
Asphalt
Community Features
Accessibility Features 
Accessible Full Bath
School District 
877 - Buffalo-Hanover-Montrose
Township 
Buffalo
Schools
School District
877 - Buffalo-Hanover-Montrose
Elementary School
Unknown
Middle School
Unknown
High School
Unknown
Listing courtesy of RE/MAX Results


Listing information is provided by Participants of the Northstar MLS. IDX information is provided exclusively for personal, non-commercial use, and may not be used for any purpose other than to identify prospective properties consumers may be interested in purchasing. Information is deemed reliable but not guaranteed. Copyright 2026, Northstar MLS.
Last checked: 2026-07-18 04:51 PM UTC

Neighborhood & Commute
Source: Walkscore
Save
Ask
Tour
Hide
Share