Save
Ask
Tour
Hide
Share
$625,000
17 Days On Site

11161 3rd Street N
Lake Elmo, MN55042

For Sale|Single Family Residence|Active
5
Beds
4
Total Baths
3
Full Baths
1
Partial Bath
3,706
SqFt
$169
/SqFt
2016
Built
Subdivision:
Hunters Crossing 2nd Add
County:
Washington
Listing courtesy of LPT Realty, LLC
Call Now: 612.729.7130
Is this the listing for you? We can help make it yours.
612.729.7130
11161 3rd Street N11161 3rd Street N11161 3rd Street N11161 3rd Street N
Save
Ask
Tour
Hide
Share

Mortgage Calculator

Monthly Payment (Est.)

$2,852
Calculator powered by Showcase IDX, a Constellation1 Company. Copyright ©2026 Information is deemed reliable but not guaranteed.

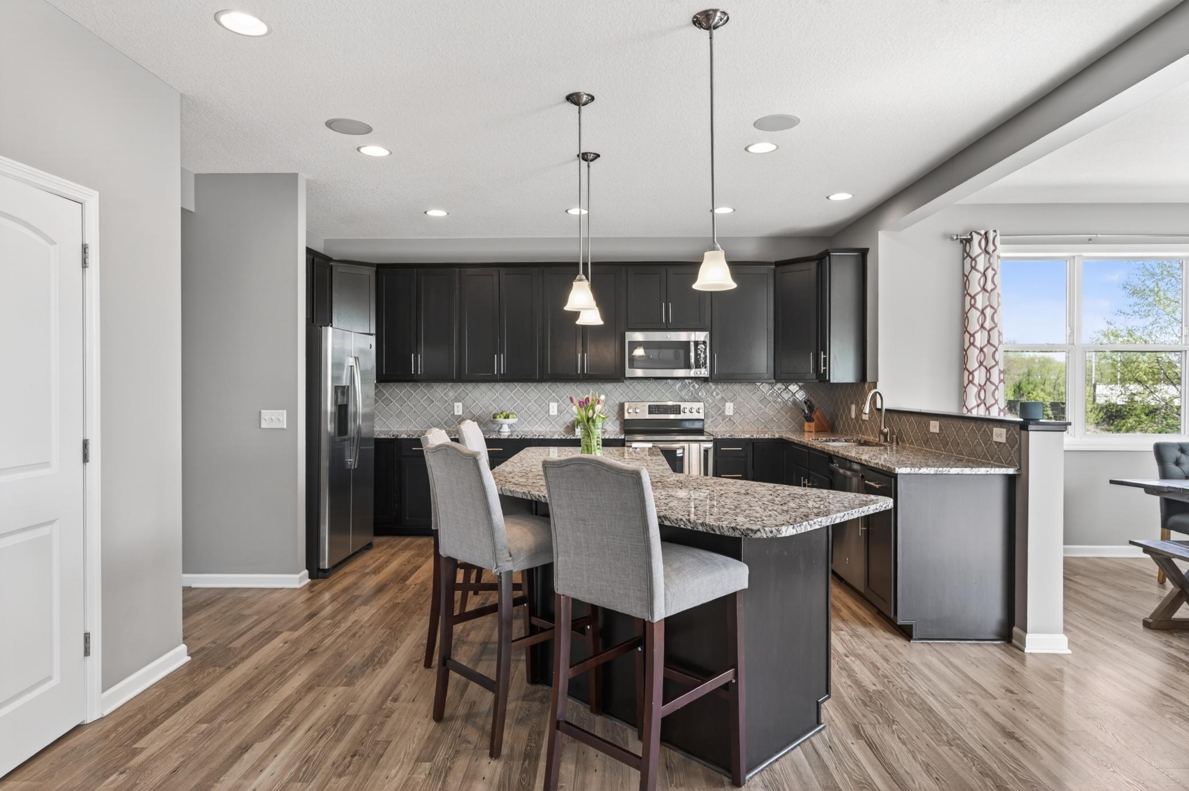
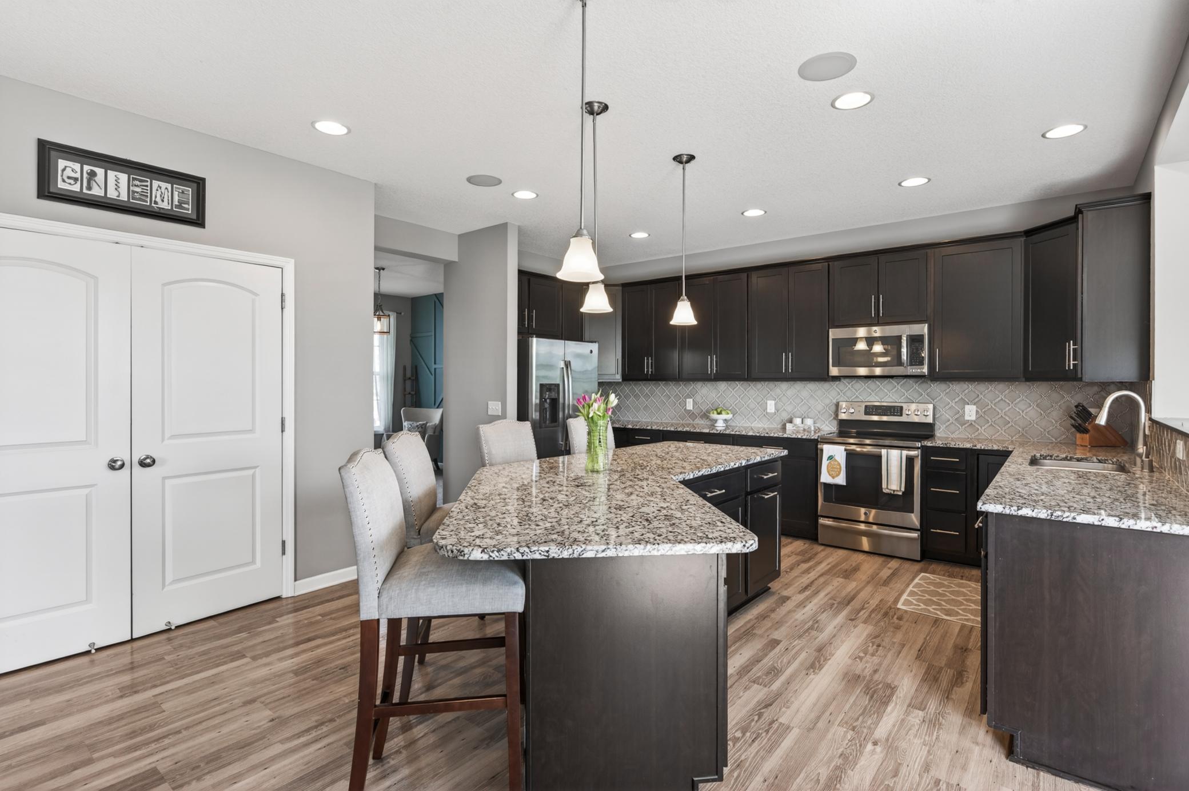
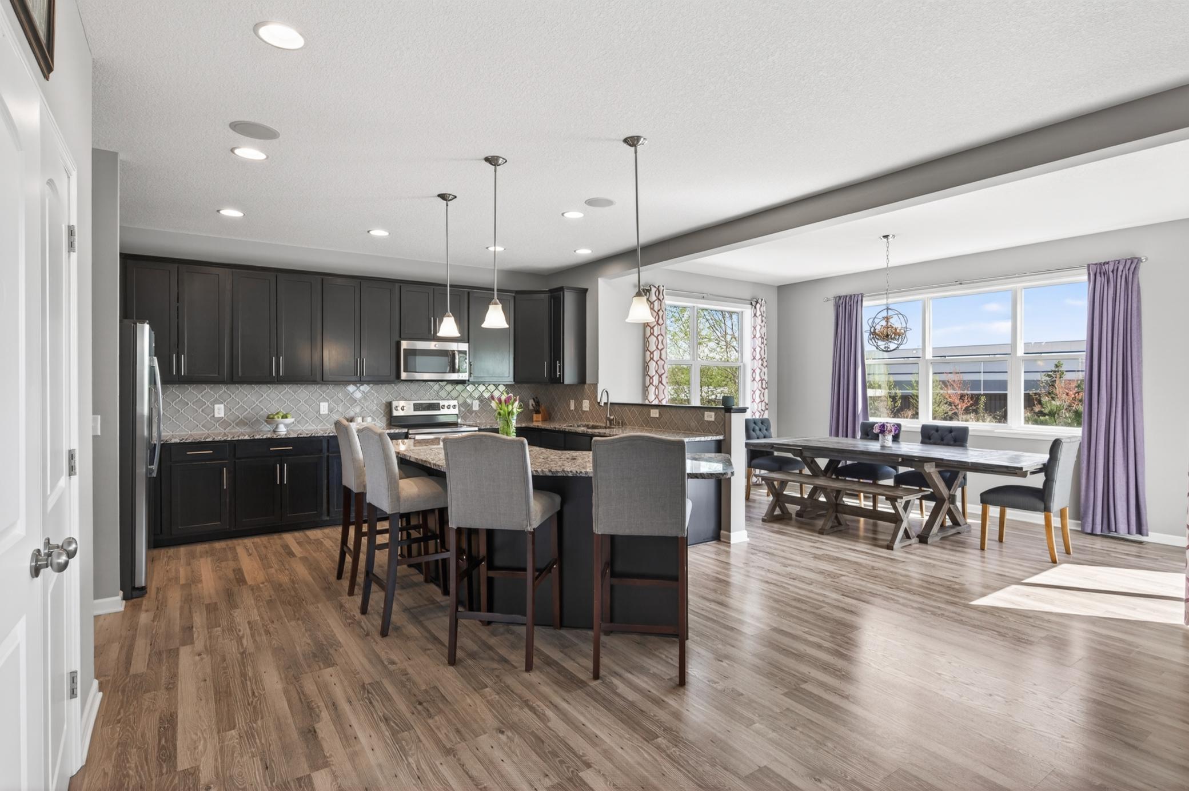
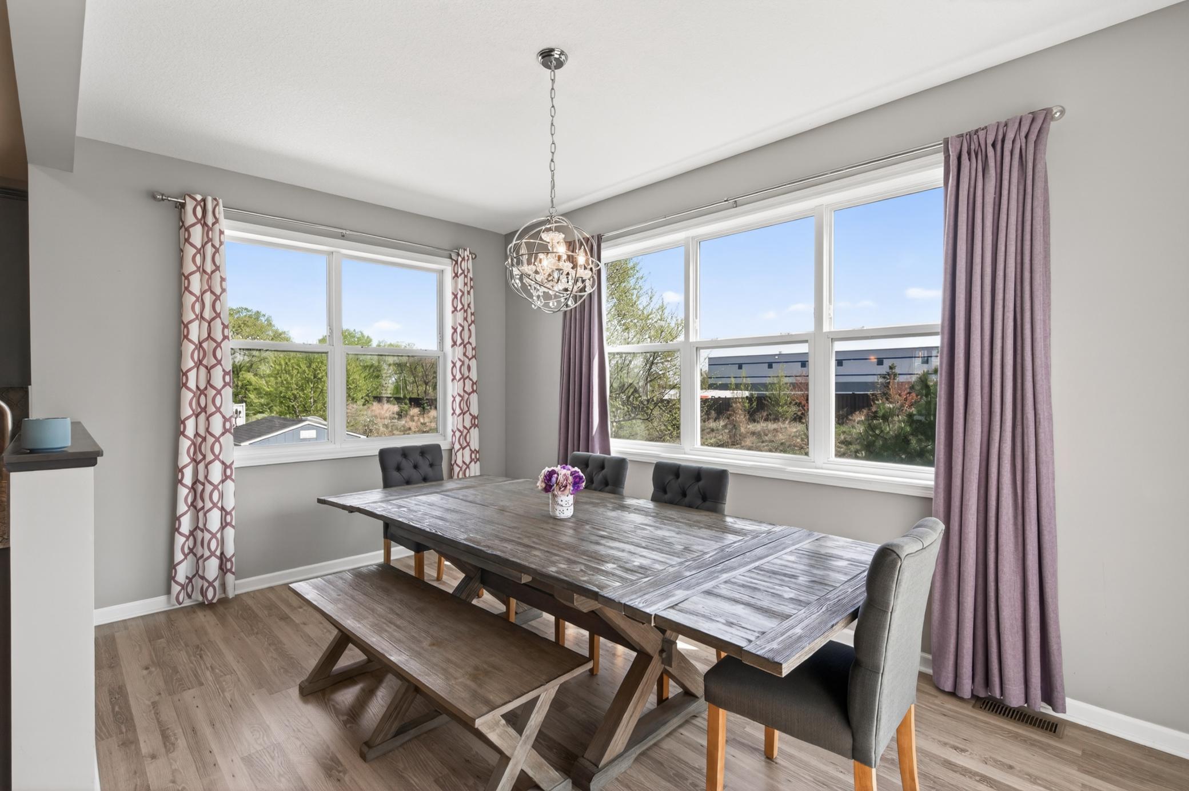
Welcome to this stunning two-story home perfectly situated on a quiet cul-de-sac in the highly desirable Hunters Crossing neighborhood. Designed with a bright and airy open-concept layout, the main floor is bathed in natural light thanks to the spectacular south-facing sunroom. The heart of the home features a gourmet kitchen complete with stainless steel appliances, granite countertops, and a sleek tile backsplash, flowing seamlessly into a spacious living room anchored by a cozy gas fireplace. For those who love to entertain, the main level includes a formal dining room and is fully wired for sound with recessed speakers. Step outside to the maintenance-free deck, ideal for relaxing without the upkeep. The home feels like new with fresh carpet throughout and new LVP flooring recently installed on the lower level. The upper level is thoughtfully designed with four bedrooms on one level, including a luxurious primary suite featuring a massive walk-in closet and a private en suite bathroom. The finished lower level adds incredible versatility and living space, boasting a fifth bedroom, a full bathroom, a dedicated amusement room, and a huge family room that is also wired for sound. Located just minutes from premier shops, restaurants, and easy freeway access, this home is a rare find that is truly move-in ready!

Save
Ask
Tour
Hide
Share
Listing Snapshot
Price 
$625,000
Days On Site 
17 Days
Bedrooms 
5
Inside Area (SqFt) 
3,706 sqft
Total Baths 
4
Full Baths 
3
Partial Baths 
1
Lot Size 
0.212 Acres
Year Built 
2016
MLS® Number 
7069472
Status 
Active
Property Tax 
$6,182
HOA/Condo/Coop Fees 
$50 monthly
Sq Ft Source 
N/A
Friends & Family
Recent Activity
4 days agoListing updated with changes from the MLS®
2 weeks agoStatus changed to Active
3 weeks agoListing first seen on site
General Features
Acres 
0.212
Attached Garage 
Yes
Foundation 
Other
Garage 
Yes
Garage Spaces 
3
Land Lease 
No
Levels 
Two
Number Of Stories 
2
Parking 
AsphaltGarage Door OpenerAttached
Property Sub Type 
Single Family Residence
Sewer 
Public Sewer
SqFt Above 
2606
SqFt Below 
1100
SqFt Total 
3806
Water Source 
Public
Zoning 
Residential-Single Family
Interior Features
Appliances 
DishwasherDisposalDryerMicrowaveRangeRefrigeratorStainless Steel Appliance(s)WasherWater Softener Owned
Basement 
FinishedSump PumpDaylight
Cooling 
Central Air
Electric 
Circuit Breakers200+ Amp Service
Fireplace 
Yes
Fireplace Features 
GasLiving Room
Fireplaces 
1
Heating 
Natural GasForced AirFireplace(s)
Interior 
Kitchen IslandWalk-In Closet(s)
Laundry Features 
Electric Dryer HookupLaundry RoomMain LevelWasher Hookup
Amusement Room 
Dimensions - 15x13Level - Basement
Bedroom 
Dimensions - 19x15Level - Upper
Bedroom 2 
Dimensions - 13x11Level - Upper
Bedroom 3 
Dimensions - 13x10Level - Upper
Bedroom 4 
Dimensions - 11x10Level - Upper
Bedroom 5 
Dimensions - 14x12Level - Basement
Deck 
Dimensions - 19x18Level - Main
Dining Room 
Dimensions - 13x11Level - Main
Family Room 
Dimensions - 39x39Level - Basement
Foyer 
Dimensions - 9x14Level - Main
Kitchen 
Dimensions - 23x20Level - Main
Laundry 
Dimensions - 9x9Level - Main
Living Room 
Dimensions - 23x20Level - Main
Sun Room 
Dimensions - 16x10Level - Main
Save
Ask
Tour
Hide
Share
Exterior Features
Construction Details 
ConcreteVinyl Siding
Fencing 
None
Lot Features 
Cul-De-Sac
Patio And Porch 
Porch
Road Frontage 
City Street
Community Features
Association Dues 
50
HOA Fee Frequency 
Monthly
School District 
834 - Stillwater
Township 
Lake Elmo
Schools
School District
834 - Stillwater
Elementary School
Unknown
Middle School
Unknown
High School
Unknown
Listing courtesy of LPT Realty, LLC


Listing information is provided by Participants of the Northstar MLS. IDX information is provided exclusively for personal, non-commercial use, and may not be used for any purpose other than to identify prospective properties consumers may be interested in purchasing. Information is deemed reliable but not guaranteed. Copyright 2026, Northstar MLS.
Last checked: 2026-05-25 07:50 AM UTC

Neighborhood & Commute
Source: Walkscore
Save
Ask
Tour
Hide
Share