Save
Ask
Tour
Hide
Share
$3,995,000
18 Days On Site

3225 W 54th Street
Edina, MN55410

For Sale|Single Family Residence|Active
4
Beds
5
Total Baths
3
Full Baths
2
Partial Baths
5,201
SqFt
$768
/SqFt
2026
Built
Subdivision:
James M Wilsons 1st Add
County:
Hennepin
Listing courtesy of Lakes Sotheby's International Realty
Call Now: 612.729.7130
Is this the listing for you? We can help make it yours.
612.729.7130
3225 W 54th Street3225 W 54th Street3225 W 54th Street3225 W 54th Street
Save
Ask
Tour
Hide
Share

Mortgage Calculator

Monthly Payment (Est.)

$18,227
Calculator powered by Showcase IDX, a Constellation1 Company. Copyright ©2026 Information is deemed reliable but not guaranteed.

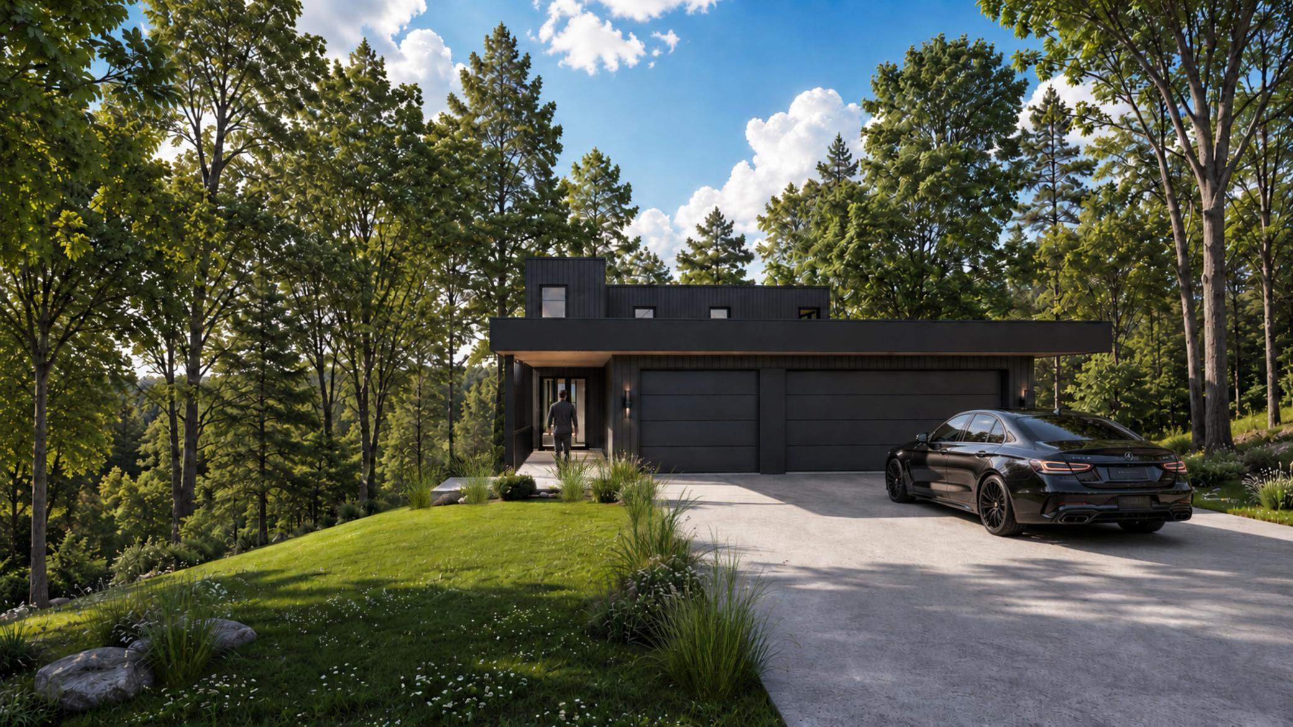
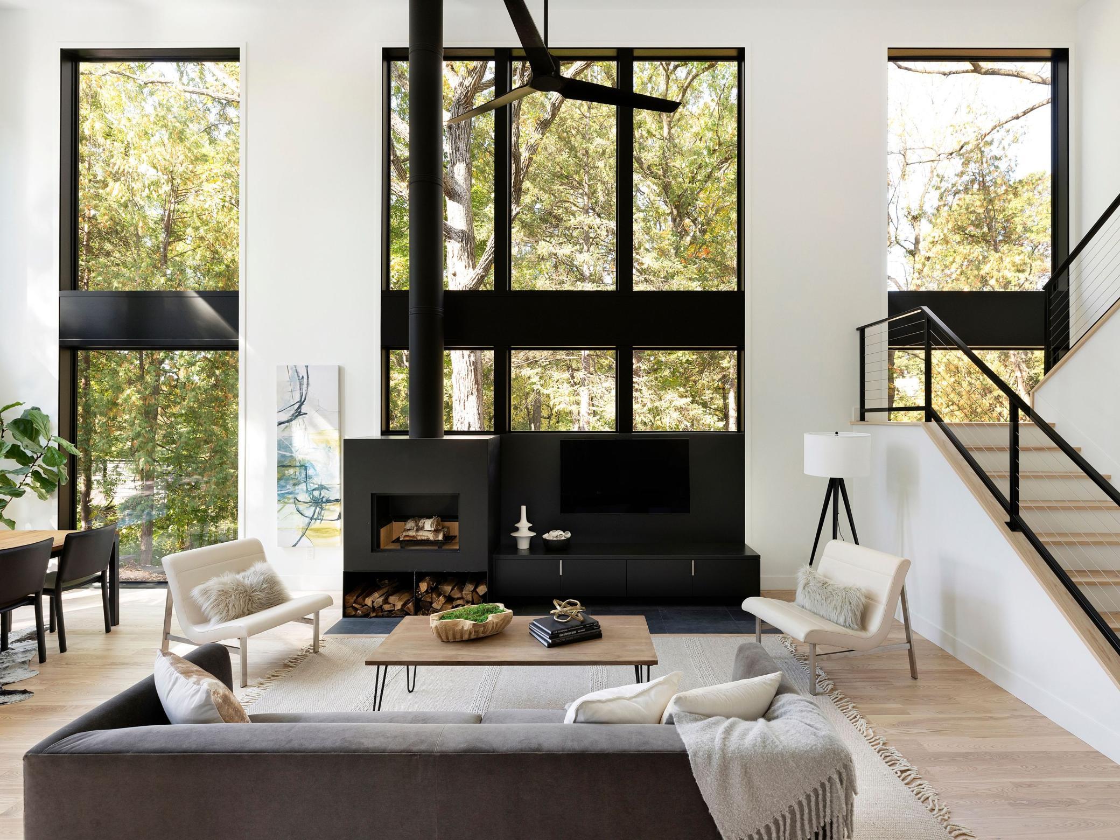
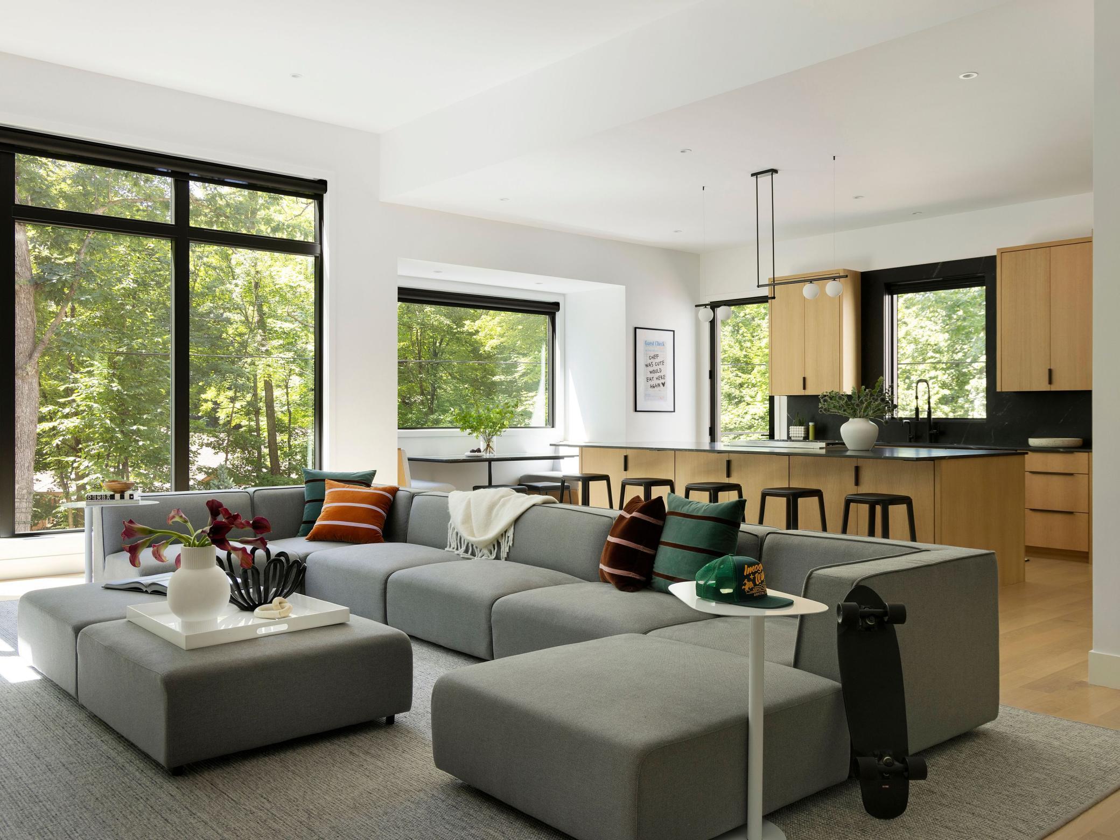
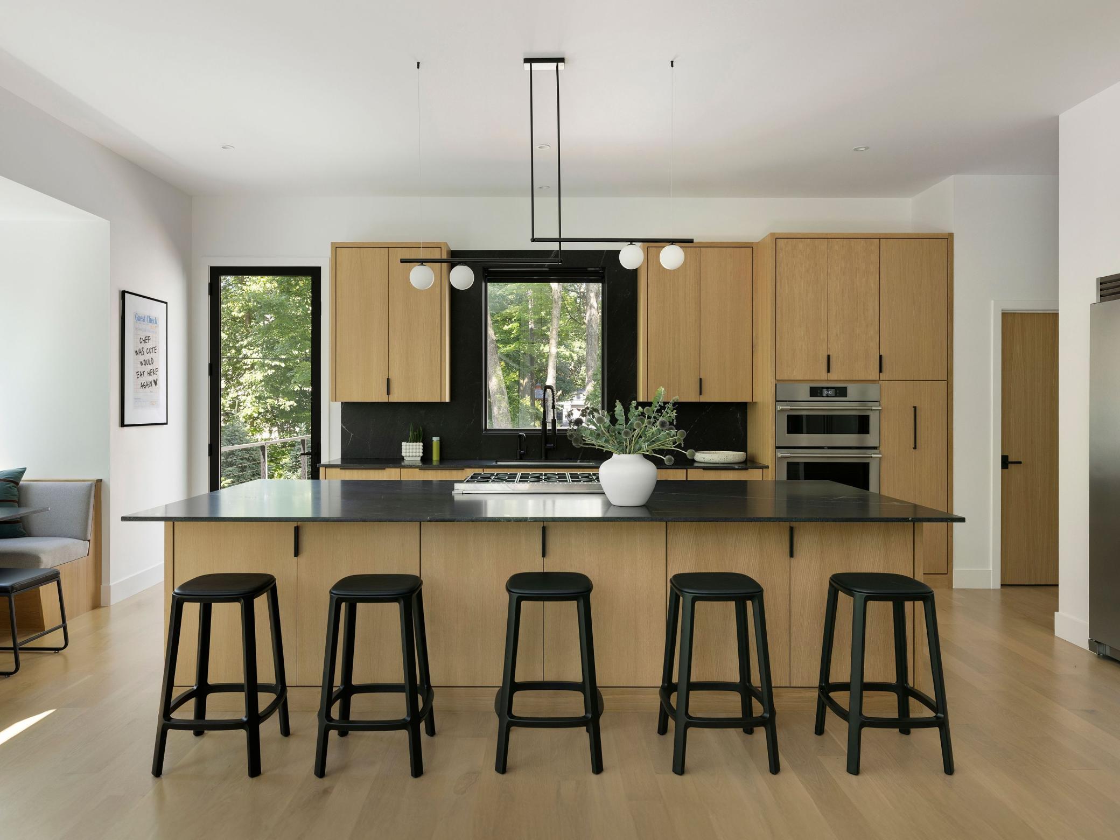
West Coast vibes meet Midwest sensibility in this stunning Everson Architect design, built by award-winning City Homes. With walls of windows, the home embraces its private setting and captures rare views of Minnehaha Creek—perfect for canoeing, kayaking, or tubing—as well as York Park, a landlocked, city-owned parcel that offers a beautiful, unbuildable backdrop. Situated at the end of 54th and designed to provide maximum privacy from neighbors, you'll find a perfect blend of symmetry, style and exceptional finishes as well as unending options for enjoyment including a golf simulator, exercise room, sport court, sauna space, multiple wet bars, three laundry spaces, and multiple decks including a rooftop terrace with fireplace and expansive views as the focal point. The symmetry exemplifies itself in the strong lines, congruent window execution, and 90-degree angles while the style comes from a combination of exterior color palettes and thoughtful design elements like slatted walls, steps from top to bottom on the exterior, and landscaping & lighting that ties it all together with the nature that surrounds you. Finishes include Wolf and Sub-Zero appliances, real hardwood floors throughout, elevator-ready infrastructure, custom cabinetry and lighting, motorized blinds, and more. One of the home’s most compelling features is the unexpected nature of its design. Unassuming from the front yet nearly all glass across the back on three levels, the home is filled with natural light from its southern exposure and offers exceptional views of the surrounding landscape. Thoughtfully designed to embrace Minnesota’s changing seasons rather than retreat from them, it creates a serene setting for both entertaining and quiet everyday living. Just steps from the charming shops and restaurants of 50th and France, with quick access to downtown Minneapolis, St. Paul, and MSP Airport, this is a rare opportunity in an exceptional location. Welcome home.

Save
Ask
Tour
Hide
Share
Listing Snapshot
Price 
$3,995,000
Days On Site 
18 Days
Bedrooms 
4
Inside Area (SqFt) 
5,201 sqft
Total Baths 
5
Full Baths 
3
Partial Baths 
2
Lot Size 
0.56 Acres
Year Built 
2026
MLS® Number 
7069909
Status 
Active
Property Tax 
$16,103.66
HOA/Condo/Coop Fees 
N/A
Sq Ft Source 
N/A
Friends & Family
Recent Activity
2 weeks agoListing updated with changes from the MLS®
3 weeks agoListing first seen on site
General Features
Acres 
0.56
Attached Garage 
Yes
Garage 
Yes
Garage Spaces 
3
Land Lease 
No
Levels 
Two
Number Of Stories 
2
Parking 
AttachedGarage
Property Sub Type 
Single Family Residence
Sewer 
Public Sewer
SqFt Above 
2969
SqFt Below 
2232
SqFt Total 
6146
Utilities 
Cable Available
Water Source 
Public
Zoning 
Residential-Single Family
Interior Features
Appliances 
OvenDishwasherDisposalDouble OvenDryerExhaust FanHumidifierGas Water HeaterMicrowaveRangeRefrigeratorStainless Steel Appliance(s)WasherWater Softener OwnedWine Cooler
Basement 
Walk-Out AccessFinishedFullStorage Space
Cooling 
Ceiling Fan(s)Central Air
Fireplace 
Yes
Fireplace Features 
Gas
Fireplaces 
1
Flooring 
Hardwood
Heating 
Natural GasForced Air
Interior 
Kitchen IslandSaunaWalk-In Closet(s)Wet Bar
Laundry Features 
Gas Dryer HookupLaundry RoomSinkUpper LevelWasher Hookup
Bar/Wet Bar Room 
Dimensions - 03x06Level - Lower
Bedroom 
Dimensions - 17x12Level - Main
Bedroom 2 
Dimensions - 12x17Level - Upper
Bedroom 3 
Dimensions - 14x13Level - Upper
Bedroom 4 
Dimensions - 12x17Level - Lower
Deck 
Dimensions - 11x28Level - Main
Dining Room 
Dimensions - 17x12Level - Main
Exercise Room 
Dimensions - 15x12Level - Lower
Family Room 
Dimensions - 24x23Level - Lower
Foyer 
Dimensions - 11x08Level - Main
Kitchen 
Dimensions - 13x18Level - Main
Laundry 
Dimensions - 10x07Level - Upper
Living Room 
Dimensions - 21x16Level - Main
Loft 
Dimensions - 12x17Level - Upper
Mud Room 
Dimensions - 10x06Level - Main
Office 
Dimensions - 12x09Level - Upper
Pantry (Walk-In) 
Dimensions - 09x06Level - Main
Sauna 
Dimensions - 06x06Level - Lower
Screened Porch 
Dimensions - 11x28Level - Lower
Save
Ask
Tour
Hide
Share
Exterior Features
Construction Details 
ConcreteCement Siding
Exterior 
Balcony
Patio And Porch 
DeckCoveredScreenedTerrace
Pool Features 
None
Road Frontage 
City Street
Community Features
Roads 
Paved
School District 
273 - Edina
Township 
Edina
Schools
School District
273 - Edina
Elementary School
Unknown
Middle School
Unknown
High School
Unknown
Listing courtesy of Lakes Sotheby's International Realty


Listing information is provided by Participants of the Northstar MLS. IDX information is provided exclusively for personal, non-commercial use, and may not be used for any purpose other than to identify prospective properties consumers may be interested in purchasing. Information is deemed reliable but not guaranteed. Copyright 2026, Northstar MLS.
Last checked: 2026-05-27 07:49 AM UTC

Neighborhood & Commute
Source: Walkscore
Save
Ask
Tour
Hide
Share