Save
Ask
Tour
Hide
Share
$1,190,000
41 Days On Site

10821 Blossom Road
Eden Prairie, MN55347

For Sale|Single Family Residence|Active Under Contract
4
Beds
4
Total Baths
2
Full Baths
2
Partial Baths
3,243
SqFt
$367
/SqFt
2023
Built
Subdivision:
Pioneer Trails
County:
Hennepin
Listing courtesy of Engel & Volkers Lake Minnetonka
Call Now: 612.729.7130
Is this the listing for you? We can help make it yours.
612.729.7130
10821 Blossom Road10821 Blossom Road10821 Blossom Road10821 Blossom Road
Save
Ask
Tour
Hide
Share

Mortgage Calculator

Monthly Payment (Est.)

$5,429
Calculator powered by Showcase IDX, a Constellation1 Company. Copyright ©2026 Information is deemed reliable but not guaranteed.

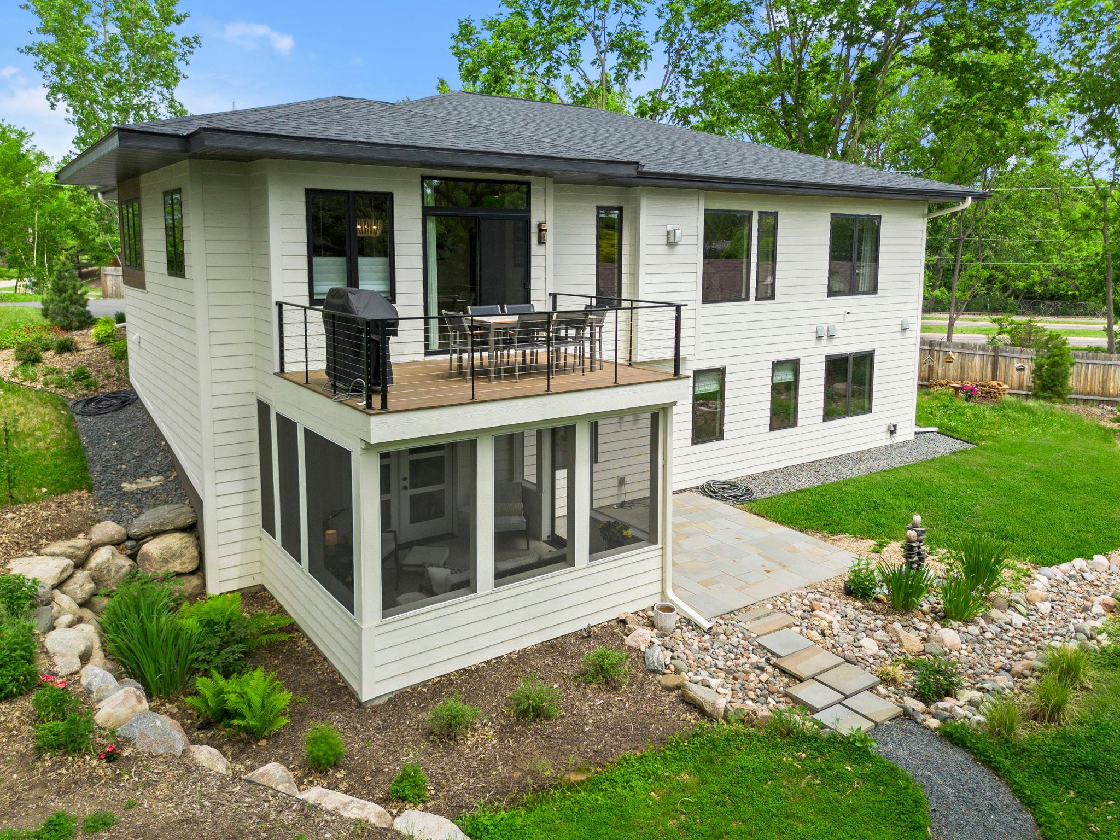
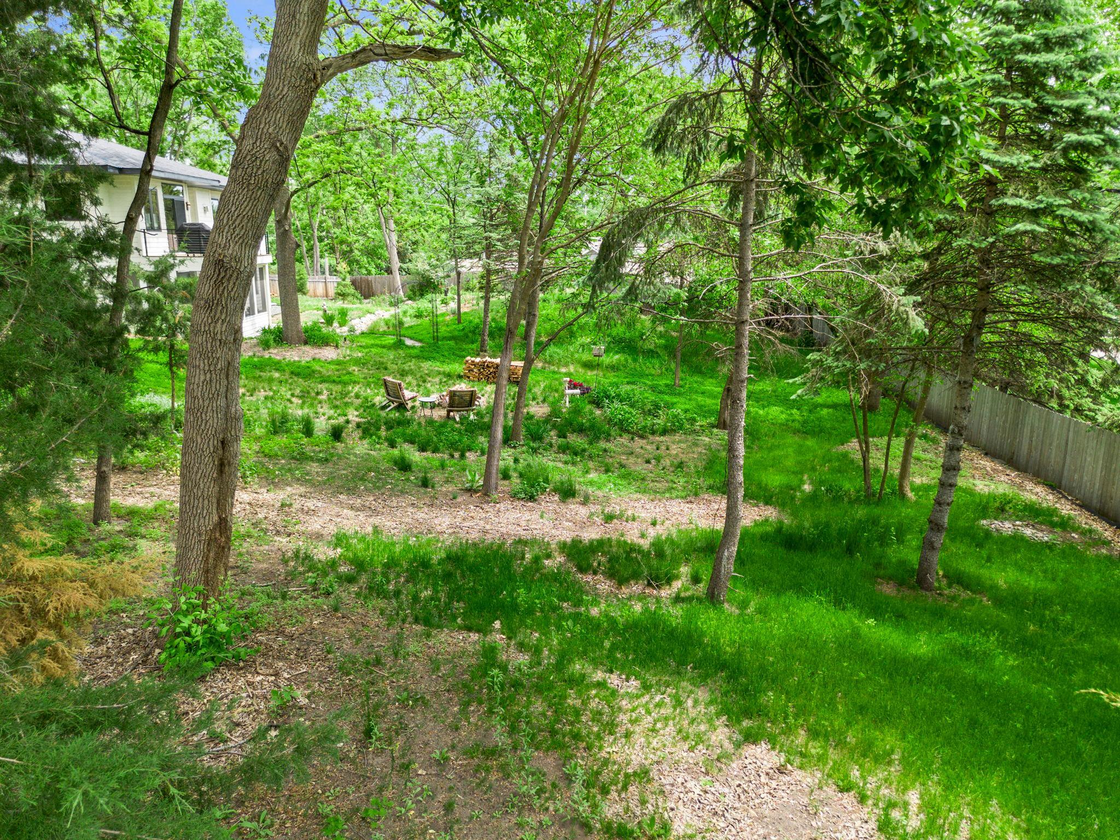
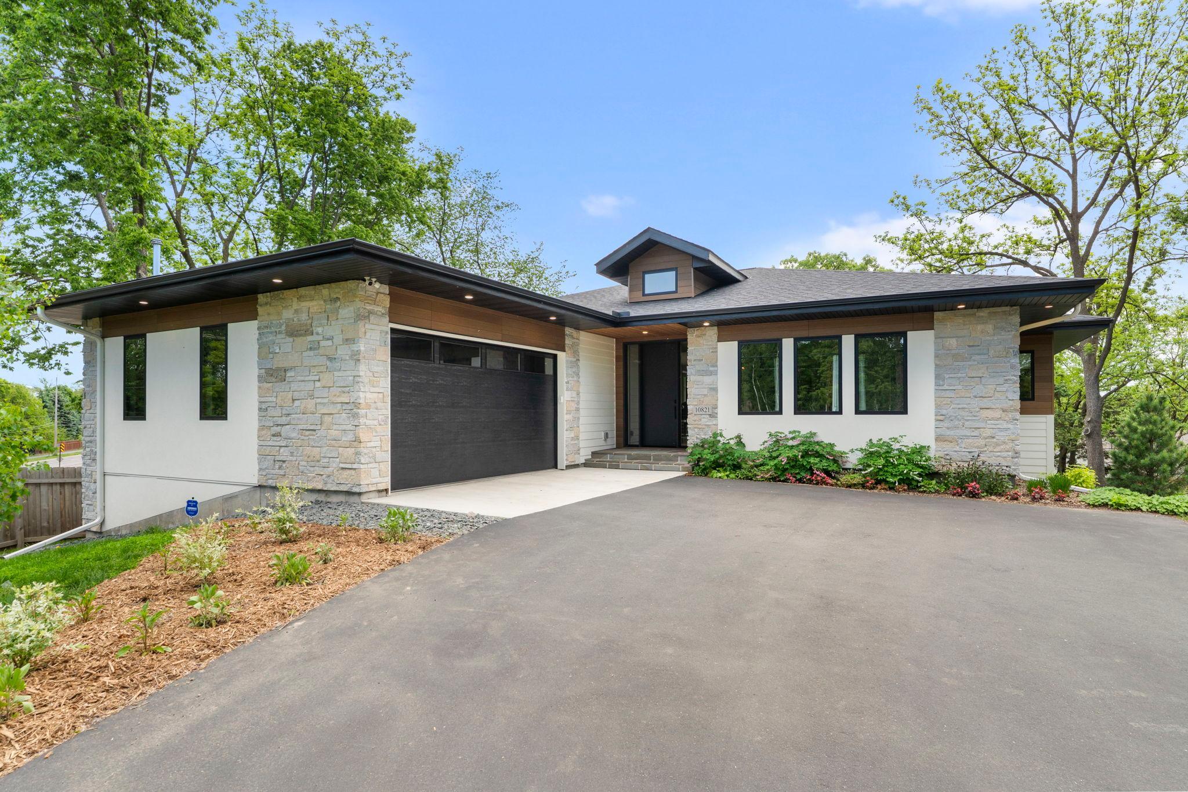
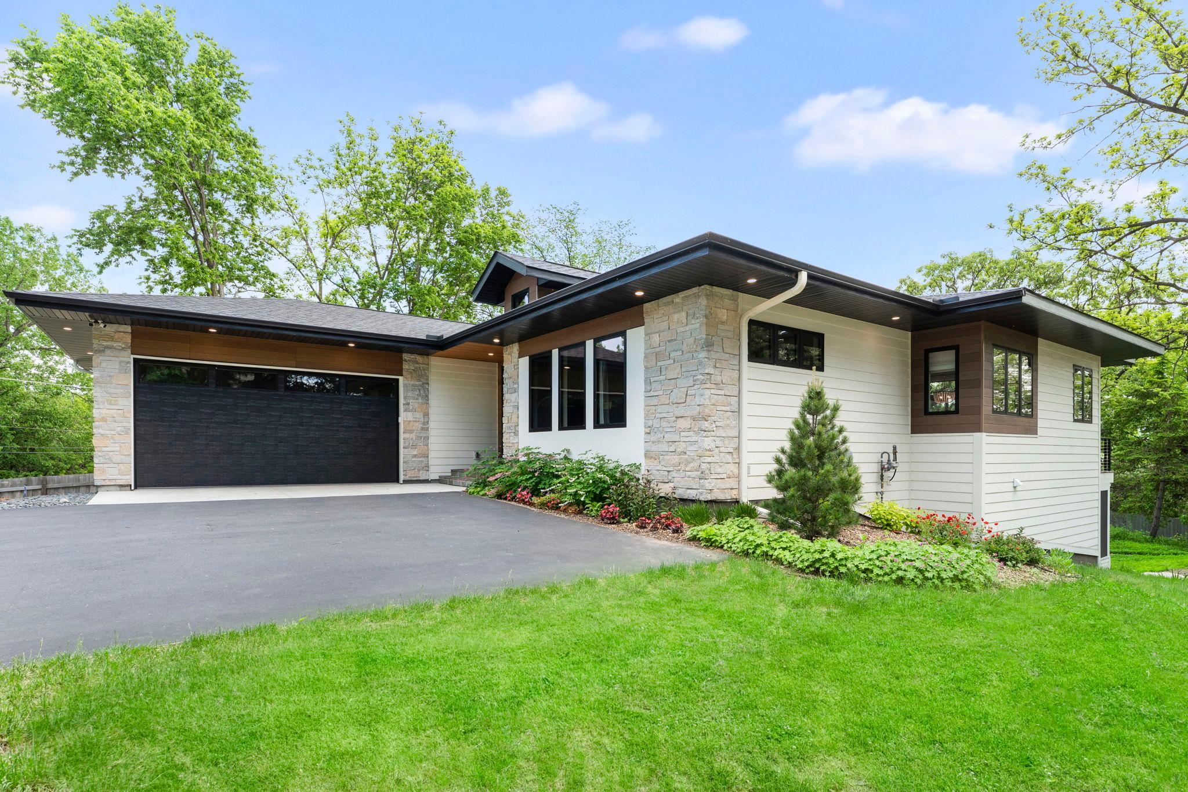
Newer construction on a rare, nearly one-acre wooded lot in Eden Prairie, this exceptional custom-built rambler offers nearly 3,300 finished square feet of thoughtfully designed living space. The open-concept main level showcases quality craftsmanship, elevated finishes, and seamless flow throughout. The gourmet kitchen features premium appliances, custom cabinetry, and functional design for everyday living and entertaining. Enjoy convenient main-level living with a spacious primary suite, additional en-suite bedroom, laundry, and access to the maintenance-free deck overlooking the beautifully designed native landscape. The walkout lower level includes two additional bedrooms, generous storage, and inviting gathering spaces. Relax in the screened porch or step outside to the slate patio surrounded by mature trees and natural beauty. One of this home's most unique features is its extraordinary lot. Designed with native plantings inspired by Minnesota's prairie landscape, it offers exceptional privacy while supporting a vibrant ecosystem of birds, butterflies, and pollinators. The property also provides the opportunity for a future detached accessory building—ideal for additional vehicle storage, hobby space, tools, or equipment (buyer to verify with city requirements). Located within the highly sought-after Eden Prairie School District, this is a rare opportunity to own a newer custom home on one of the area's most distinctive homesites.

Save
Ask
Tour
Hide
Share
Listing Snapshot
Price 
$1,190,000
Days On Site 
41 Days
Bedrooms 
4
Inside Area (SqFt) 
3,243 sqft
Total Baths 
4
Full Baths 
2
Partial Baths 
2
Lot Size 
0.9 Acres
Year Built 
2023
MLS® Number 
7070016
Status 
Active Under Contract
Property Tax 
$10,168
HOA/Condo/Coop Fees 
N/A
Sq Ft Source 
N/A
Friends & Family
Recent Activity
5 hours agoListing updated with changes from the MLS®
5 hours agoStatus changed to Active Under Contract
3 weeks agoPrice changed to $1,190,000
a month agoListing first seen on site
General Features
Acres 
0.9
Attached Garage 
Yes
Garage 
Yes
Garage Spaces 
2
Land Lease 
No
Levels 
One
Number Of Stories 
1
Parking 
AsphaltGarage Door OpenerHeated GarageAttachedGarage
Property Sub Type 
Single Family Residence
Security 
Security System
Sewer 
Public Sewer
SqFt Above 
1935
SqFt Below 
1308
SqFt Total 
3776
Water Source 
Public
Zoning 
Residential-Single Family
Interior Features
Appliances 
CooktopDishwasherDisposalDouble OvenDryerENERGY STAR Qualified AppliancesExhaust FanHumidifierMicrowaveWater Softener OwnedWine Cooler
Basement 
Walk-Out AccessFinishedStorage SpaceSump Pump
Cooling 
Ceiling Fan(s)Central Air
Electric 
Circuit Breakers
Fireplace 
Yes
Fireplace Features 
Family RoomGasLiving Room
Fireplaces 
2
Flooring 
Hardwood
Heating 
Natural GasForced Air
Interior 
Breakfast BarKitchen IslandVaulted Ceiling(s)Walk-In Closet(s)Wet Bar
Laundry Features 
Gas Dryer HookupLaundry RoomMain LevelWasher Hookup
Bedroom 
Dimensions - 18x17Level - Main
Bedroom 2 
Dimensions - 19x11Level - Main
Bedroom 3 
Dimensions - 14x11Level - Lower
Bedroom 4 
Dimensions - 24x12Level - Lower
Deck 
Dimensions - 14x10Level - Main
Dining Room 
Dimensions - 16x12Level - Main
Family Room 
Dimensions - 25x18Level - Lower
Kitchen 
Dimensions - 17x12Level - Main
Laundry 
Dimensions - 14x11Level - Main
Living Room 
Dimensions - 24x18Level - Main
Screened Porch 
Dimensions - 14x12Level - Lower
Save
Ask
Tour
Hide
Share
Exterior Features
Construction Details 
ConcreteStoneCement Siding
Fencing 
PartialPrivacyVinyl
Lot Features 
Cul-De-Sac
Patio And Porch 
DeckPatioPorchCoveredEnclosedRear PorchScreened
Pool Features 
None
Road Frontage 
City Street
Windows/Doors 
French Doors
Community Features
Accessibility Features 
Accessible Full Bath
Roads 
Paved
School District 
272 - Eden Prairie
Township 
Eden Prairie
Schools
School District
272 - Eden Prairie
Elementary School
Unknown
Middle School
Unknown
High School
Unknown
Listing courtesy of Engel & Volkers Lake Minnetonka


Listing information is provided by Participants of the Northstar MLS. IDX information is provided exclusively for personal, non-commercial use, and may not be used for any purpose other than to identify prospective properties consumers may be interested in purchasing. Information is deemed reliable but not guaranteed. Copyright 2026, Northstar MLS.
Last checked: 2026-07-09 06:02 PM UTC

Neighborhood & Commute
Source: Walkscore
Save
Ask
Tour
Hide
Share