

7170 Kenmare DriveBloomington, MN55438
Mortgage Calculator
Monthly Payment (Est.)
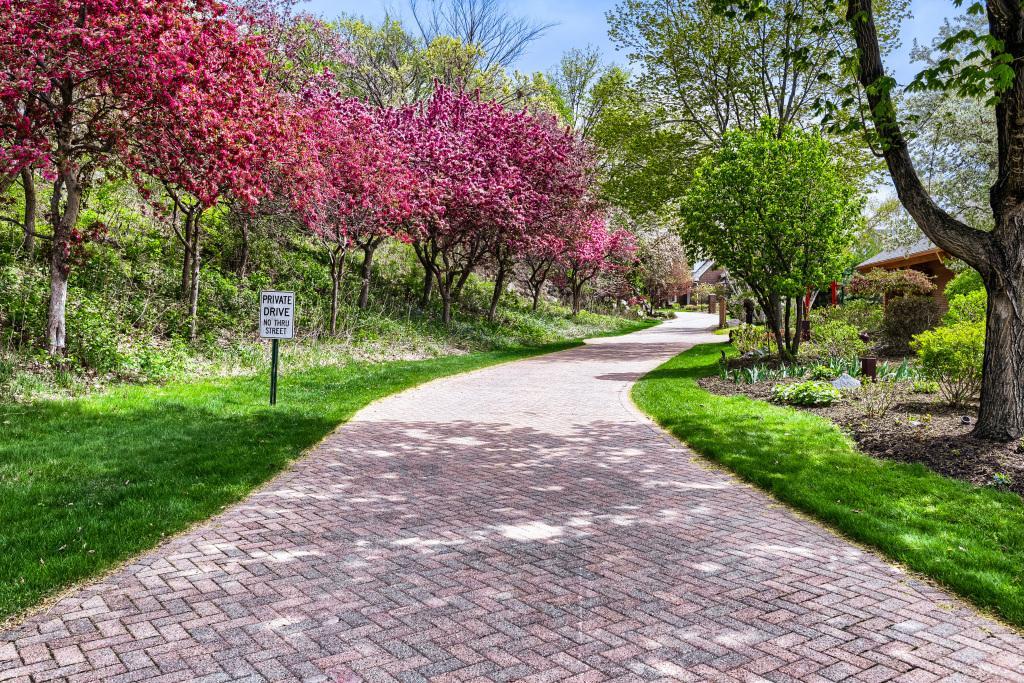
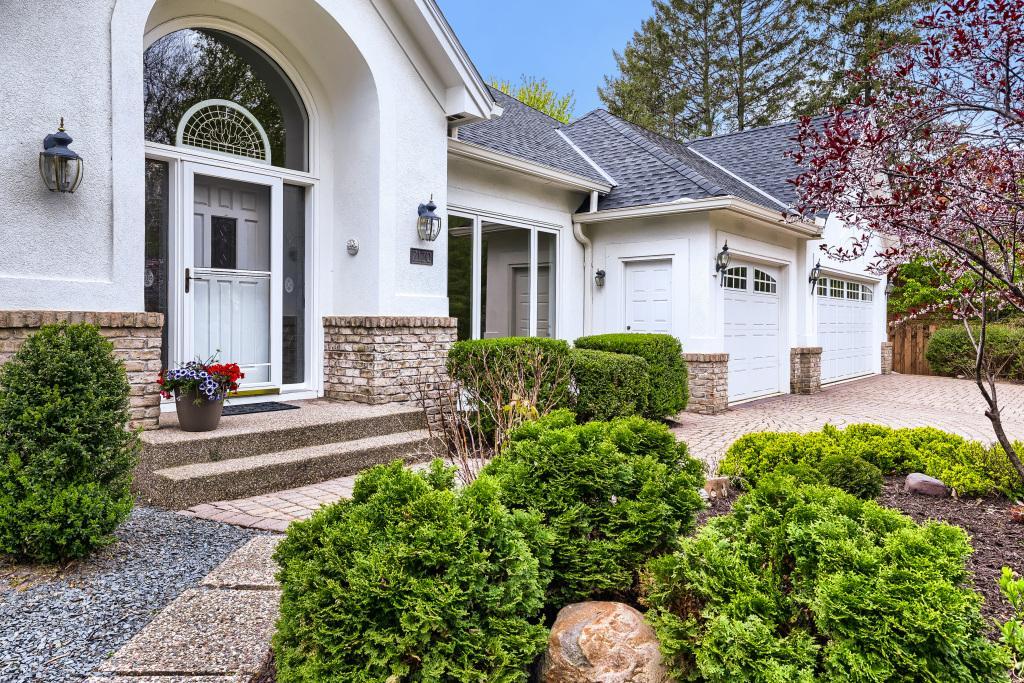
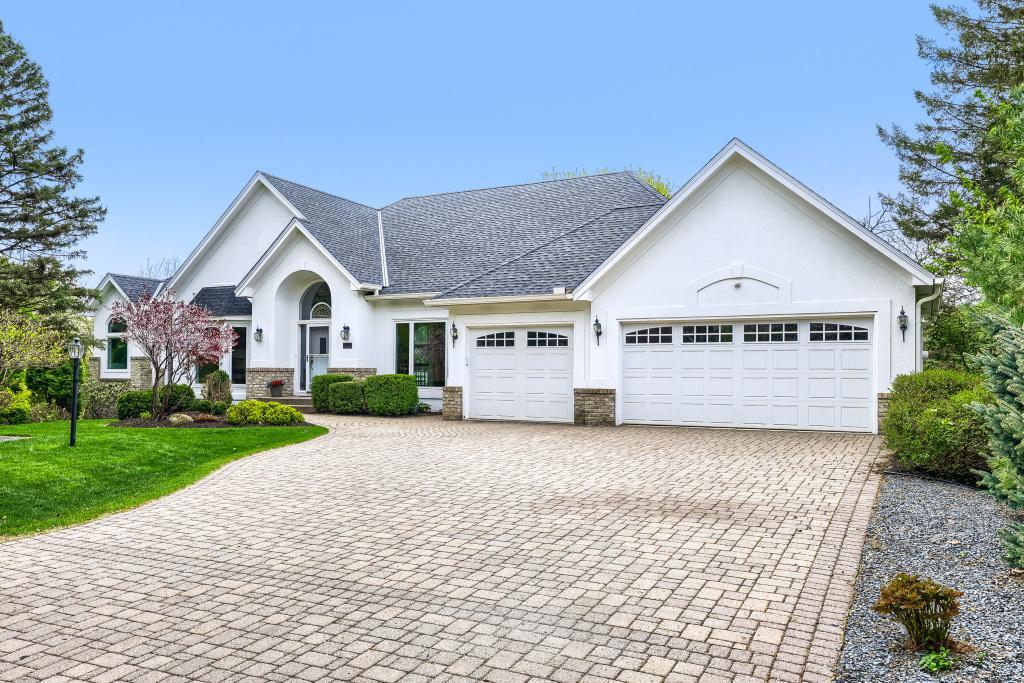
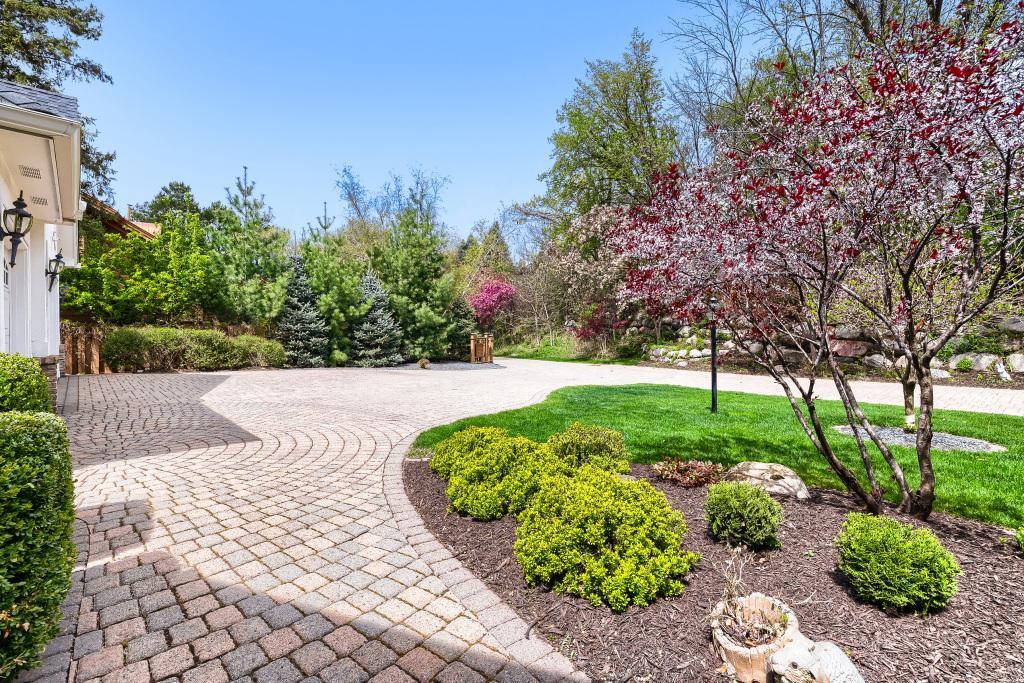
$5,010First time on the market!! Welcome to this stunning, custom-built home in the highly desirable Kenmare Shores neighborhood that offers breathtaking views of the Minnesota River valley from your deck, abundant natural light, a private natural backyard with wildlife galore that gives the feeling of being wrapped in mother nature’s beauty at its finest. Nestled on a private driveway at the end of a quiet cul-de-sac, this architect designed home is a one-owner, one-level living rambler with full walkout. It offers privacy, comfort, and exceptional living spaces both inside and out. Gorgeous landscaping frames the home, creating inviting curb appeal and a serene backyard retreat. The expansive windows fill the home with natural light on the main level, strikingly beautiful newly refinished T&G birch wood floors throughout featuring a private dining room, a vaulted main-level great room complete with built-ins, and an adjacent sitting room with gas fireplace to showcase the Baldwin baby grand piano and entertain your guests. The spacious eat-in kitchen offers convenient access to the deck—perfect for entertaining or relaxing. Just off the kitchen, you’ll find the laundry room, along with a conveniently located powder room. The primary suite, also on the main level, provides a true retreat, with patio doors to the deck, featuring a double vanity, generous storage, a luxurious soaking tub, separate shower, and a large walk-in closet. The walkout lower level expands your living space with two additional bedrooms and a flexible fourth bedroom or office, and two full bathrooms for family or guests. There is also a large bright family room with a gorgeous stone gas fireplace, maple built-ins, a game nook, and wet bar. The exterior is freshly painted with a one-year-old roof, new front windows and paver driveway and walkways. Ideally located within walking distance to scenic trails, parks, golf, dining, and more—this exceptional home truly combines peaceful, easy living with rare to find private scenic beauty of the Minnesota River valley.
| 4 days ago | Listing updated with changes from the MLS® | |
| 4 days ago | Status changed to Active | |
| 7 days ago | Listing first seen on site |

Listing information is provided by Participants of the Northstar MLS. IDX information is provided exclusively for personal, non-commercial use, and may not be used for any purpose other than to identify prospective properties consumers may be interested in purchasing. Information is deemed reliable but not guaranteed. Copyright 2026, Northstar MLS.
Last checked: 2026-05-25 04:05 PM UTC
Did you know? You can invite friends and family to your search. They can join your search, rate and discuss listings with you.