Save
Ask
Tour
Hide
Share
$1,500,000
15 Days On Site

10059 Tapestry Road
Lake Elmo, MN55042

For Sale|Single Family Residence|Active
4
Beds
5
Total Baths
4
Full Baths
1
Partial Bath
5,685
SqFt
$264
/SqFt
2016
Built
Subdivision:
Tapestry/Charlottesgrove
County:
Washington
Listing courtesy of Keller Williams Select Realty
Call Now: 612.729.7130
Is this the listing for you? We can help make it yours.
612.729.7130
10059 Tapestry Road10059 Tapestry Road10059 Tapestry Road10059 Tapestry Road
Save
Ask
Tour
Hide
Share

Mortgage Calculator

Monthly Payment (Est.)

$6,844
Calculator powered by Showcase IDX, a Constellation1 Company. Copyright ©2026 Information is deemed reliable but not guaranteed.

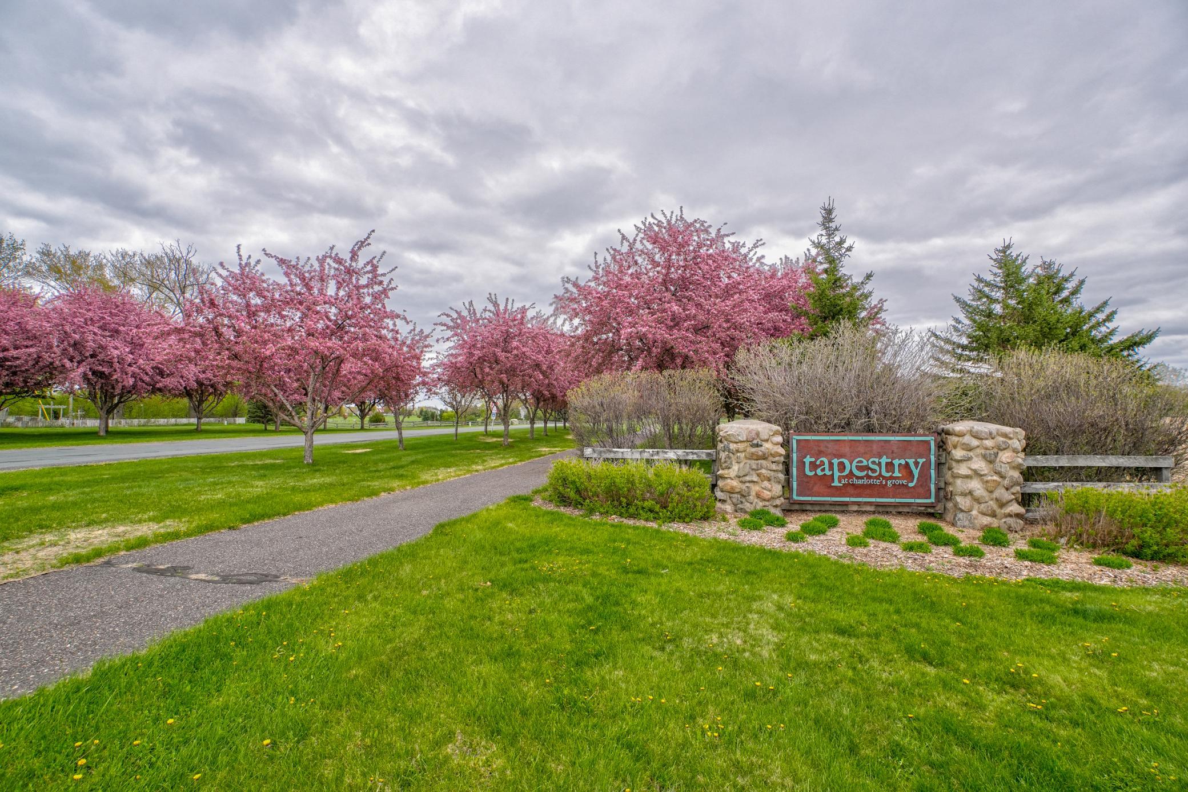
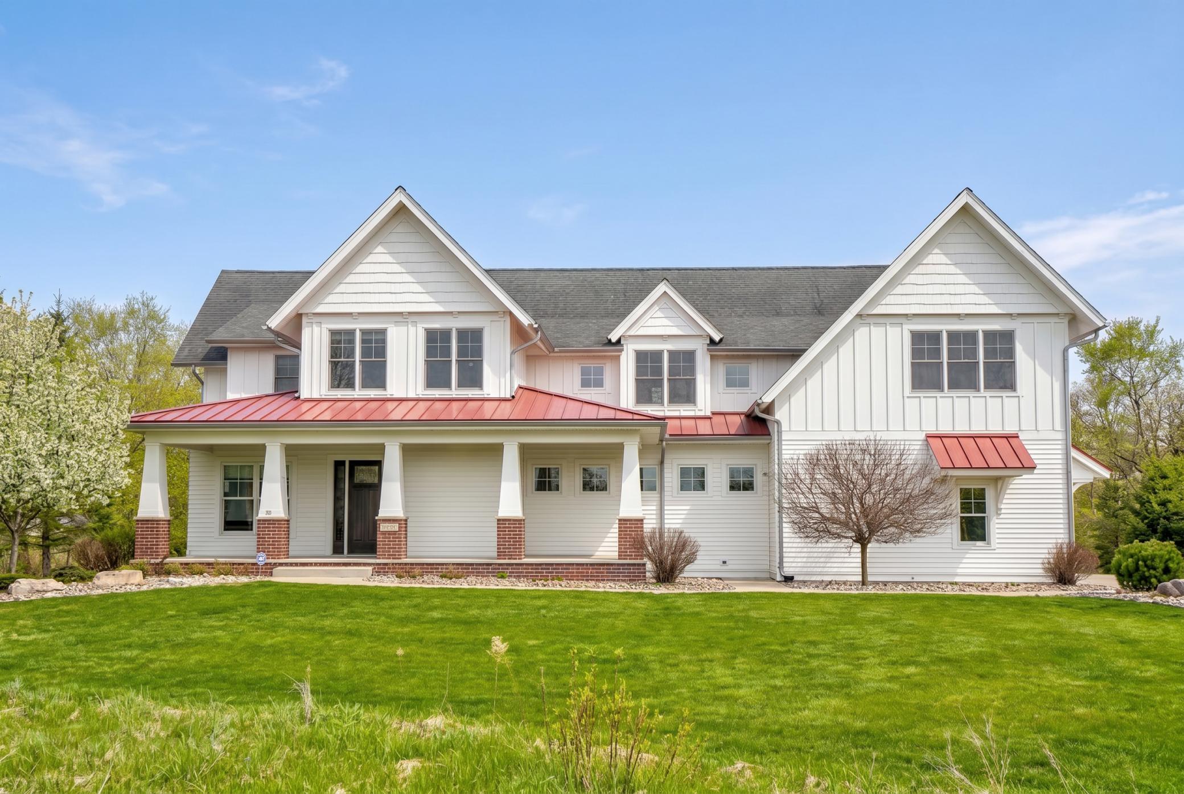
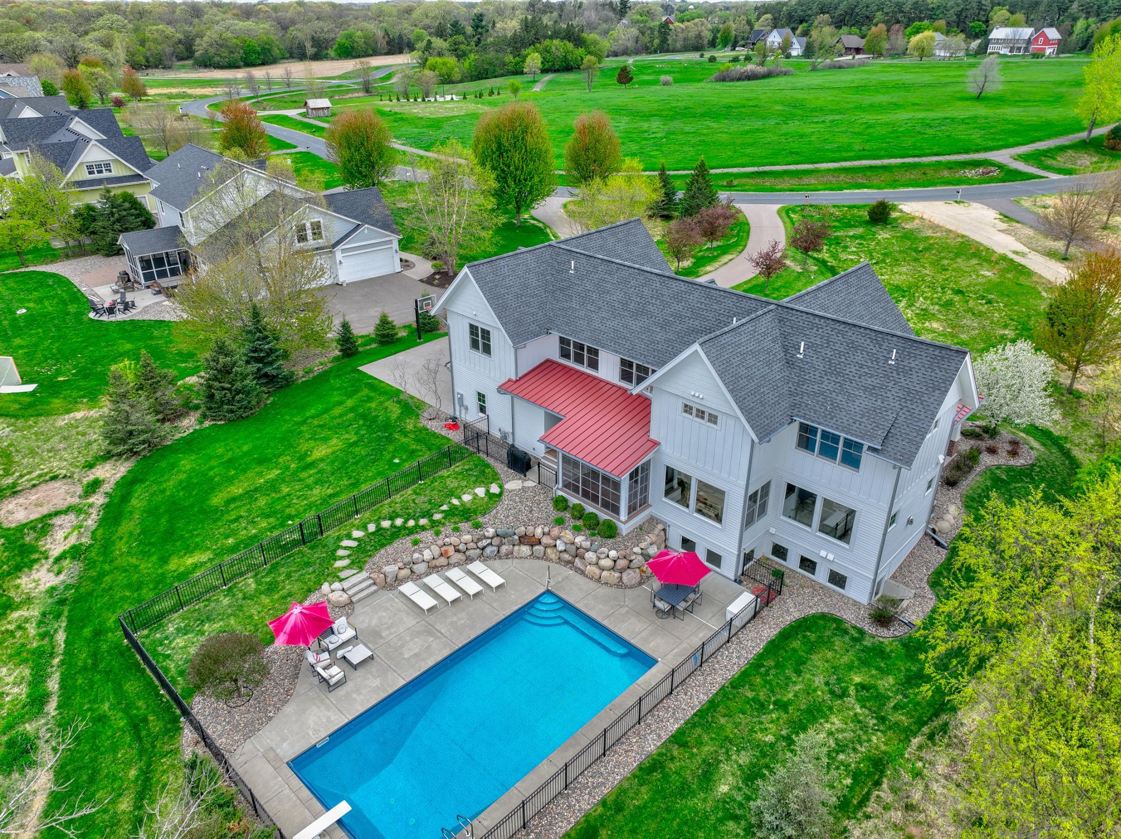
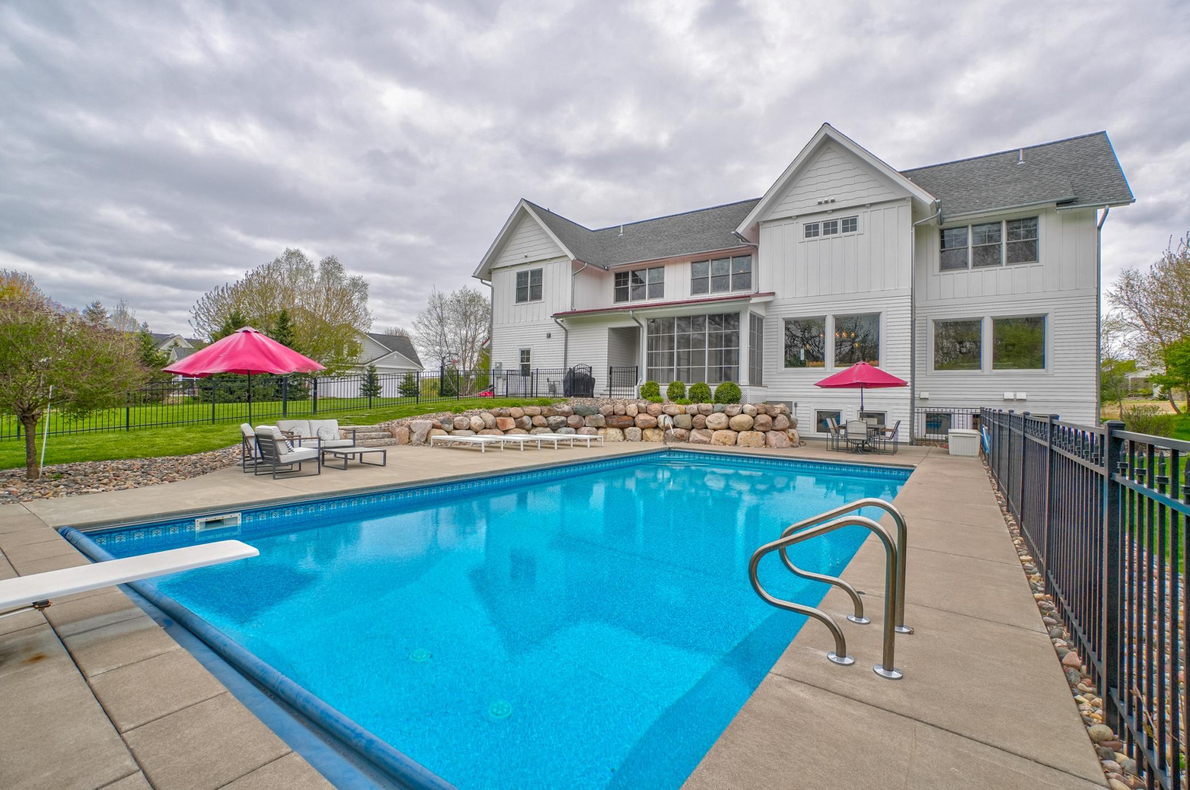
Set in one of the East Metro’s most coveted neighborhoods and designed by acclaimed architect Ron Brenner, this extraordinary custom home blends striking modern architecture with exceptional craftsmanship and a breathtaking natural setting adjacent to the Sunfish Lake Nature Preserve. From the moment you arrive, the home’s stunning curb appeal captivates with its distinctive red standing seam metal shed roofs, beautifully landscaped grounds, charming front porch, and impressive driveway approach. Inside, every detail reflects thoughtful design and uncompromising quality. Luxury finishes and materials include Andersen Ultimate windows, Wolf and Miele appliances, Cambria countertops, Emtek hardware, high-end Hunter Douglas dressings throughout the home, and stunning IPE decking. Quarter-sawn oak cabinetry, designer oak tile flooring, and exquisite custom woodwork create warmth and sophistication throughout the home. The main level is designed for both everyday living and effortless entertaining, featuring an expansive open-concept kitchen, dining, and living area bathed in natural light from glorious windows overlooking the private backyard oasis. A dedicated office, walk-in pantry, mudroom, and spectacular three-season screened porch complete the thoughtfully designed first floor. Upstairs, you’ll find four spacious bedrooms, a versatile loft space, and a luxurious primary ensuite retreat, along with two additional full bathrooms. The lower level is truly an entertainer’s dream, offering a sophisticated wet bar, stunning wine room, generous dining or game area, luxurious family room, and an additional full bath. Outdoors, the expansive backyard feels like a private resort, highlighted by a beautiful saltwater pool, patio spaces designed for summer gatherings, and serene views of the adjacent public land. Backing directly to nature preserve acreage, this remarkable property offers a rare combination of privacy, tranquility, and refined luxury living immersed in nature.

Save
Ask
Tour
Hide
Share
Listing Snapshot
Price 
$1,500,000
Days On Site 
15 Days
Bedrooms 
4
Inside Area (SqFt) 
5,685 sqft
Total Baths 
5
Full Baths 
4
Partial Baths 
1
Lot Size 
1.1 Acres
Year Built 
2016
MLS® Number 
7070171
Status 
Active
Property Tax 
$14,394
HOA/Condo/Coop Fees 
$91.67 monthly
Sq Ft Source 
N/A
Friends & Family
Recent Activity
2 weeks agoListing updated with changes from the MLS®
2 weeks agoStatus changed to Active
2 weeks agoListing first seen on site
General Features
Acres 
1.1
Attached Garage 
Yes
Foundation 
Other
Garage 
Yes
Garage Spaces 
3
Land Lease 
No
Levels 
Two
Number Of Stories 
2
Parking 
AsphaltConcreteGarage Door OpenerHeated GarageStorageAttached
Property Sub Type 
Single Family Residence
Security 
Security System
Sewer 
Public Sewer
SqFt Above 
4047
SqFt Below 
1638
SqFt Total 
5861
Utilities 
Cable Available
Water Source 
Public
Zoning 
Residential-Single Family
Interior Features
Appliances 
OvenDishwasherDisposalDouble OvenDryerExhaust FanHumidifierGas Water HeaterMicrowaveOtherRangeRefrigeratorStainless Steel Appliance(s)WasherWater Softener OwnedWine CoolerWater Purifier
Basement 
FinishedFullOtherStorage SpaceSump PumpDaylight
Cooling 
Ceiling Fan(s)Central AirZoned
Fireplace 
Yes
Fireplace Features 
DecorativeElectricFamily RoomGasLiving RoomStone
Fireplaces 
1
Heating 
Natural GasForced Air
Interior 
Breakfast BarEat-in KitchenKitchen IslandVaulted Ceiling(s)Walk-In Closet(s)Wet Bar
Laundry Features 
Laundry RoomUpper Level
Bedroom 
Dimensions - 16x22Level - Upper
Bedroom 2 
Dimensions - 13x18Level - Upper
Bedroom 3 
Dimensions - 17x15Level - Upper
Bedroom 4 
Dimensions - 17x15Level - Upper
Dining Room 
Dimensions - 8x16Level - Main
Family Room 
Dimensions - 24x38Level - Lower
Kitchen 
Dimensions - 21x17Level - Main
Laundry 
Dimensions - 12x7.5Level - Upper
Living Room 
Dimensions - 16x18Level - Main
Loft 
Dimensions - 22x13Level - Upper
Mud Room 
Dimensions - 7.5x22Level - Main
Office 
Dimensions - 9x12Level - Main
Screened Porch 
Dimensions - 14x13Level - Main
Wine Cellar 
Dimensions - 10x16Level - Lower
Save
Ask
Tour
Hide
Share
Exterior Features
Construction Details 
Concrete
Fencing 
Split Rail
Patio And Porch 
DeckPatioPorchFront PorchRear PorchScreened
Pool Features 
Heated
Road Frontage 
City Street
Roof 
AsphaltMetal
Windows/Doors 
French Doors
Community Features
Association Dues 
275
HOA Fee Frequency 
Quarterly
School District 
834 - Stillwater
Township 
Lake Elmo
Schools
School District
834 - Stillwater
Elementary School
Unknown
Middle School
Unknown
High School
Unknown
Listing courtesy of Keller Williams Select Realty


Listing information is provided by Participants of the Northstar MLS. IDX information is provided exclusively for personal, non-commercial use, and may not be used for any purpose other than to identify prospective properties consumers may be interested in purchasing. Information is deemed reliable but not guaranteed. Copyright 2026, Northstar MLS.
Last checked: 2026-05-25 07:50 AM UTC

Neighborhood & Commute
Source: Walkscore
Save
Ask
Tour
Hide
Share