Save
Ask
Tour
Hide
Share
$2,100,000
11 Days On Site

6100 Abbott Avenue S
Edina, MN55410

For Sale|Single Family Residence|Active
5
Beds
5
Total Baths
4
Full Baths
1
Partial Bath
5,090
SqFt
$413
/SqFt
2026
Built
Subdivision:
Town Realtys Edina Terrace
County:
Hennepin
Listing courtesy of Fox Realty
Call Now: 612.729.7130
Is this the listing for you? We can help make it yours.
612.729.7130
Upcoming Open Houses
Sun, May 31, 3:00 PM - 5:00 PM
6100 Abbott Avenue S6100 Abbott Avenue S6100 Abbott Avenue S6100 Abbott Avenue S
Save
Ask
Tour
Hide
Share

Mortgage Calculator

Monthly Payment (Est.)

$9,581
Calculator powered by Showcase IDX, a Constellation1 Company. Copyright ©2026 Information is deemed reliable but not guaranteed.

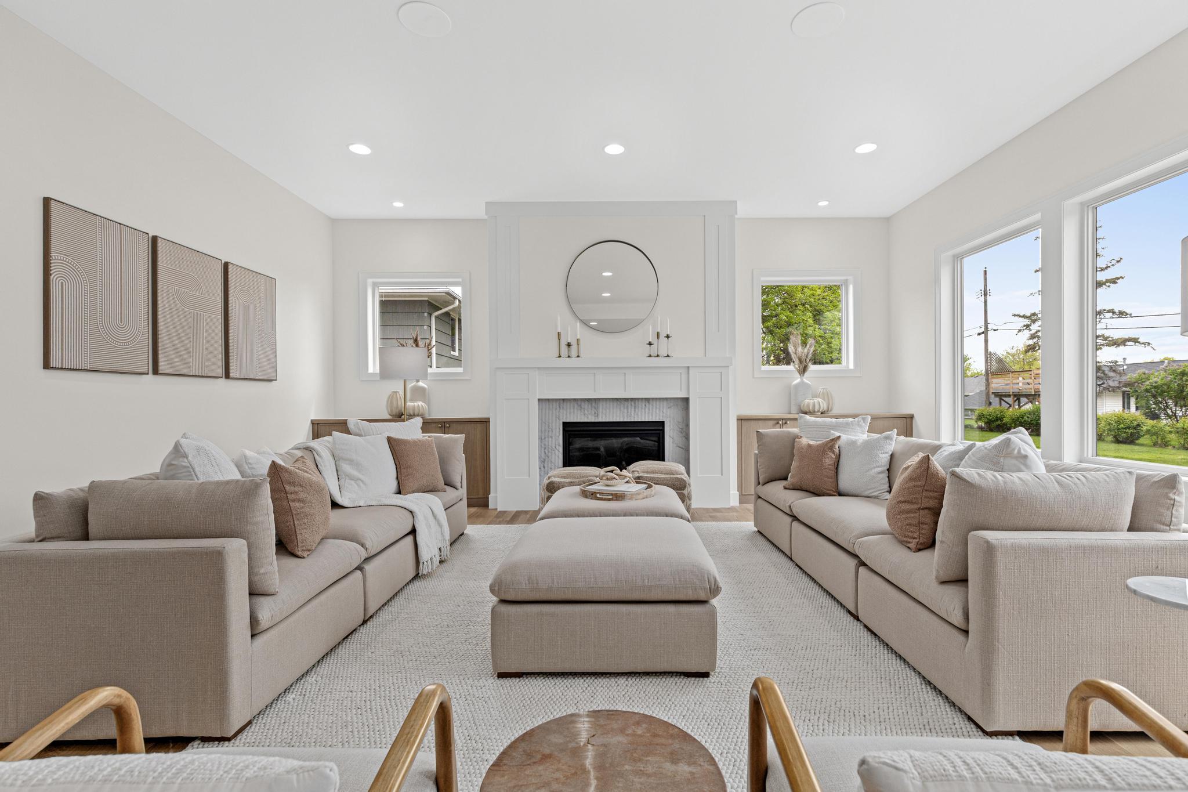
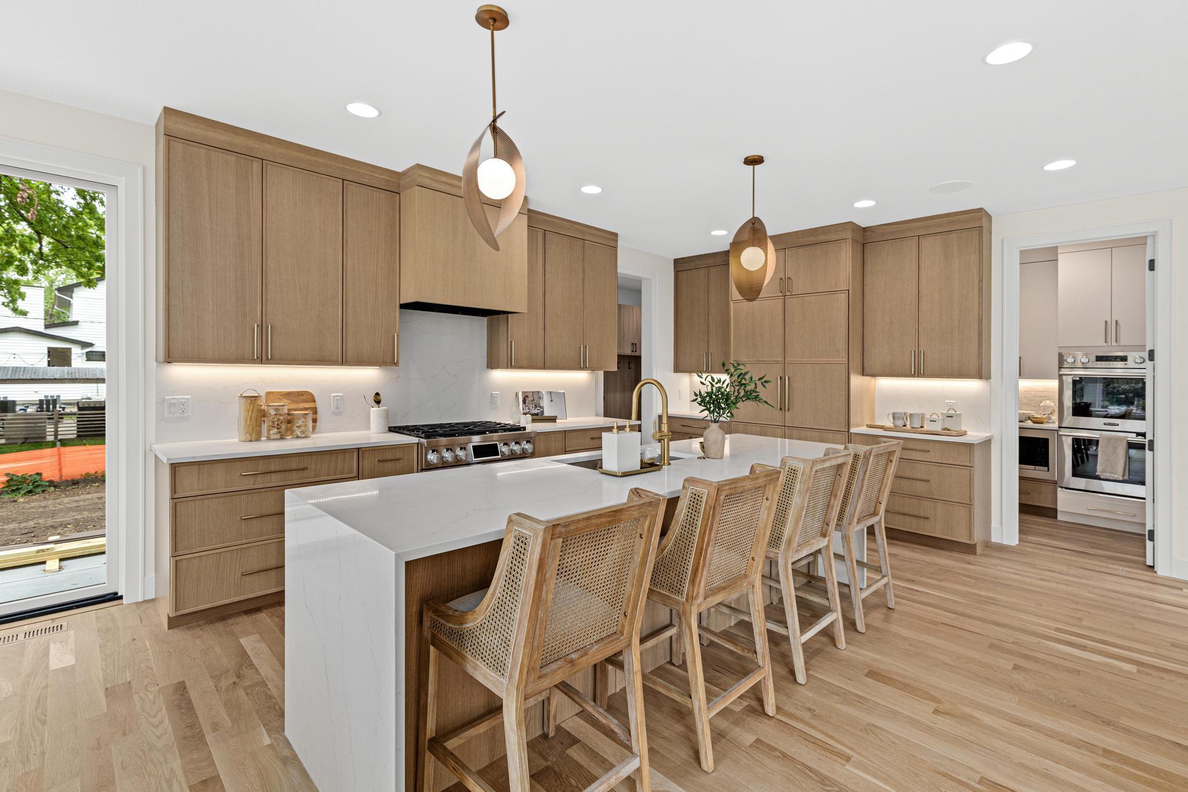
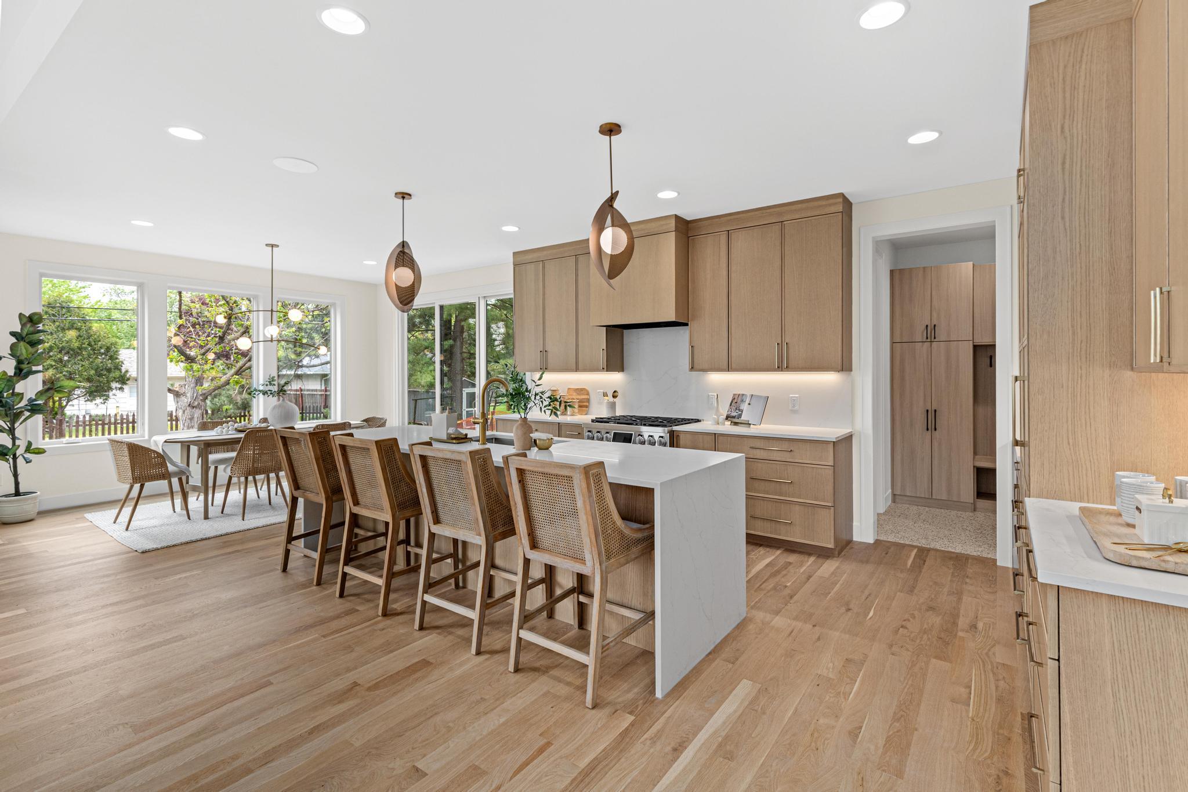
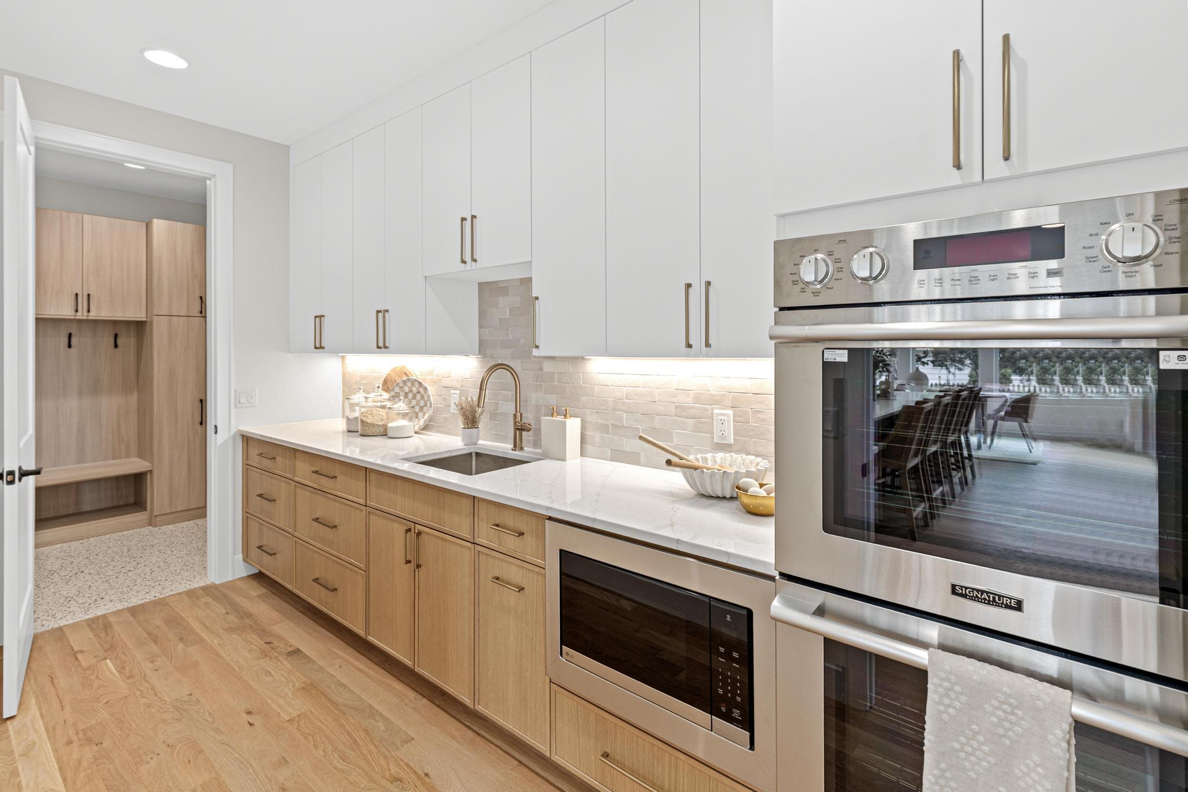
Experience luxury in this stunning new Edina home, boasting over 5,000 finished square feet. The property features a rarer, expansive 80x149 ft lot that is ideally located just down the road from a community park. The exterior showcases high-quality finishes, including LP Siding, Marvin windows, and a covered front entry with tongue and groove ceilings. The oversized, insulated three-car garage includes an added 8'x18' space-perfect for a workshop or extra storage. Luxury abounds on the main floor, which features site-finished white oak wood flooring and soaring 9 ft+ height ceilings. The grand-sized staircase serves as a custom focal point. Practical spaces include a main floor office with large windows, a spacious mudroom, and a living room centered around a beautiful gas fireplace. The heart of the home is the gourmet kitchen, equipped with Signature Kitchen Suite Appliances, quartz countertops, and sunny dining area that leads out to a spacious patio. For the home chef and entertainer, a butler's pantry is conveniently located adjacent to the kitchen, offering a sink, double oven, and ample storage. The mudroom provides direct, seamless access to the pantry for effortless grocery unloading. The private quarters are equally impressive. The luxurious owner's suite features a bath with a soaking tub, double vanity, and heated floors. The custom-built walk-in closet is expansive and utilizes a functional peninsula layout. The upper level provides an additional huge bonus room loft space above the garage, and a dedicated laundry room with an LG washer/dryer. The finished lower level is ideal for recreation, featuring a gym area, wet bar with a sleek natural stone quartzite countertop, and an additional bedroom/bathroom. See the property feature sheet for the full list of impressive inclusions in this exceptional home.

Save
Ask
Tour
Hide
Share
Listing Snapshot
Price 
$2,100,000
Days On Site 
11 Days
Bedrooms 
5
Inside Area (SqFt) 
5,090 sqft
Total Baths 
5
Full Baths 
4
Partial Baths 
1
Lot Size 
0.27 Acres
Year Built 
2026
MLS® Number 
7070185
Status 
Active
Property Tax 
$6,399.58
HOA/Condo/Coop Fees 
N/A
Sq Ft Source 
N/A
Friends & Family
Recent Activity
9 hours agoListing updated with changes from the MLS®
2 weeks agoStatus changed to Active
2 weeks agoListing first seen on site
General Features
Acres 
0.27
Attached Garage 
Yes
Garage 
Yes
Garage Spaces 
3
Land Lease 
No
Levels 
Two
Number Of Stories 
2
Parking 
ConcreteGarage Door OpenerHeated GarageAttachedGarage
Property Condition 
New Construction
Property Sub Type 
Single Family Residence
Sewer 
Public Sewer
SqFt Above 
3873
SqFt Below 
1217
SqFt Total 
5402
Water Source 
Public
Zoning 
Residential-Single Family
Interior Features
Appliances 
OvenDishwasherDisposalDouble OvenDryerENERGY STAR Qualified AppliancesExhaust FanHumidifierGas Water HeaterMicrowaveRangeRefrigeratorStainless Steel Appliance(s)WasherWine Cooler
Basement 
FinishedFullStorage SpaceSump Pump
Cooling 
Ceiling Fan(s)Central AirZoned
Electric 
200+ Amp Service
Fireplace 
Yes
Fireplace Features 
GasLiving Room
Fireplaces 
1
Flooring 
Hardwood
Heating 
Natural GasForced AirFireplace(s)Zoned
Interior 
Eat-in KitchenKitchen IslandVaulted Ceiling(s)Walk-In Closet(s)Wet Bar
Laundry Features 
Gas Dryer HookupLaundry RoomSinkUpper LevelWasher Hookup
Bedroom 
Dimensions - 17x20Level - Upper
Bedroom 2 
Dimensions - 14x12Level - Upper
Bedroom 3 
Dimensions - 13x14Level - Upper
Bedroom 4 
Dimensions - 16x14Level - Upper
Bedroom 5 
Dimensions - 14x12Level - Lower
Bonus Room 
Dimensions - 17x23Level - Upper
Dining Room 
Dimensions - 13x8Level - Main
Exercise Room 
Dimensions - 23x13Level - Lower
Family Room 
Dimensions - 20x20Level - Lower
Kitchen 
Dimensions - 14x20Level - Main
Laundry 
Dimensions - 10x6Level - Upper
Living Room 
Dimensions - 20x20Level - Main
Office 
Dimensions - 11x13Level - Main
Porch 
Level - Main
Save
Ask
Tour
Hide
Share
Exterior Features
Construction Details 
Frame
Fencing 
None
Patio And Porch 
PatioPorchFront Porch
Pool Features 
None
Road Frontage 
City Street
Roof 
Asphalt
Community Features
School District 
273 - Edina
Township 
Edina
Schools
School District
273 - Edina
Elementary School
Unknown
Middle School
Unknown
High School
Unknown
Listing courtesy of Fox Realty


Listing information is provided by Participants of the Northstar MLS. IDX information is provided exclusively for personal, non-commercial use, and may not be used for any purpose other than to identify prospective properties consumers may be interested in purchasing. Information is deemed reliable but not guaranteed. Copyright 2026, Northstar MLS.
Last checked: 2026-05-27 07:49 AM UTC

Neighborhood & Commute
Source: Walkscore
Save
Ask
Tour
Hide
Share