Save
Ask
Tour
Hide
Share
$1,650,000
7 Days On Site

9690 Sky Lane
Eden Prairie, MN55347

For Sale|Single Family Residence|Active
5
Beds
5
Total Baths
2
Full Baths
3
Partial Baths
6,111
SqFt
$270
/SqFt
2013
Built
Subdivision:
The Woods at Riley Creek
County:
Hennepin
Listing courtesy of Edina Realty, Inc.
Call Now: 612.729.7130
Is this the listing for you? We can help make it yours.
612.729.7130
Upcoming Open Houses
Sun, Jul 12, 1:00 PM - 3:00 PM
9690 Sky Lane9690 Sky Lane9690 Sky Lane9690 Sky Lane
Save
Ask
Tour
Hide
Share

Mortgage Calculator

Monthly Payment (Est.)

$7,528
Calculator powered by Showcase IDX, a Constellation1 Company. Copyright ©2026 Information is deemed reliable but not guaranteed.

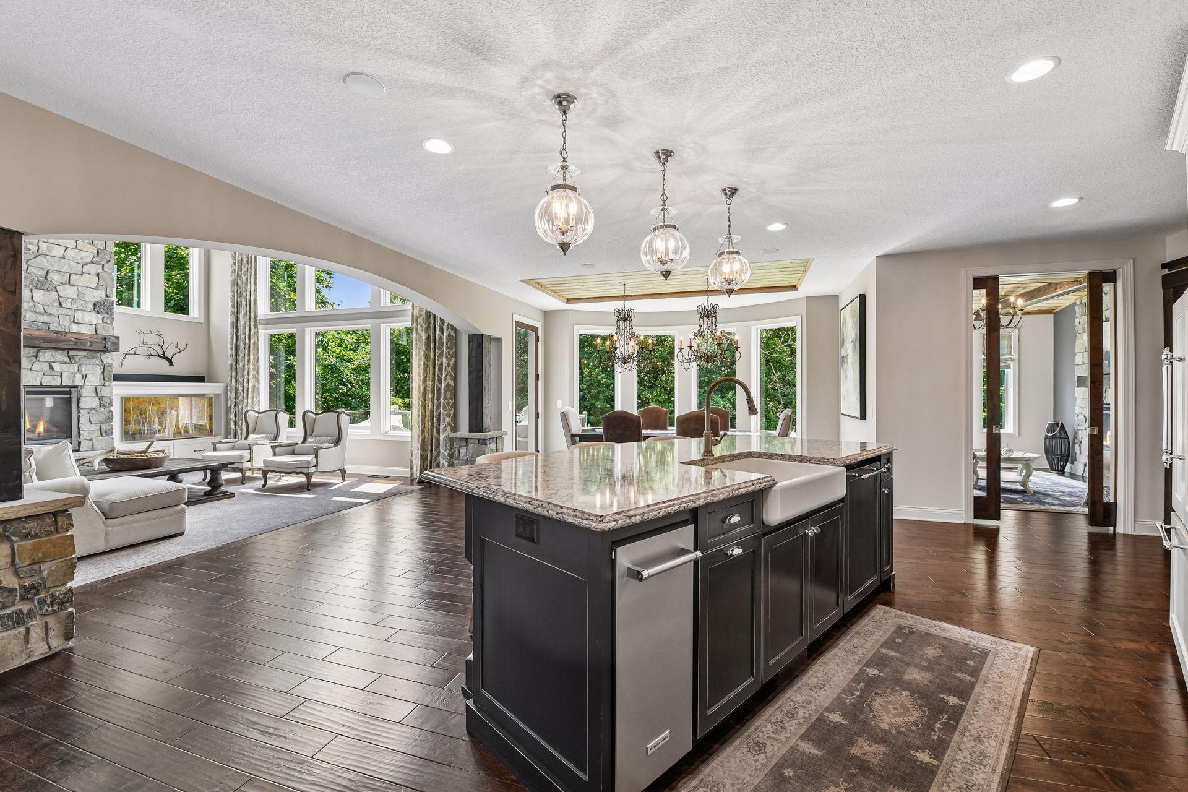
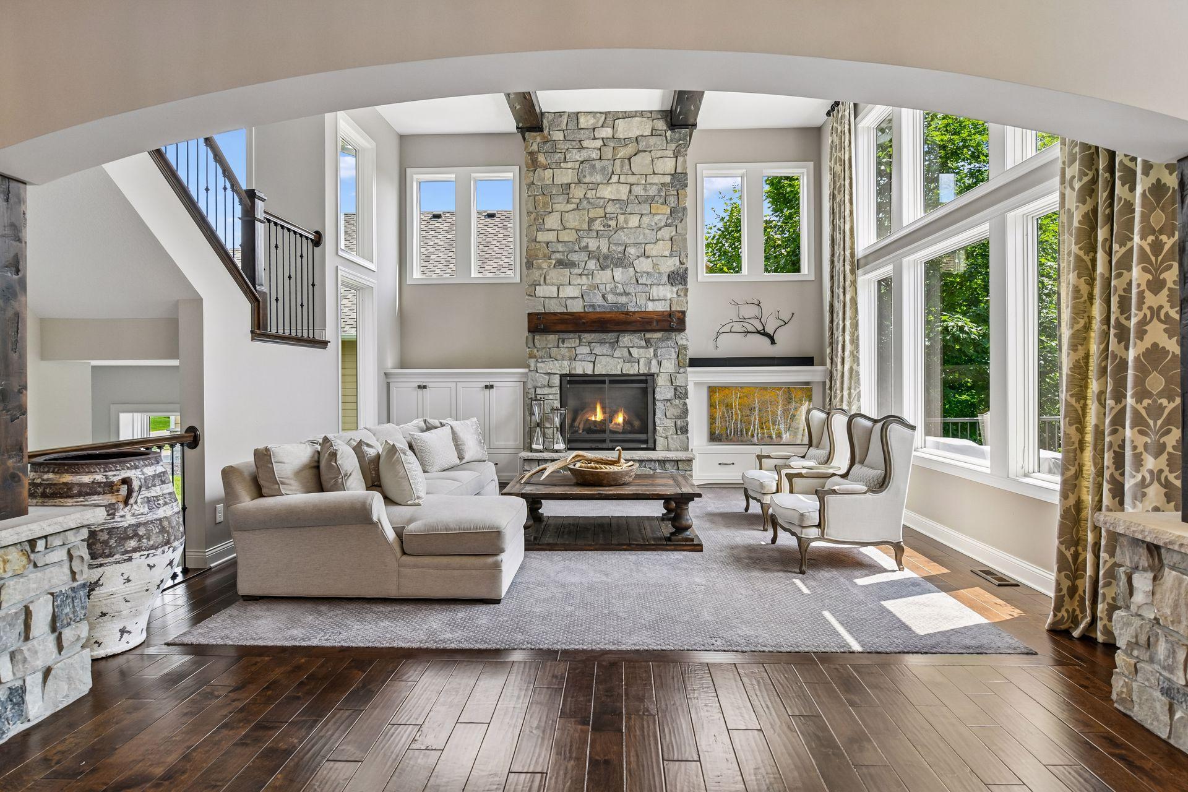
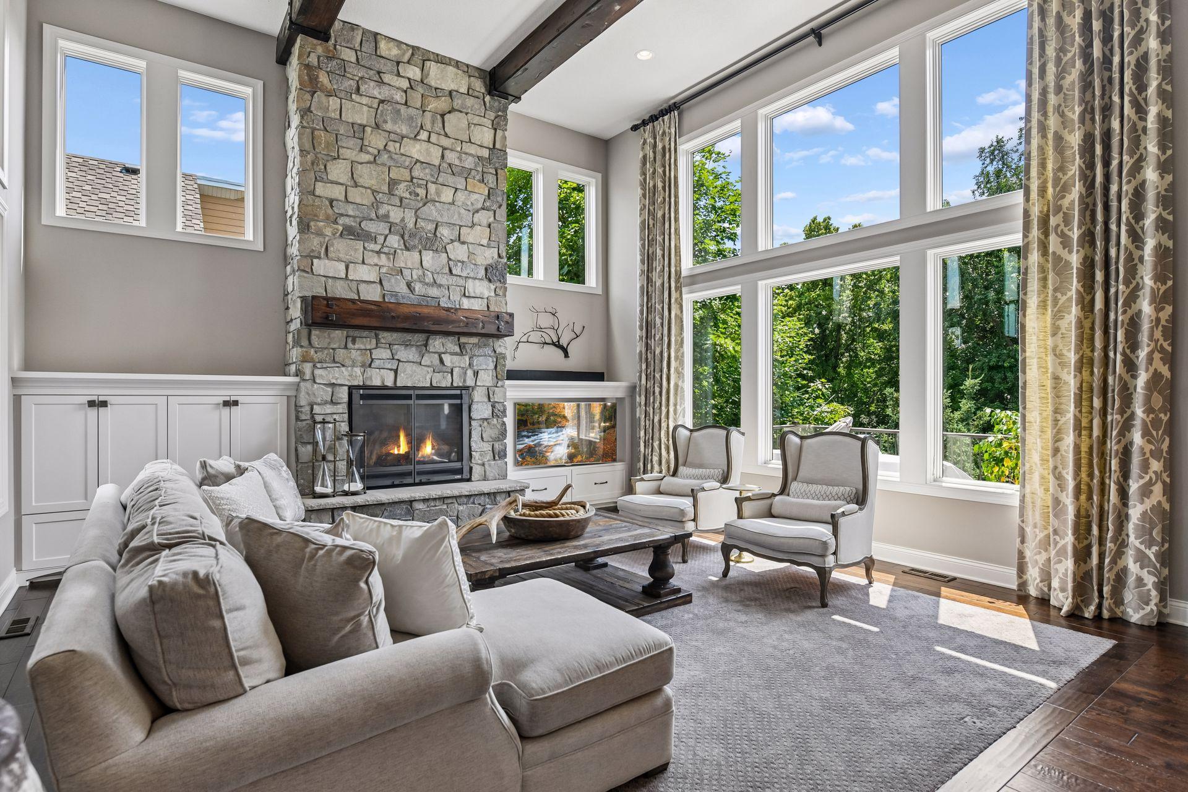
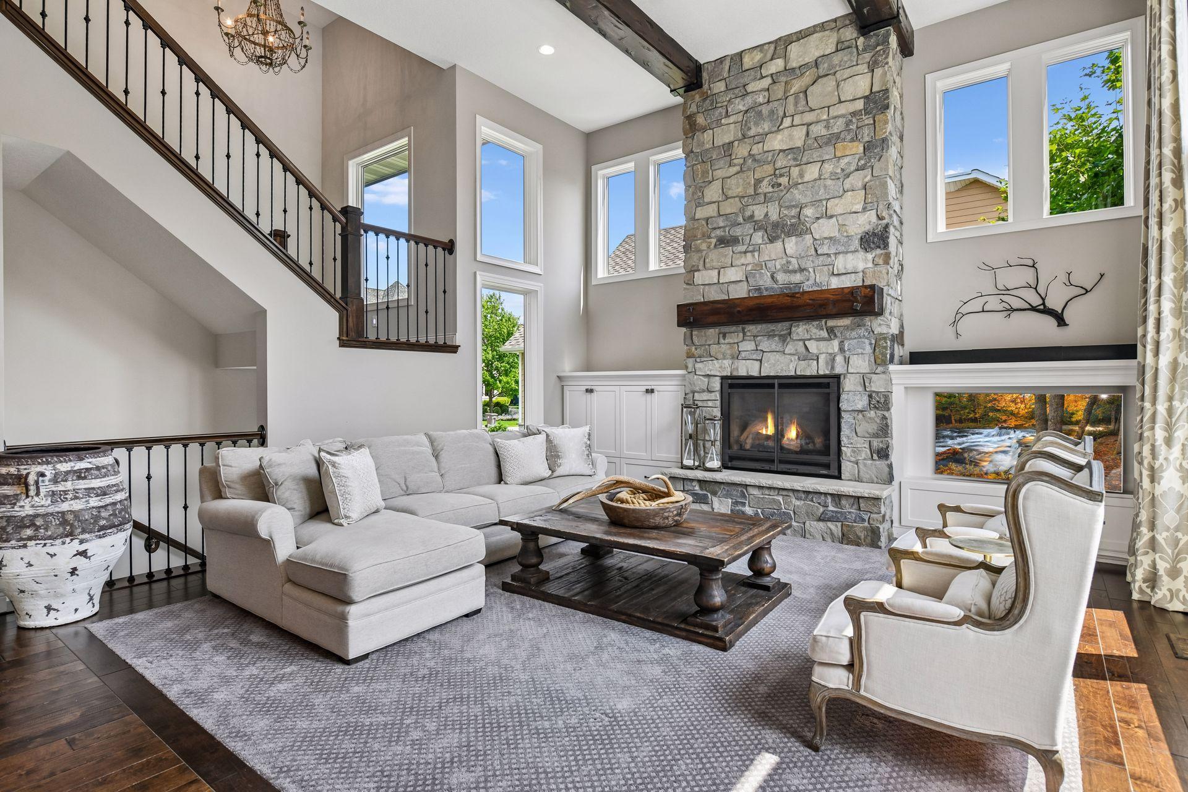
Ideal location in The Woods At Riley Creek. LIKE NEW HOME! Custom Swanson built masterpiece on .66 acres where every detail, quality and UPGRADES invites connection in this sun lite home w/towering 2-story great room complete w/floor to ceiling windows, beautiful fireplace overlooking the private backyard. From the moment you step inside you will be welcomed by gorgeous hand scraped hardwood floors, custom millwork, French doors leading you to the office, expansive gourmet kitchen, open floorplan and flow to the living room, dining and sunporch filled with incredible natural light creating a warm inviting atmosphere. Wonderful drop zone off back hall entry with cubbies, closet, half powder bath and work desk w/window to LL sport court. Buyers will love the indoor gymnasium, in the walk out lower level that opens to a spacious entertaining area, theater/family room, wet bar, 5th bedroom and more for all occasions to celebrate loved ones. Pamper yourself in the upper primary suite w/double sided FP, heated floors, separate tub/shower area complimented by dual vanities, SPACIOUS walk-in closet and pocket door access to upper laundry room. Ensuite in upper level plus full bath pass through between 2 other spacious bedrooms. Home was just professionally painted throughout along with NEW carpet throughout. THIS IS A MUST-SEE home and No need to build.

Save
Ask
Tour
Hide
Share
Listing Snapshot
Price 
$1,650,000
Days On Site 
7 Days
Bedrooms 
5
Inside Area (SqFt) 
6,111 sqft
Total Baths 
5
Full Baths 
2
Partial Baths 
3
Lot Size 
0.66 Acres
Year Built 
2013
MLS® Number 
7072610
Status 
Active
Property Tax 
$18,571.26
HOA/Condo/Coop Fees 
N/A
Sq Ft Source 
N/A
Friends & Family
Recent Activity
yesterdayListing updated with changes from the MLS®
a week agoListing first seen on site
General Features
Acres 
0.66
Attached Garage 
Yes
Foundation 
Slab
Garage 
Yes
Garage Spaces 
3
Land Lease 
No
Levels 
Two
Number Of Stories 
2
Parking 
ConcreteGarage Door OpenerHeated GarageAttachedGarage
Property Sub Type 
Single Family Residence
Security 
Security System
Sewer 
Public Sewer
SqFt Above 
3953
SqFt Below 
2158
SqFt Total 
6358
Utilities 
Cable Available
Water Source 
Public
Zoning 
Residential-Single Family
Interior Features
Appliances 
OvenCooktopDisposalDouble OvenDryerExhaust FanHumidifierGas Water HeaterMicrowaveRefrigeratorStainless Steel Appliance(s)WasherWine Cooler
Basement 
Walk-Out AccessFinishedFullStorage SpaceSump PumpDaylight
Cooling 
Ceiling Fan(s)Central Air
Electric 
200+ Amp Service
Fireplace 
Yes
Fireplace Features 
GasLiving RoomMaster BedroomDouble Sided
Fireplaces 
2
Flooring 
Hardwood
Heating 
Natural GasForced Air
Interior 
Breakfast BarEat-in KitchenKitchen IslandVaulted Ceiling(s)Walk-In Closet(s)Wet BarChandelier
Laundry Features 
Laundry RoomUpper Level
Athletic Court 
Dimensions - 27x23Level - Lower
Bar/Wet Bar Room 
Dimensions - 16x12Level - Lower
Bedroom 
Dimensions - 25x16Level - Upper
Bedroom 2 
Dimensions - 19x12Level - Upper
Bedroom 3 
Dimensions - 14.5x12Level - Upper
Bedroom 4 
Dimensions - 13x12.5Level - Upper
Dining Room 
Dimensions - 15x10Level - Main
Exercise Room 
Dimensions - 15x12Level - Lower
Family Room 
Dimensions - 18x18Level - Lower
Kitchen 
Dimensions - 17x13Level - Main
Living Room 
Dimensions - 18x18Level - Main
Loft 
Dimensions - 11x10.5Level - Upper
Office 
Dimensions - 13x12Level - Main
Sun Room 
Dimensions - 14.5x12Level - Main
Save
Ask
Tour
Hide
Share
Exterior Features
Construction Details 
Cement Siding
Patio And Porch 
DeckPorchFront Porch
Road Frontage 
City Street
Windows/Doors 
French Doors
Community Features
Roads 
Paved
School District 
272 - Eden Prairie
Township 
Eden Prairie
Schools
School District
272 - Eden Prairie
Elementary School
Unknown
Middle School
Unknown
High School
Unknown
Listing courtesy of Edina Realty, Inc.


Listing information is provided by Participants of the Northstar MLS. IDX information is provided exclusively for personal, non-commercial use, and may not be used for any purpose other than to identify prospective properties consumers may be interested in purchasing. Information is deemed reliable but not guaranteed. Copyright 2026, Northstar MLS.
Last checked: 2026-07-09 05:07 PM UTC

Neighborhood & Commute
Source: Walkscore
Save
Ask
Tour
Hide
Share