Save
Ask
Tour
Hide
Share
$1,650,000
12 Days On Site

2063 Austrian Pine Lane
Minnetonka, MN55305

For Sale|Single Family Residence|Active
5
Beds
6
Total Baths
2
Full Baths
4
Partial Baths
6,016
SqFt
$274
/SqFt
2005
Built
Subdivision:
Austrian Pines
County:
Hennepin
Listing courtesy of Edina Realty, Inc.
Call Now: 612.729.7130
Is this the listing for you? We can help make it yours.
612.729.7130
2063 Austrian Pine Lane2063 Austrian Pine Lane2063 Austrian Pine Lane2063 Austrian Pine Lane
Save
Ask
Tour
Hide
Share

Mortgage Calculator

Monthly Payment (Est.)

$7,528
Calculator powered by Showcase IDX, a Constellation1 Company. Copyright ©2026 Information is deemed reliable but not guaranteed.

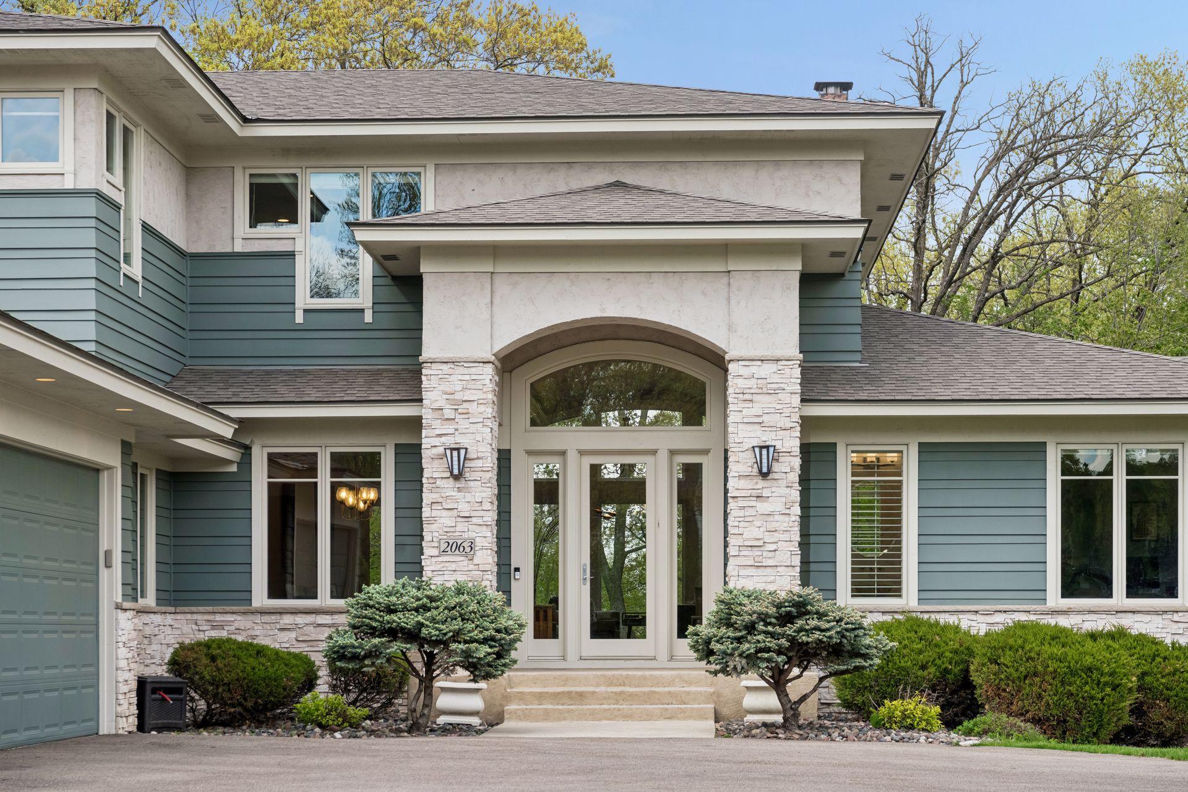
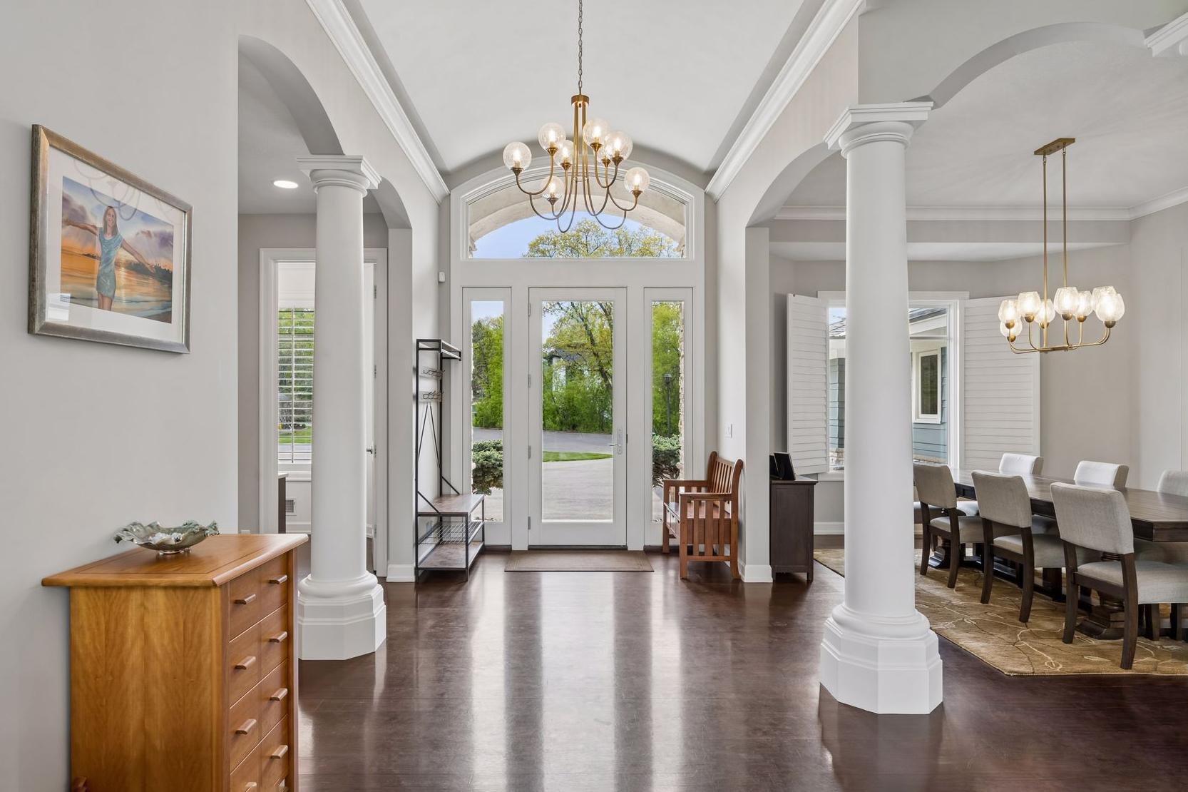
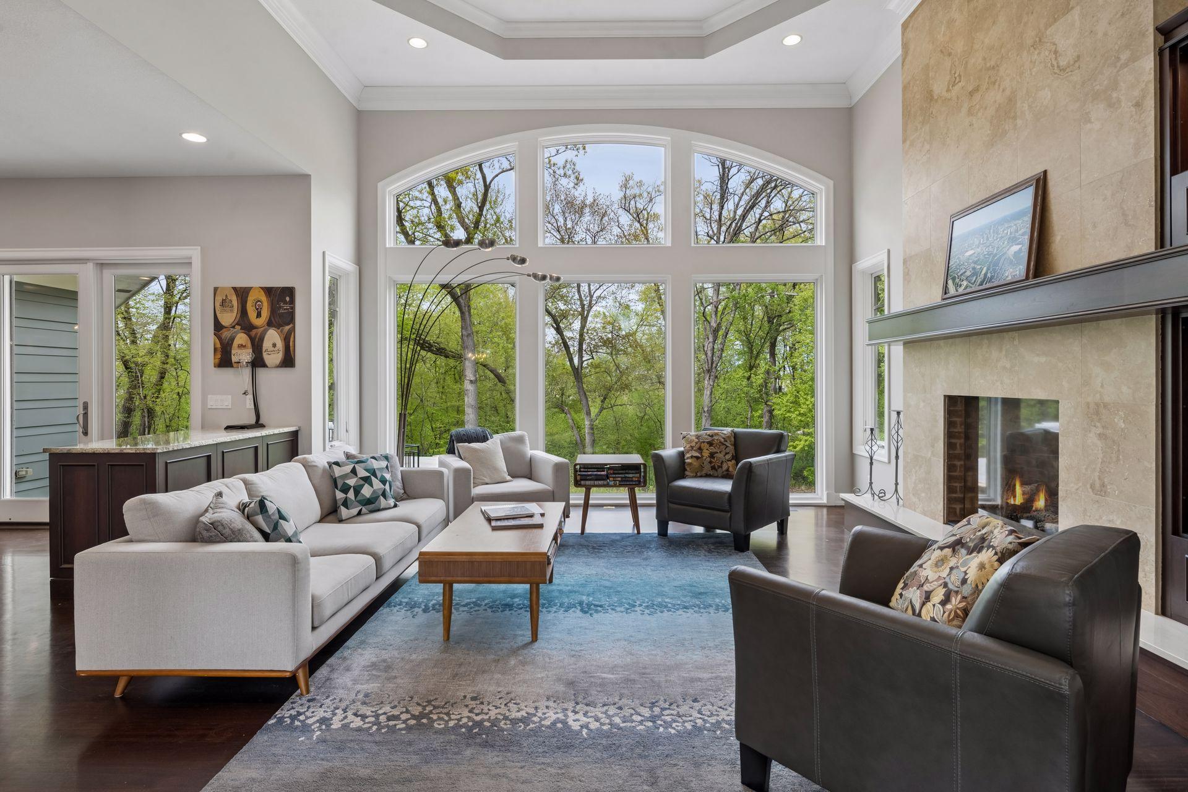
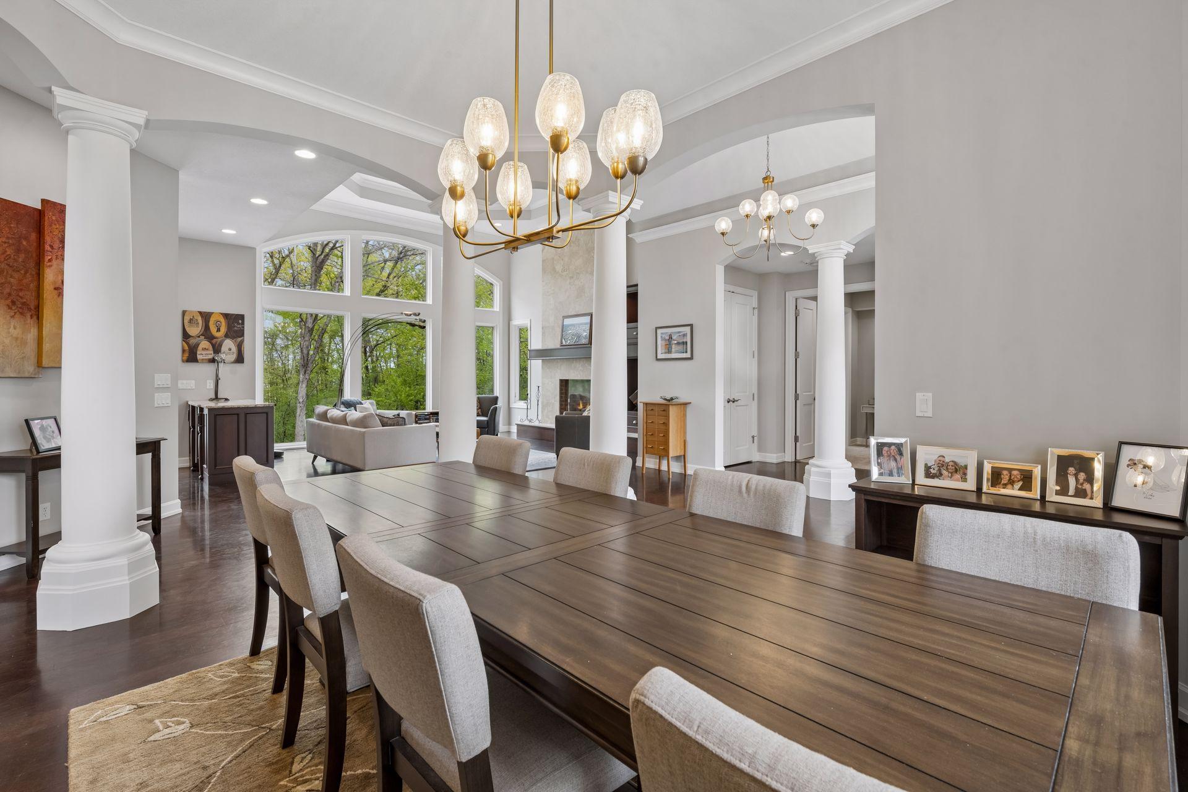
Stunning custom-built Steiner and Koppelman home in the highly sought-after Wayzata School District welcomes you at the end of a quiet cul-de-sac. Incredible curb appeal shines with all-new exterior paint and a new driveway. Offering a luxurious main-level primary suite, plus three spacious upper-level bedroom suites (all with direct bath access), this flexible floor plan features 10'+ ceilings on the main level, an incredible sunroom, high-end finishes throughout, and a massive mudroom. Enjoy a resort-style lifestyle at home with your own putting green, professional home gym, chef’s kitchen featuring Miele and Wolf cooking appliances, a Sub-Zero refrigerator, custom cabinetry, and granite countertops, as well as a spa-like primary bath with heated floors and a steam shower. The list goes on and on. Perfectly sited on one of the most spectacular lots in the neighborhood, the fully fenced backyard features all-new stamped concrete patios overlooking acres of woods. Picture-perfect and meticulously updated over the last five years, this home is truly a must-see. Be sure to review the attached supplement for a comprehensive list of updates.

Save
Ask
Tour
Hide
Share
Listing Snapshot
Price 
$1,650,000
Days On Site 
12 Days
Bedrooms 
5
Inside Area (SqFt) 
6,016 sqft
Total Baths 
6
Full Baths 
2
Partial Baths 
4
Lot Size 
0.64 Acres
Year Built 
2005
MLS® Number 
7073504
Status 
Active
Property Tax 
$17,915
HOA/Condo/Coop Fees 
N/A
Sq Ft Source 
N/A
Friends & Family
Recent Activity
a week agoListing updated with changes from the MLS®
a week agoStatus changed to Active
2 weeks agoListing first seen on site
General Features
Acres 
0.64
Attached Garage 
Yes
Foundation 
Block
Garage 
Yes
Garage Spaces 
3
Land Lease 
No
Levels 
Two
Number Of Stories 
2
Parking 
AsphaltGarage Door OpenerAttached
Property Sub Type 
Single Family Residence
Sewer 
Public Sewer
SqFt Above 
4080
SqFt Below 
1936
SqFt Total 
6963
Water Source 
Public
Zoning 
Residential-Single Family
Interior Features
Appliances 
OvenCooktopDishwasherDisposalDouble OvenDryerENERGY STAR Qualified AppliancesExhaust FanGas Water HeaterMicrowaveRangeRefrigeratorStainless Steel Appliance(s)WasherWater Softener OwnedWine Cooler
Basement 
Walk-Out AccessBlockFinishedFullStorage SpaceDaylight
Cooling 
Central Air
Electric 
Circuit Breakers
Fireplace 
Yes
Fireplace Features 
Family RoomGas
Fireplaces 
1
Flooring 
Hardwood
Heating 
Natural GasForced Air
Interior 
Breakfast BarEat-in KitchenKitchen IslandVaulted Ceiling(s)Walk-In Closet(s)His and Hers ClosetsChandelier
Laundry Features 
Laundry RoomMain LevelSink
Bedroom 
Dimensions - 18x15Level - Main
Bedroom 2 
Dimensions - 20x14Level - Upper
Bedroom 3 
Dimensions - 13x11Level - Upper
Bedroom 4 
Dimensions - 15x11Level - Upper
Bedroom 5 
Dimensions - 17x16Level - Lower
Dining Room 
Dimensions - 16x12Level - Main
Exercise Room 
Dimensions - 21x16Level - Lower
Family Room 
Dimensions - 35x17Level - Lower
Kitchen 
Dimensions - 20x20Level - Main
Laundry 
Dimensions - 8x8Level - Main
Mud Room 
Dimensions - 14x6Level - Main
Office 
Dimensions - 11x9Level - Main
Sun Room 
Dimensions - 17x15Level - Main
Save
Ask
Tour
Hide
Share
Exterior Features
Construction Details 
BlockConcreteStoneStucco
Fencing 
FencedFull
Lot Features 
Cul-De-SacNear Public Transit
Patio And Porch 
PatioTerrace
Pool Features 
None
Road Frontage 
City Street
Roof 
Shingle
Windows/Doors 
French Doors
Community Features
Roads 
Paved
School District 
284 - Wayzata
Township 
Minnetonka
Schools
School District
284 - Wayzata
Elementary School
Unknown
Middle School
Unknown
High School
Unknown
Listing courtesy of Edina Realty, Inc.


Listing information is provided by Participants of the Northstar MLS. IDX information is provided exclusively for personal, non-commercial use, and may not be used for any purpose other than to identify prospective properties consumers may be interested in purchasing. Information is deemed reliable but not guaranteed. Copyright 2026, Northstar MLS.
Last checked: 2026-05-25 11:03 PM UTC

Neighborhood & Commute
Source: Walkscore
Save
Ask
Tour
Hide
Share