Save
Ask
Tour
Hide
Share
$525,000
10 Days On Site

6917 W 82nd Street
Bloomington, MN55438

Single Family Residence|Pending
3
Beds
3
Total Baths
1
Full Bath
2
Partial Baths
2,499
SqFt
$210
/SqFt
1977
Built
Subdivision:
High View Estates
County:
Hennepin
Listing courtesy of Coldwell Banker Realty - Southwest Regional
Call Now: 612.729.7130
Is this the listing for you? We can help make it yours.
612.729.7130
6917 W 82nd Street6917 W 82nd Street6917 W 82nd Street6917 W 82nd Street
Save
Ask
Tour
Hide
Share

Mortgage Calculator

Monthly Payment (Est.)

$2,395
Calculator powered by Showcase IDX, a Constellation1 Company. Copyright ©2026 Information is deemed reliable but not guaranteed.

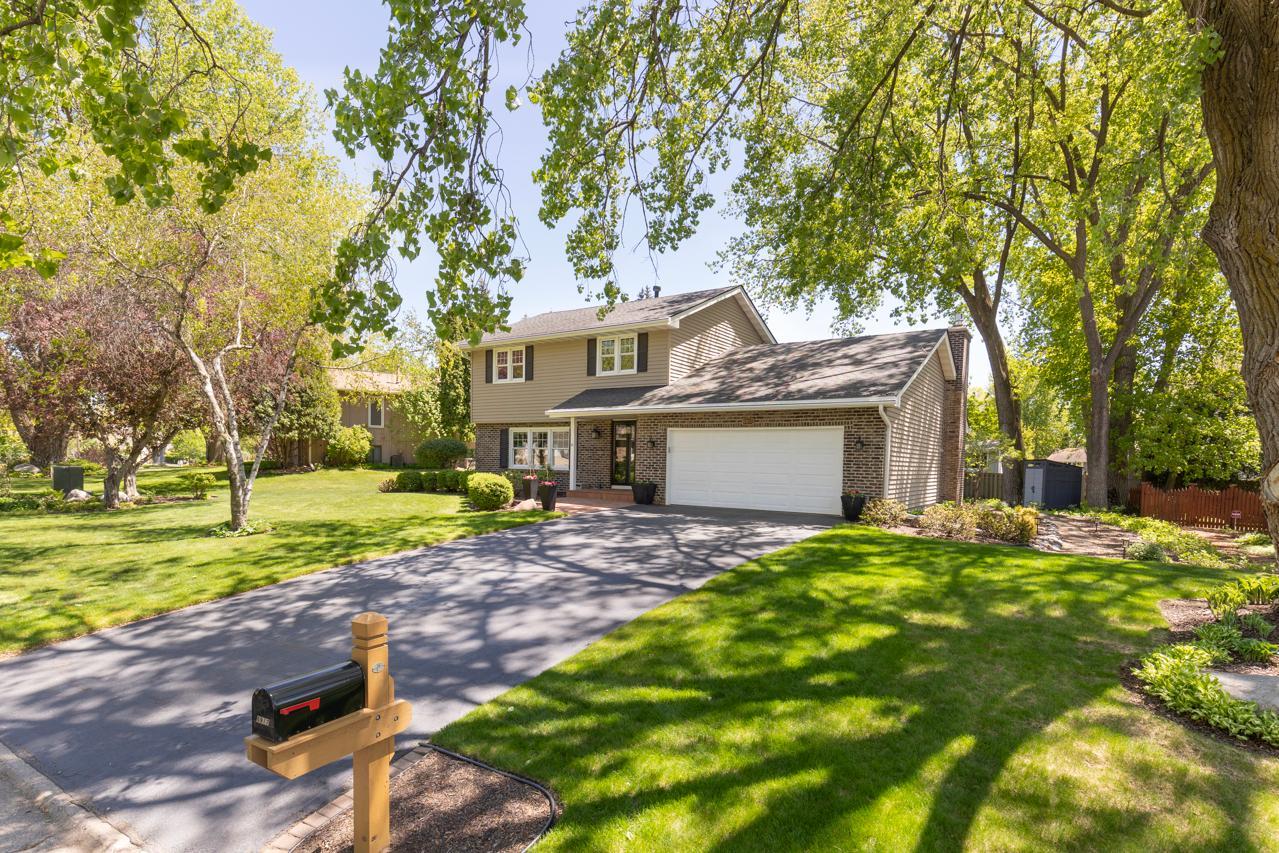
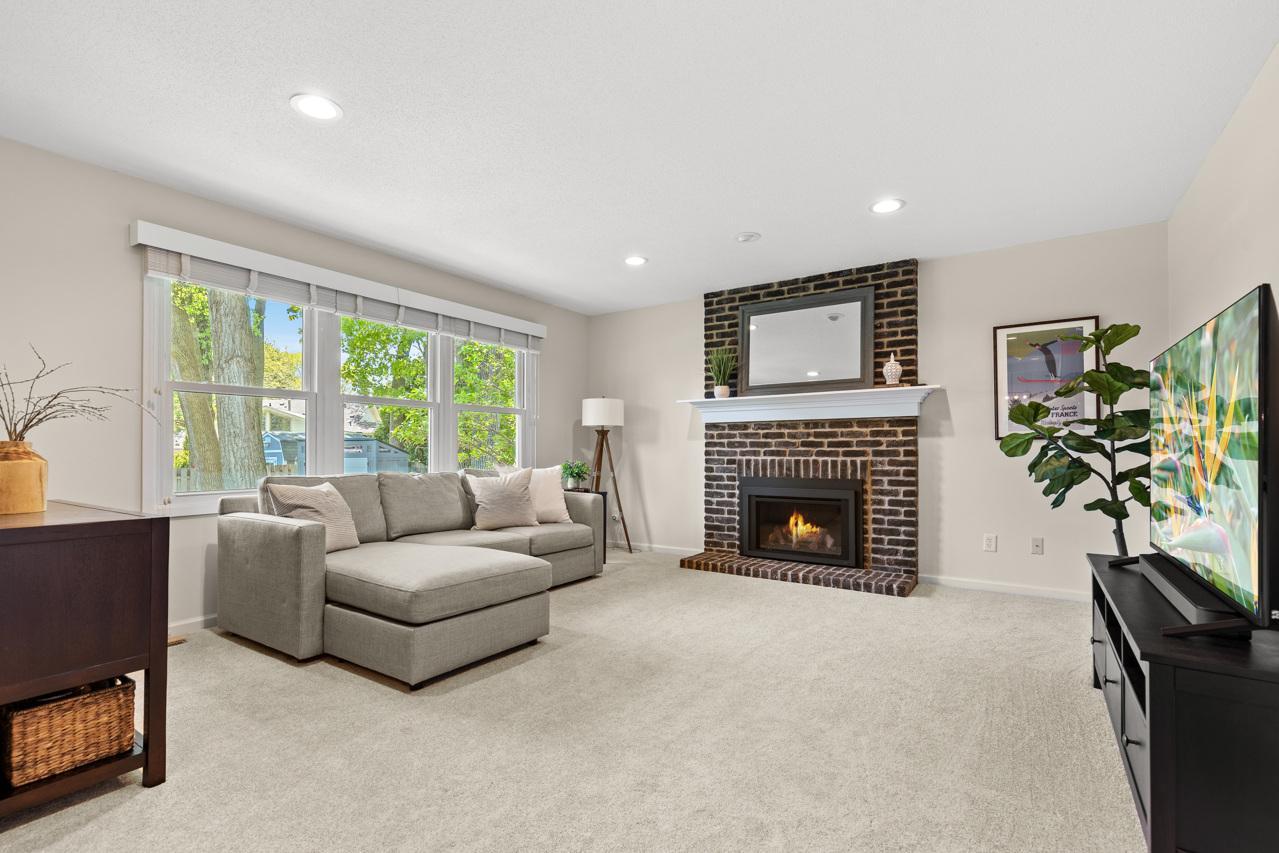
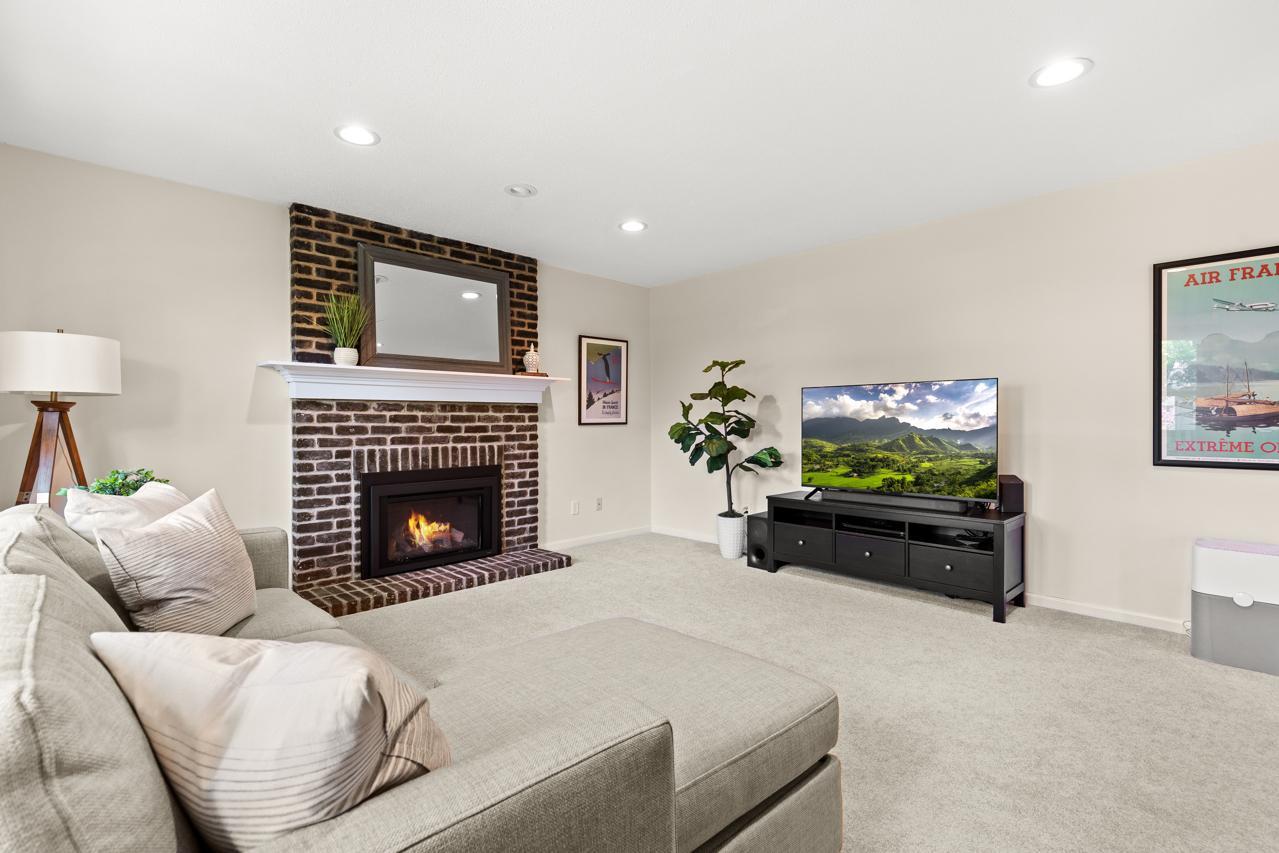
Impeccably maintained West Bloomington gem! Welcome to this truly pristine home, where meticulous ownership and thoughtful updates shine from top to bottom. Every detail has been carefully considered, creating a move-in-ready property that is as beautiful as it is functional. The updated kitchen offers a fresh, modern feel, while refinished hardwood floors bring warmth and elegance to the main level. The current owners have gone above and beyond, making extensive, high-quality improvements that set this home apart. The fully finished lower-level is a standout—featuring a cozy electric fireplace, a stunning new bathroom with tile shower, and versatile living space perfect for relaxing or entertaining. The primary bathroom has also been tastefully remodeled, adding to the home’s elevated, turnkey appeal. Additional upgrades include a new TimberTech deck (with warranty), custom office built-ins, leaf guard gutters with a lifetime warranty, an updated electrical panel, and major mechanical improvements including a new furnace, AC, and Aprilaire humidifier—ensuring comfort and peace of mind for years to come. Step outside to your own private oasis. The idyllic backyard is beautifully landscaped and perfectly complemented by the new deck—ideal for entertaining or enjoying quiet Minnesota evenings. Situated in a gorgeous, established West Bloomington neighborhood, this home offers exceptional access to trails, green space, and the natural beauty of Hyland Park. The location truly cannot be beat. A rare opportunity to own a home where every improvement has been thoughtfully and meticulously executed—this is one you won’t want to miss!

Save
Ask
Tour
Hide
Share
Listing Snapshot
Price 
$525,000
Days On Site 
10 Days
Bedrooms 
3
Inside Area (SqFt) 
2,499 sqft
Total Baths 
3
Full Baths 
1
Partial Baths 
2
Lot Size 
0.27 Acres
Year Built 
1977
MLS® Number 
7073819
Status 
Pending
Property Tax 
$6,857.04
HOA/Condo/Coop Fees 
N/A
Sq Ft Source 
N/A
Friends & Family
Recent Activity
a week agoListing updated with changes from the MLS®
a week agoStatus changed to Pending
a week agoListing first seen on site
General Features
Acres 
0.27
Attached Garage 
Yes
Foundation 
Block
Garage 
Yes
Garage Spaces 
2
Land Lease 
No
Levels 
Two
Number Of Stories 
2
Parking 
AsphaltGarage Door OpenerAttachedGarage
Property Sub Type 
Single Family Residence
Sewer 
Public Sewer
SqFt Above 
1920
SqFt Below 
579
SqFt Total 
2698
Utilities 
Cable Available
Water Source 
Public
Zoning 
Residential-Single Family
Interior Features
Appliances 
DishwasherDisposalDryerFreezerHumidifierGas Water HeaterMicrowaveRangeRefrigeratorStainless Steel Appliance(s)WasherWater Softener Owned
Basement 
BlockCrawl SpaceFinishedFull
Cooling 
Ceiling Fan(s)Central Air
Electric 
Circuit Breakers200+ Amp Service
Fireplace 
Yes
Fireplace Features 
Family RoomGas
Fireplaces 
1
Flooring 
Hardwood
Heating 
Natural GasForced AirFireplace(s)
Interior 
Kitchen Island
Laundry Features 
In BasementElectric Dryer HookupGas Dryer HookupSinkWasher Hookup
Bedroom 
Dimensions - 15 x 13Level - Upper
Bedroom 2 
Dimensions - 12 x 14Level - Upper
Bedroom 3 
Dimensions - 12 x 10Level - Upper
Deck 
Dimensions - 16 x 15Level - Main
Dining Room 
Dimensions - 14 x 9Level - Main
Family Room 
Dimensions - 15 x 15Level - Main
Flex Room 
Dimensions - 13 x 9Level - Lower
Kitchen 
Dimensions - 14 x 14Level - Main
Living Room 
Dimensions - 20 x 13Level - Main
Recreation Room 
Dimensions - 26 x 12Level - Lower
Save
Ask
Tour
Hide
Share
Exterior Features
Construction Details 
StoneVinyl Siding
Fencing 
None
Other Structures 
Shed(s)
Patio And Porch 
DeckFront Porch
Pool Features 
None
Road Frontage 
City Street
Roof 
Asphalt
Community Features
Roads 
Paved
School District 
271 - Bloomington
Township 
Bloomington
Schools
School District
271 - Bloomington
Elementary School
Unknown
Middle School
Unknown
High School
Unknown
Listing courtesy of Coldwell Banker Realty - Southwest Regional


Listing information is provided by Participants of the Northstar MLS. IDX information is provided exclusively for personal, non-commercial use, and may not be used for any purpose other than to identify prospective properties consumers may be interested in purchasing. Information is deemed reliable but not guaranteed. Copyright 2026, Northstar MLS.
Last checked: 2026-05-25 04:05 PM UTC

Neighborhood & Commute
Source: Walkscore
Save
Ask
Tour
Hide
Share