

1930 Girard Avenue SMinneapolis, MN55403

Mortgage Calculator
Monthly Payment (Est.)
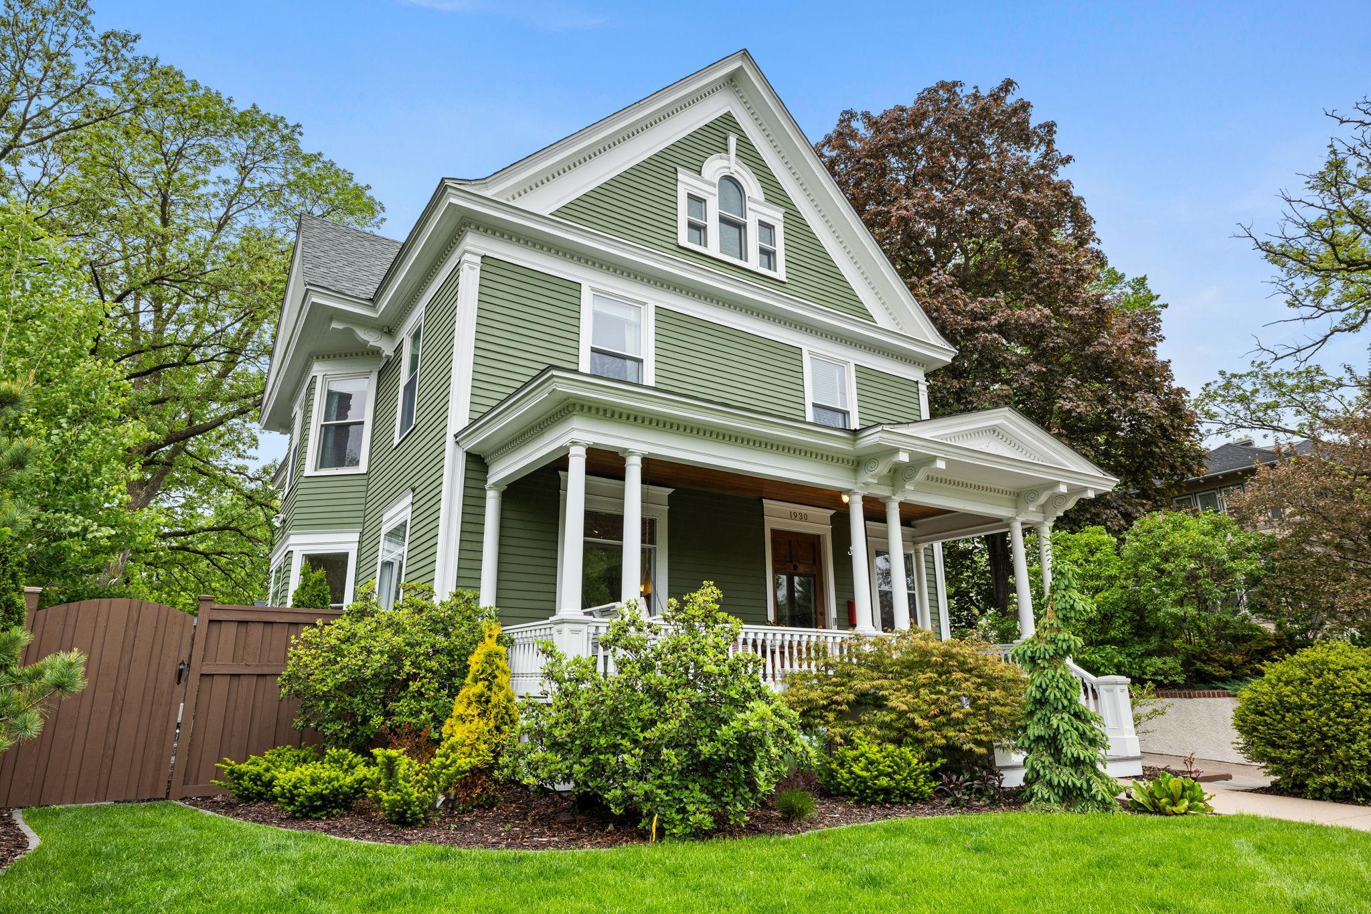
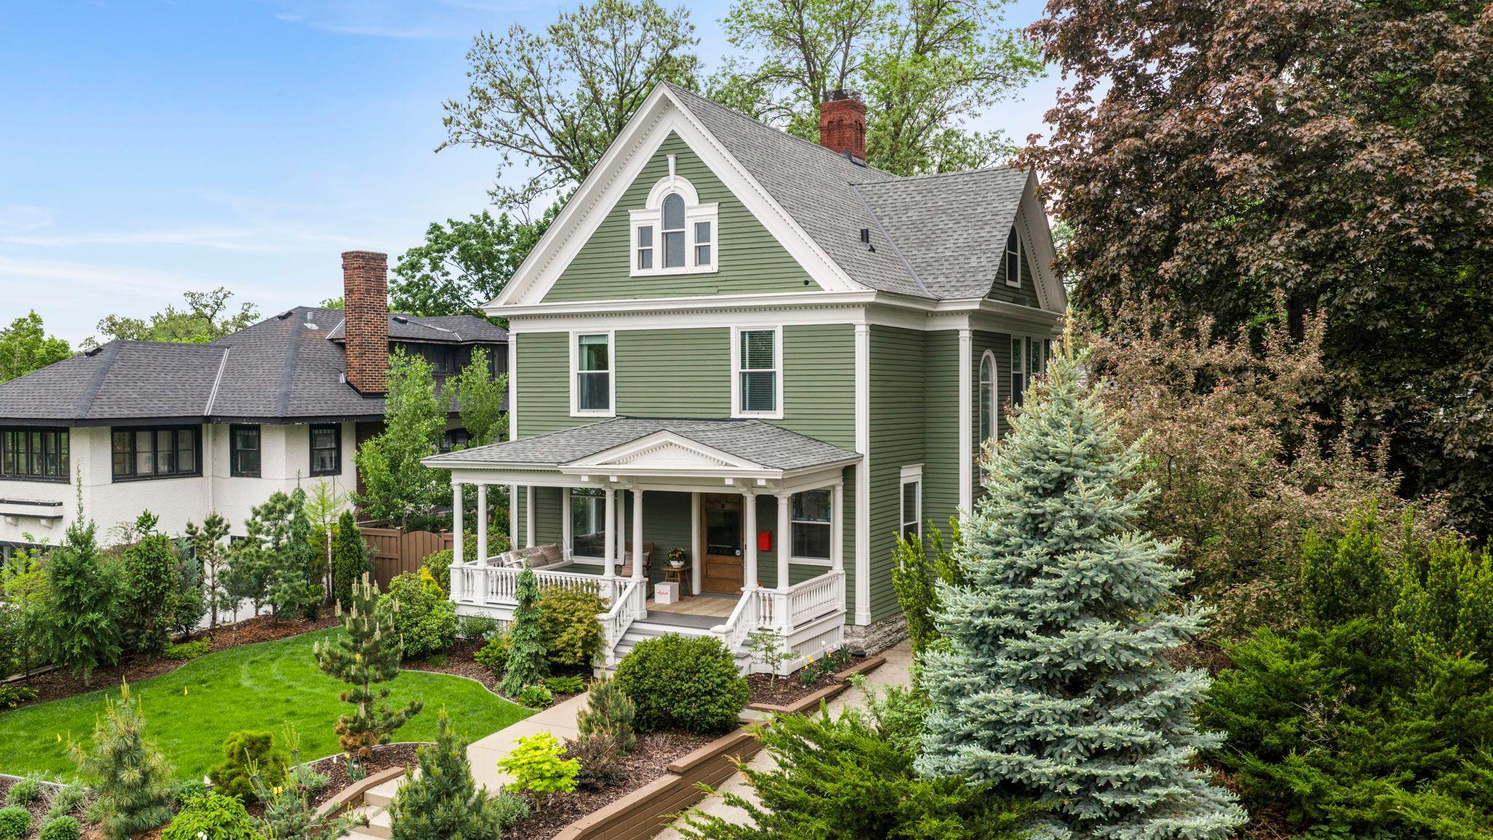
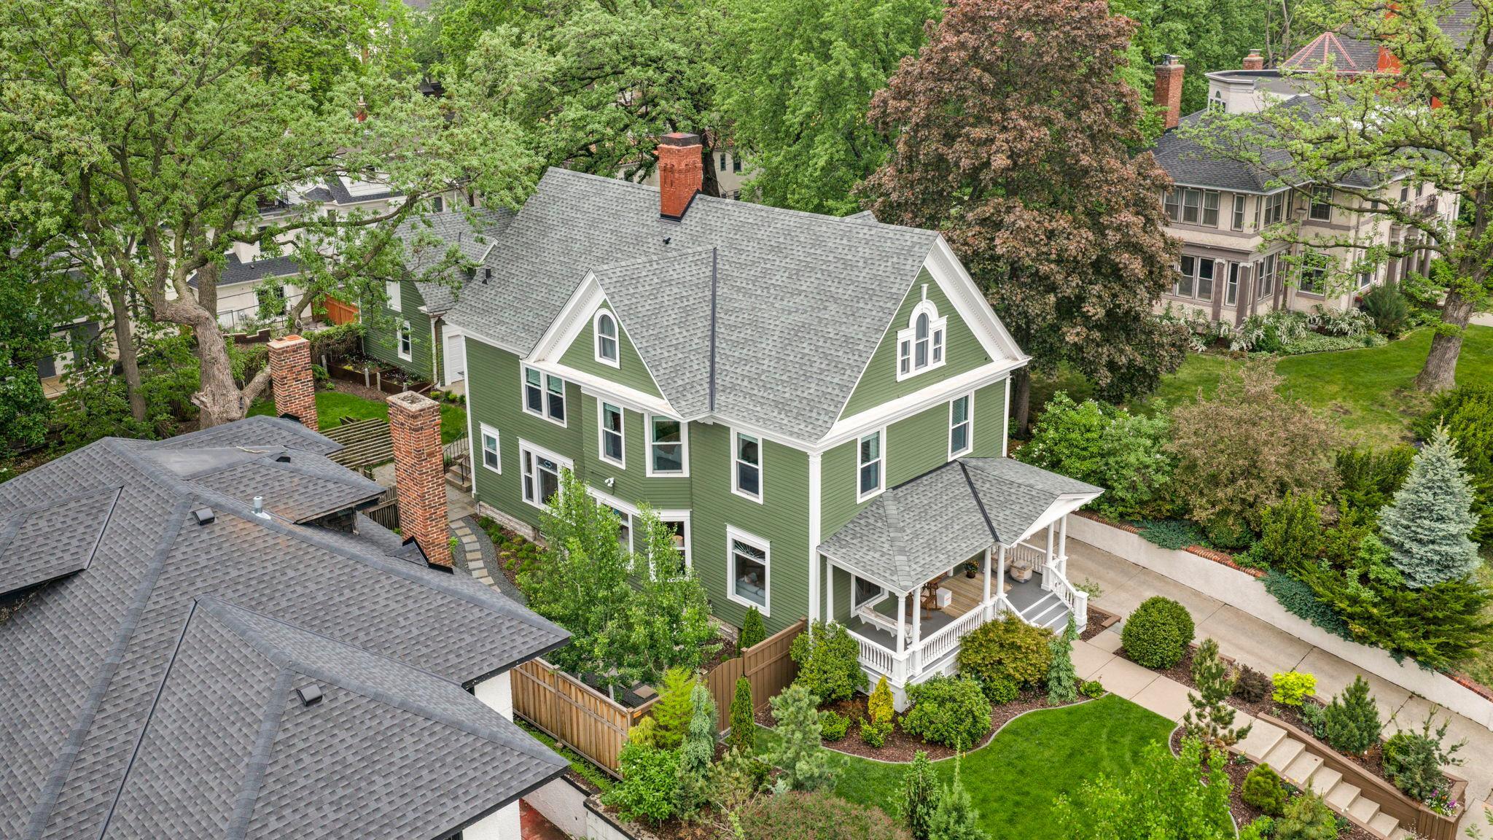
$5,361Welcome to 1930 Girard Ave. S., an elegant Victorian home on a beautiful block of desirable Lowry Hill. This gracious residence features beautifully updated and carefully maintained public and private spaces. Historical details have been preserved and seamlessly combined with modern updates for the discerning buyer. You are greeted to the home by an open front porch perched above the street and overlooking a lovely front yard. Step inside to the gracious entry hall with its grand oak staircase and seating area for greeting guests, removing coats and shoes, and dropping parcels. The staircase landing has an amazing stained glass window. The main level features flowing public spaces, including the entertainment-sized living room with multiple seating areas, fireplace, and leaded glass and bay windows; the dining room with a large leaded glass picture window, built-in buffet, and fireplace; a cozy den with extensive built-ins and a fireplace; a 4-season sun porch overlooking the backyard; an updated cook's kitchen with quartz countertops, stainless appliances, and pantry area; and a full bath. Please note that the fireplaces are decorative only. The second level features four bedrooms (one with an en suite 3/4 bath and dressing area), and an updated full bath. The third level contains the amazing primary suite, including two living areas, a sleeping area, and an updated 3/4 bath. The over-sized lot is professionally landscaped, meticulously maintained, and the lawn and gardens are irrigated. The fenced rear yard features an expansive blue stone patio with a pergola, great for relaxing and entertaining. The large side yard on the south side of the house is beautiful. This home has been thoughtfully updated, and lovingly and carefully maintained. The roof was replaced in 2024. New windows on the second floor, sun porch, and main floor bath, as well as new door in the sun porch, were installed in 2023. The sauna in the lower level will remain. The home is highly walkable to Lake of the Isles, Kenwood Park, and area shopping, dining, and transportation. Easy access to downtown Minneapolis. This beautiful home is truly move-in ready for you - make it yours.
| 10 hours ago | Listing updated with changes from the MLS® | |
| 10 hours ago | Status changed to Active | |
| 15 hours ago | Listing first seen on site |

Listing information is provided by Participants of the Northstar MLS. IDX information is provided exclusively for personal, non-commercial use, and may not be used for any purpose other than to identify prospective properties consumers may be interested in purchasing. Information is deemed reliable but not guaranteed. Copyright 2026, Northstar MLS.
Last checked: 2026-05-29 03:09 PM UTC