Save
Ask
Tour
Hide
Share
$624,900
23 Days On Site

550 Hawthorne Woods Drive
Eagan, MN55123

Single Family Residence|Pending
5
Beds
4
Total Baths
1
Full Bath
3
Partial Baths
3,307
SqFt
$189
/SqFt
1995
Built
Subdivision:
Hawthorne Woods 2nd Add
County:
Dakota
Listing courtesy of RE/MAX Results
Call Now: 612.729.7130
Is this the listing for you? We can help make it yours.
612.729.7130
550 Hawthorne Woods Drive550 Hawthorne Woods Drive550 Hawthorne Woods Drive550 Hawthorne Woods Drive
Save
Ask
Tour
Hide
Share

Mortgage Calculator

Monthly Payment (Est.)

$2,851
Calculator powered by Showcase IDX, a Constellation1 Company. Copyright ©2026 Information is deemed reliable but not guaranteed.

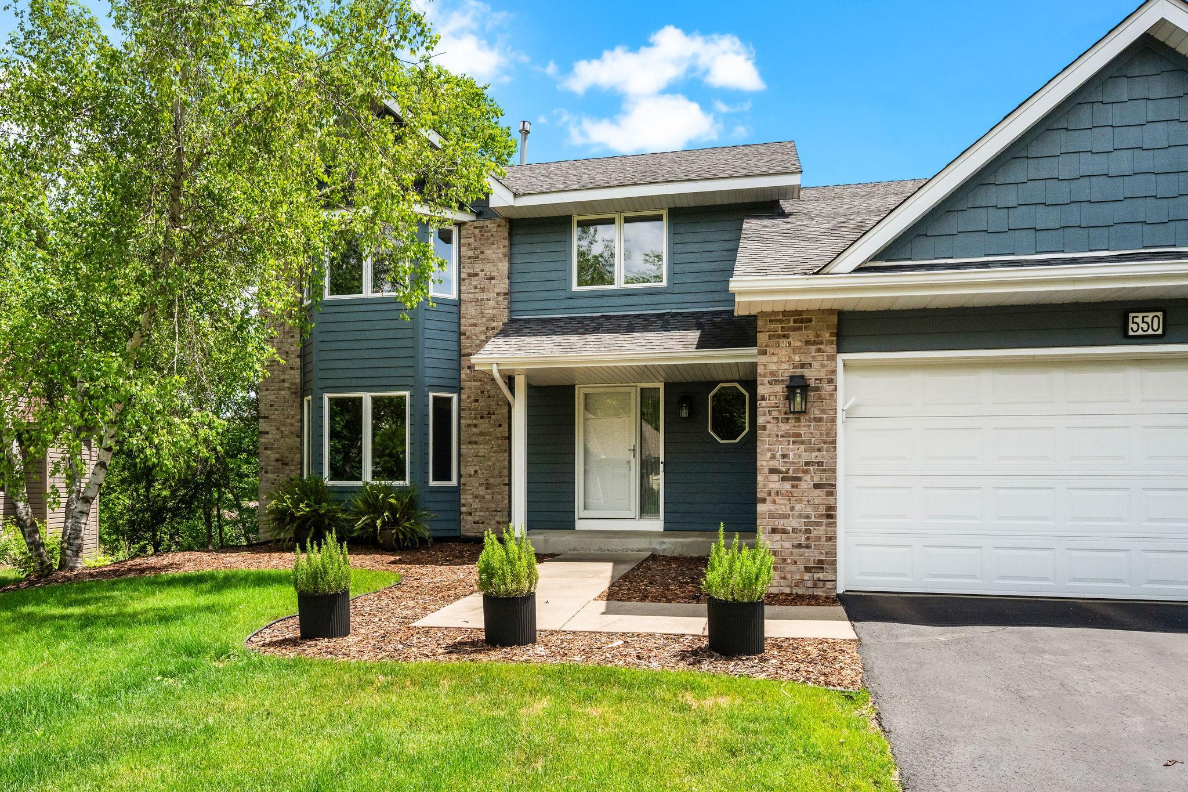
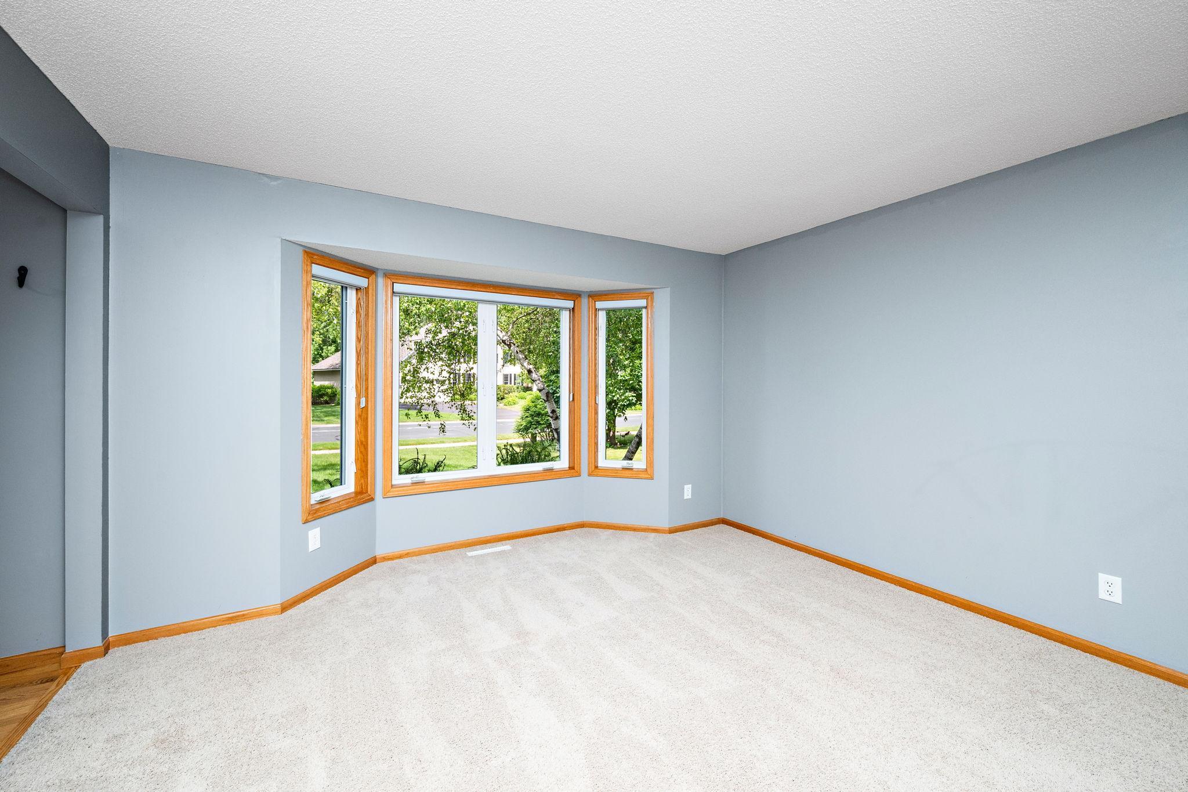
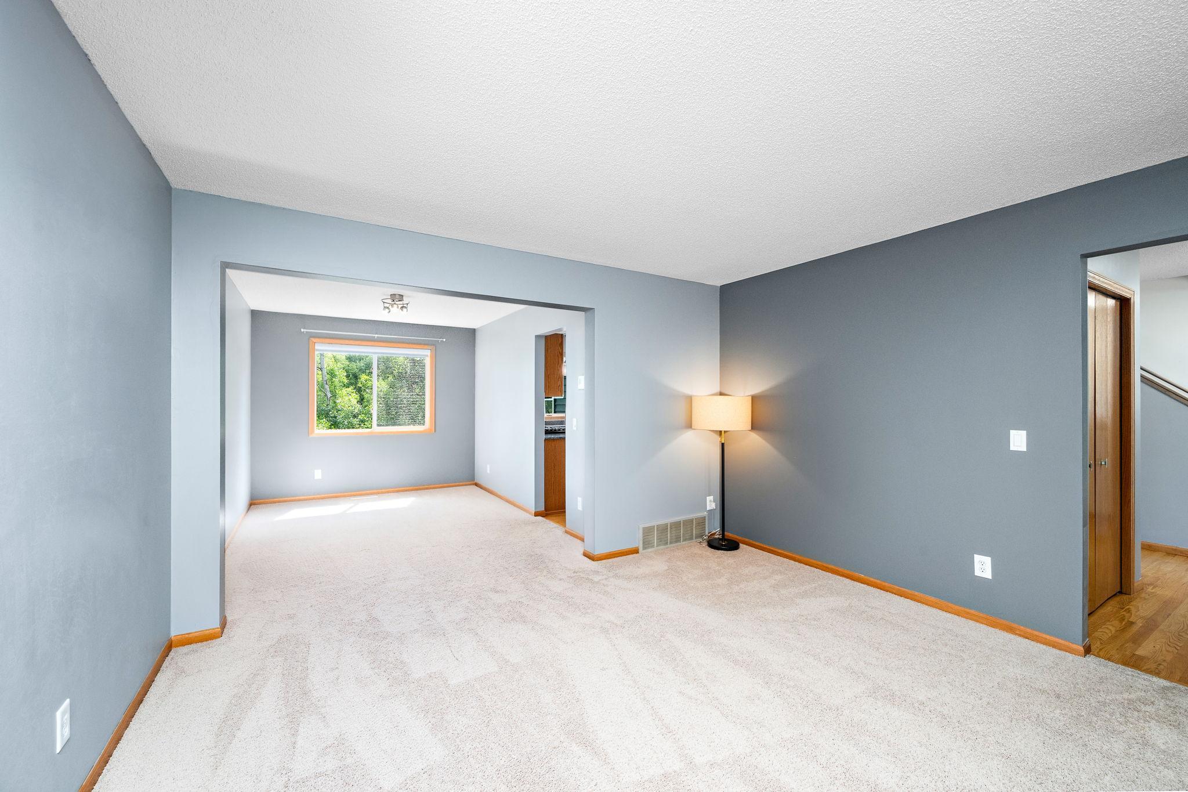
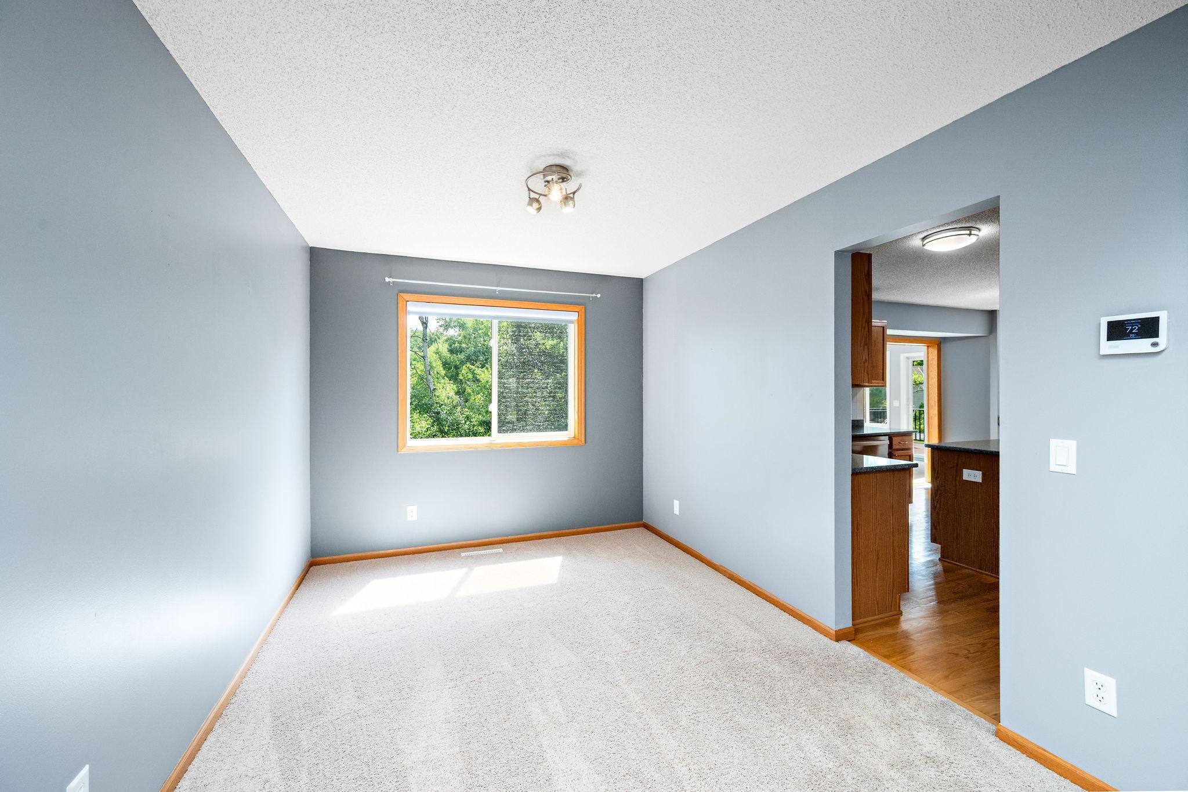
Open house Sunday has been cancelled. Welcome home to this beautifully maintained 5-bedroom, 4-bathroom residence in the highly sought-after Hawthorne Woods neighborhood, just three blocks from the local elementary school. The main level offers a warm and inviting layout featuring a bright, sun-filled four-season sunroom just off the kitchen—perfect for morning coffee or relaxing year-round. The sunroom opens to a newer deck (2023), creating an ideal indoor-outdoor flow for entertaining. The spacious main floor also includes a comfortable family room with a cozy gas fireplace, making it the heart of the home. Upstairs, you’ll find four bedrooms all on one level, including a spacious primary suite complete with a beautifully updated private bathroom (2019) and an impressive walk-in closet. The walkout lower level expands your living space with a large family and recreation room featuring a built-in cabinet system and ceiling speakers; perfect for movie nights or gatherings. The fifth bedroom is currently being used as a craft and workout space, with doors available for easy conversion back to a traditional bedroom. From here, step outside to a gorgeous patio, complemented by newer siding completed in 2025. The backyard is fully fenced-in and showcases a beautiful new fence installed in 2023, offering both privacy and peace of mind; perfect for pets, play, and outdoor entertaining. Recent updates provide peace of mind, including newer kitchen appliances (approximately 3 years old), water heater (4 years), new heat pump and heating system (October 2025), and a water softener (2023). This home combines thoughtful updates, functional living spaces and stunning curb appeal.

Save
Ask
Tour
Hide
Share
Listing Snapshot
Price 
$624,900
Days On Site 
23 Days
Bedrooms 
5
Inside Area (SqFt) 
3,307 sqft
Total Baths 
4
Full Baths 
1
Partial Baths 
3
Lot Size 
0.415 Acres
Year Built 
1995
MLS® Number 
7074027
Status 
Pending
Property Tax 
$5,036
HOA/Condo/Coop Fees 
$6.25 monthly
Sq Ft Source 
N/A
Friends & Family
Recent Activity
2 weeks agoListing updated with changes from the MLS®
2 weeks agoStatus changed to Pending
3 weeks agoListing first seen on site
General Features
Acres 
0.415
Attached Garage 
Yes
Foundation 
Block
Garage 
Yes
Garage Spaces 
3
Land Lease 
No
Levels 
Two
Number Of Stories 
2
Parking 
AsphaltAttachedGarage
Property Sub Type 
Single Family Residence
Sewer 
Public Sewer
SqFt Above 
2424
SqFt Below 
883
SqFt Total 
3536
Utilities 
Cable Available
Water Source 
Public
Zoning 
Residential-Single Family
Interior Features
Appliances 
DishwasherDryerExhaust FanGas Water HeaterMicrowaveRangeRefrigeratorStainless Steel Appliance(s)WasherWater Softener Owned
Basement 
Walk-Out AccessFinishedStorage SpaceSump Pump
Cooling 
Ceiling Fan(s)Central AirHeat Pump
Fireplace 
Yes
Fireplace Features 
Family RoomGas
Fireplaces 
1
Flooring 
Hardwood
Heating 
Natural GasForced Air
Interior 
Kitchen IslandVaulted Ceiling(s)Walk-In Closet(s)
Laundry Features 
Main Level
Window Features 
Skylight(s)
Bedroom 
Dimensions - 15x13Level - Upper
Bedroom 2 
Dimensions - 11x10Level - Upper
Bedroom 3 
Dimensions - 13x11Level - Upper
Bedroom 4 
Dimensions - 14x11Level - Upper
Bedroom 5 
Dimensions - 14x11Level - Lower
Dining Room 
Dimensions - 12x9Level - Main
Family Room 
Dimensions - 18x13Level - Main
Four Season Porch 
Dimensions - 15x13Level - Main
Game Room 
Dimensions - 13x12Level - Lower
Informal Dining Room 
Dimensions - 13x9Level - Main
Kitchen 
Dimensions - 12x10Level - Main
Laundry 
Dimensions - 13x6Level - Main
Living Room 
Dimensions - 14x13Level - Main
Save
Ask
Tour
Hide
Share
Exterior Features
Construction Details 
Cement SidingVinyl Siding
Fencing 
FencedFull
Patio And Porch 
DeckPatio
Pool Features 
None
Windows/Doors 
Skylight(s)
Community Features
Association Dues 
75
HOA Fee Frequency 
Annually
School District 
196 - Rosemount-Apple Valley-Eagan
Township 
Eagan
Schools
School District
196 - Rosemount-Apple Valley-Eagan
Elementary School
Unknown
Middle School
Unknown
High School
Unknown
Listing courtesy of RE/MAX Results


Listing information is provided by Participants of the Northstar MLS. IDX information is provided exclusively for personal, non-commercial use, and may not be used for any purpose other than to identify prospective properties consumers may be interested in purchasing. Information is deemed reliable but not guaranteed. Copyright 2026, Northstar MLS.
Last checked: 2026-07-09 06:07 PM UTC

Neighborhood & Commute
Source: Walkscore
Save
Ask
Tour
Hide
Share