

5410 Three Points Boulevard 436Mound, MN55364
Mortgage Calculator
Monthly Payment (Est.)
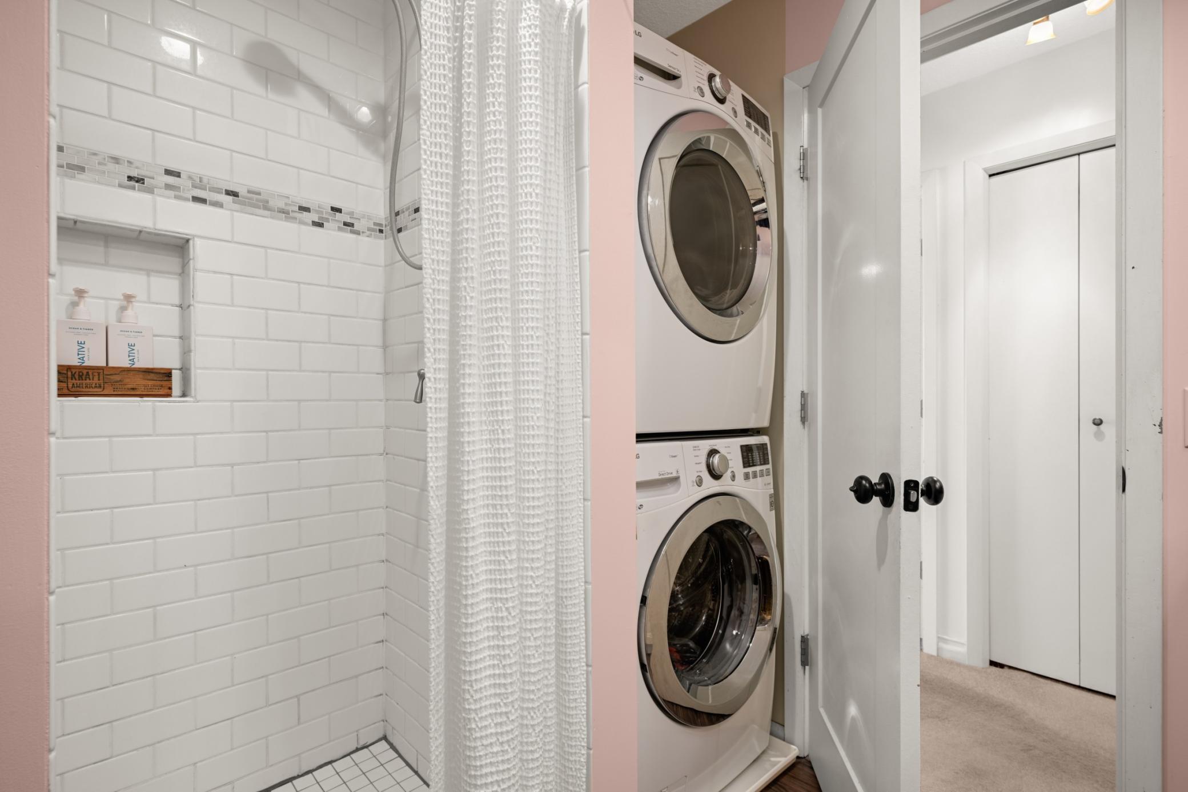
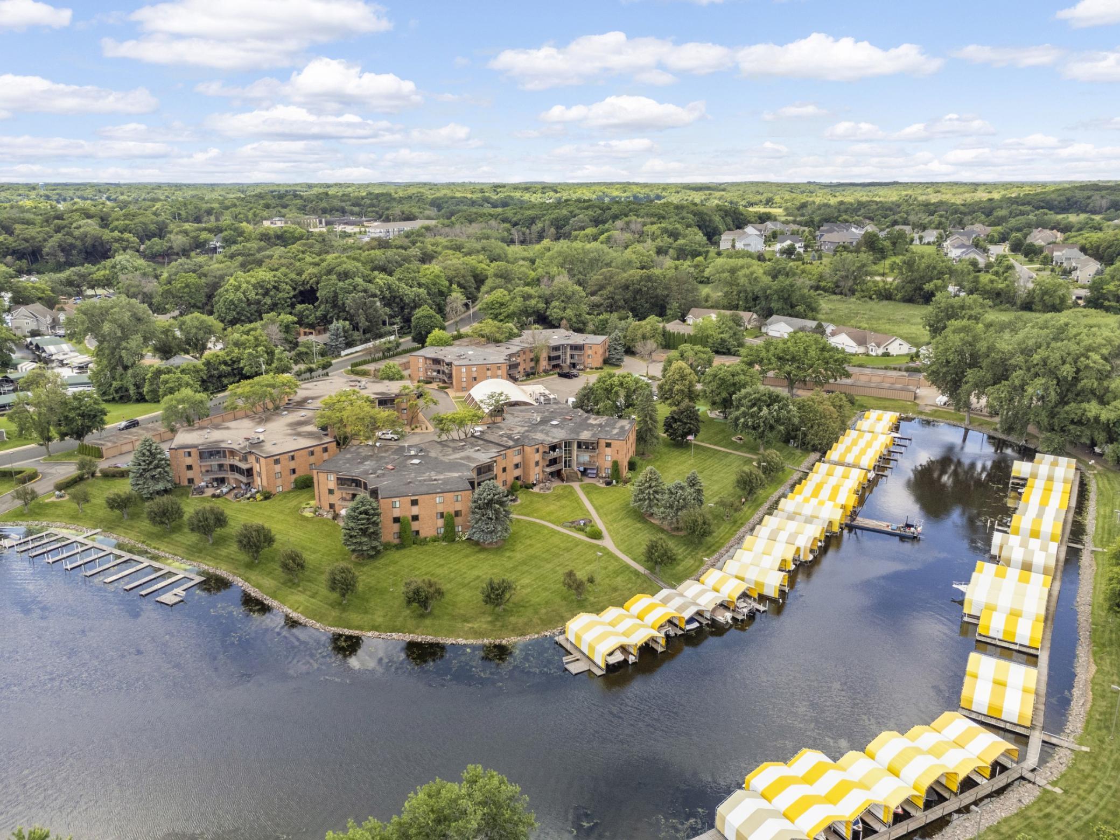
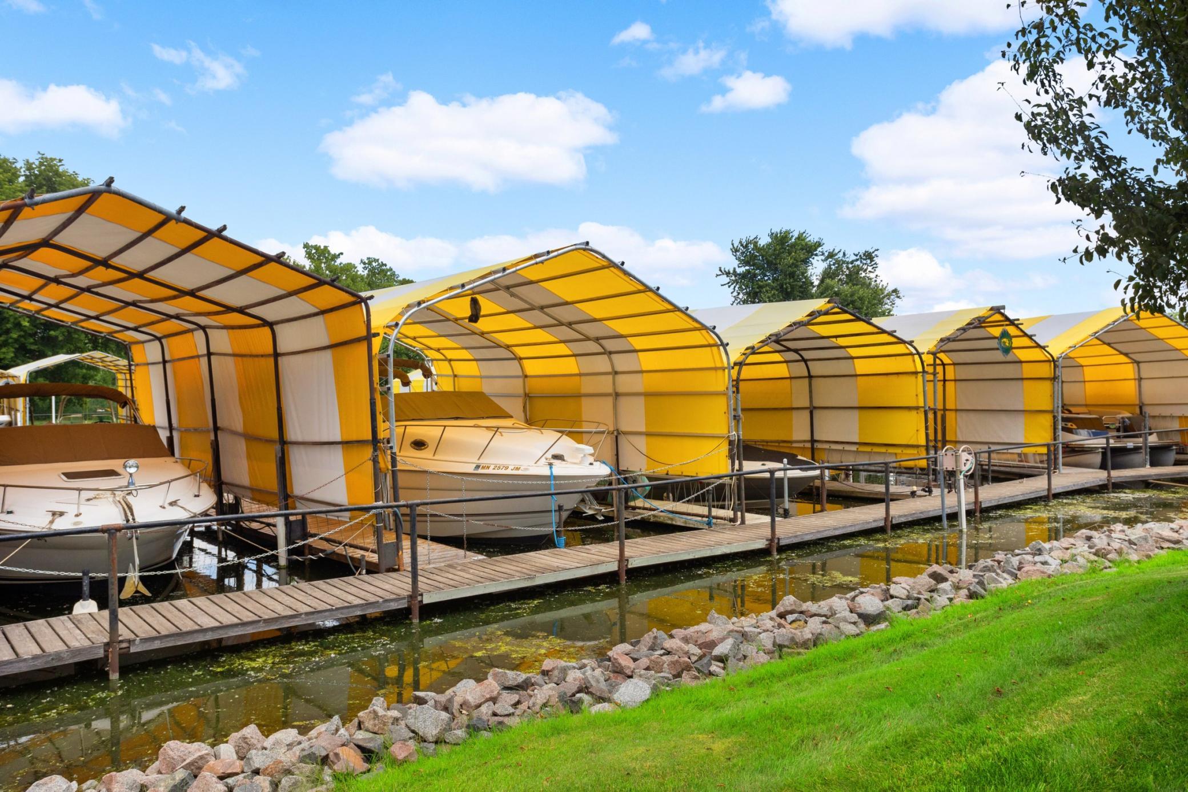
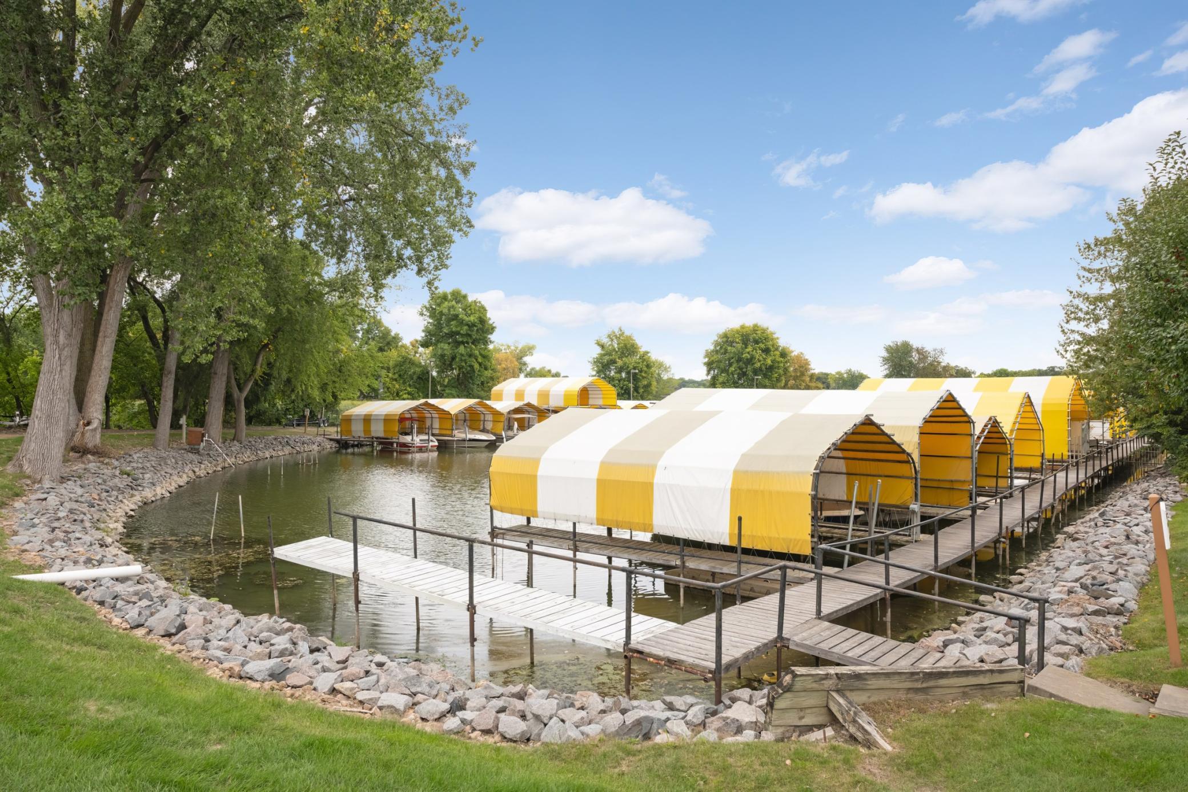
$981LAKE MINNETONKA LIVING, BOATING, OVERSIZED GOURMET KITCHEN, TOP FLOOR UNIT W/ PARTIAL LAKE VIEW FROM SCREENED IN PORCH! PARDON THE DUST...EXTERIOR BUILDING WINDOWS AND SIDING UPGRADES ARE CURRENTLY UNDERWAY! YOUR CABIN ALTERNATIVE AWAITS!! Seahorse Condos offers a rare opportunity to enjoy MAINTENANCE FREE lake living on coveted Jennings Bay!! One of the community's standout features is its PRIVATE MARINA, giving owners convenient access to the lake right outside their door. Owners have the flexibility to rent or purchase boat slips and may also rent their condo units to family members without HOA approval, adding both convenience and versatility. The community includes TEN VISITOR BOAT SLIPS, making it easy for BOATING GUESTS to stop by whether to drop off, pick-up, or temporarily dock during the day. FULLY RENOVATED TOP FLOOR 2BR/1BA CONDO WITH "IN UNIT" WASHER/DRYER, LUXURY UPGRADES, OVERSIZED GOURMET KITCHEN, AND PRIVATE CARPETED SCREENED IN PORCH ROOM THAT IS SO NICE THAT YOU CAN SLEEP OUTSIDE!! This meticulously maintained top floor CORNER UNIT features an oversized screened in porch and an oversized gourmet kitchen designed to impress. Highlights include granite countertops, a spacious island breakfast bar, stainless steel appliances, and a new range, making it perfect for everyday living and entertaining. The kitchen is elevated with shaker-style cabinetry, crown molding, custom backsplash, accent lighting, and custom built-in display shelving, all thoughtfully designed to blend style and functionality. The hardwood floors further enhance the home's warm, upscale feel and quality upgrades similar to a custom home. Updated full bathroom with modern comforts. The oversized full bathroom offers a spa-like experience, featuring a tiled walk-in shower and a large double vanity with granite countertops and ample storage, updated hardware, wood trim, and stylish custom vanity mirrors add both function and style. PLUS A WASHER AND DRYER closet in the bathroom! ***RELAX on the private screened in porch on the top floor!!! ENJOY THE BEST OF INDOOR OUTDOOR LAKE LIVING. It's so nice you may not want to come inside. This serene space offers panoramic views, a partial lake view, an exceptional privacy thanks to its desirable CORNER UNIT location.
| 4 days ago | Listing updated with changes from the MLS® | |
| a week ago | Listing first seen on site |

Listing information is provided by Participants of the Northstar MLS. IDX information is provided exclusively for personal, non-commercial use, and may not be used for any purpose other than to identify prospective properties consumers may be interested in purchasing. Information is deemed reliable but not guaranteed. Copyright 2026, Northstar MLS.
Last checked: 2026-05-25 10:41 AM UTC