Save
Ask
Tour
Hide
Share
$499,900
4 Days On Site

10101 Harrison Road
Bloomington, MN55437

For Sale|Single Family Residence|Active
3
Beds
2
Total Baths
1
Full Bath
1
Partial Bath
2,290
SqFt
$218
/SqFt
1965
Built
County:
Hennepin
Listing courtesy of Northstar Real Estate Associates
Call Now: 612.729.7130
Is this the listing for you? We can help make it yours.
612.729.7130
10101 Harrison Road10101 Harrison Road10101 Harrison Road10101 Harrison Road
Save
Ask
Tour
Hide
Share

Mortgage Calculator

Monthly Payment (Est.)

$2,281
Calculator powered by Showcase IDX, a Constellation1 Company. Copyright ©2026 Information is deemed reliable but not guaranteed.

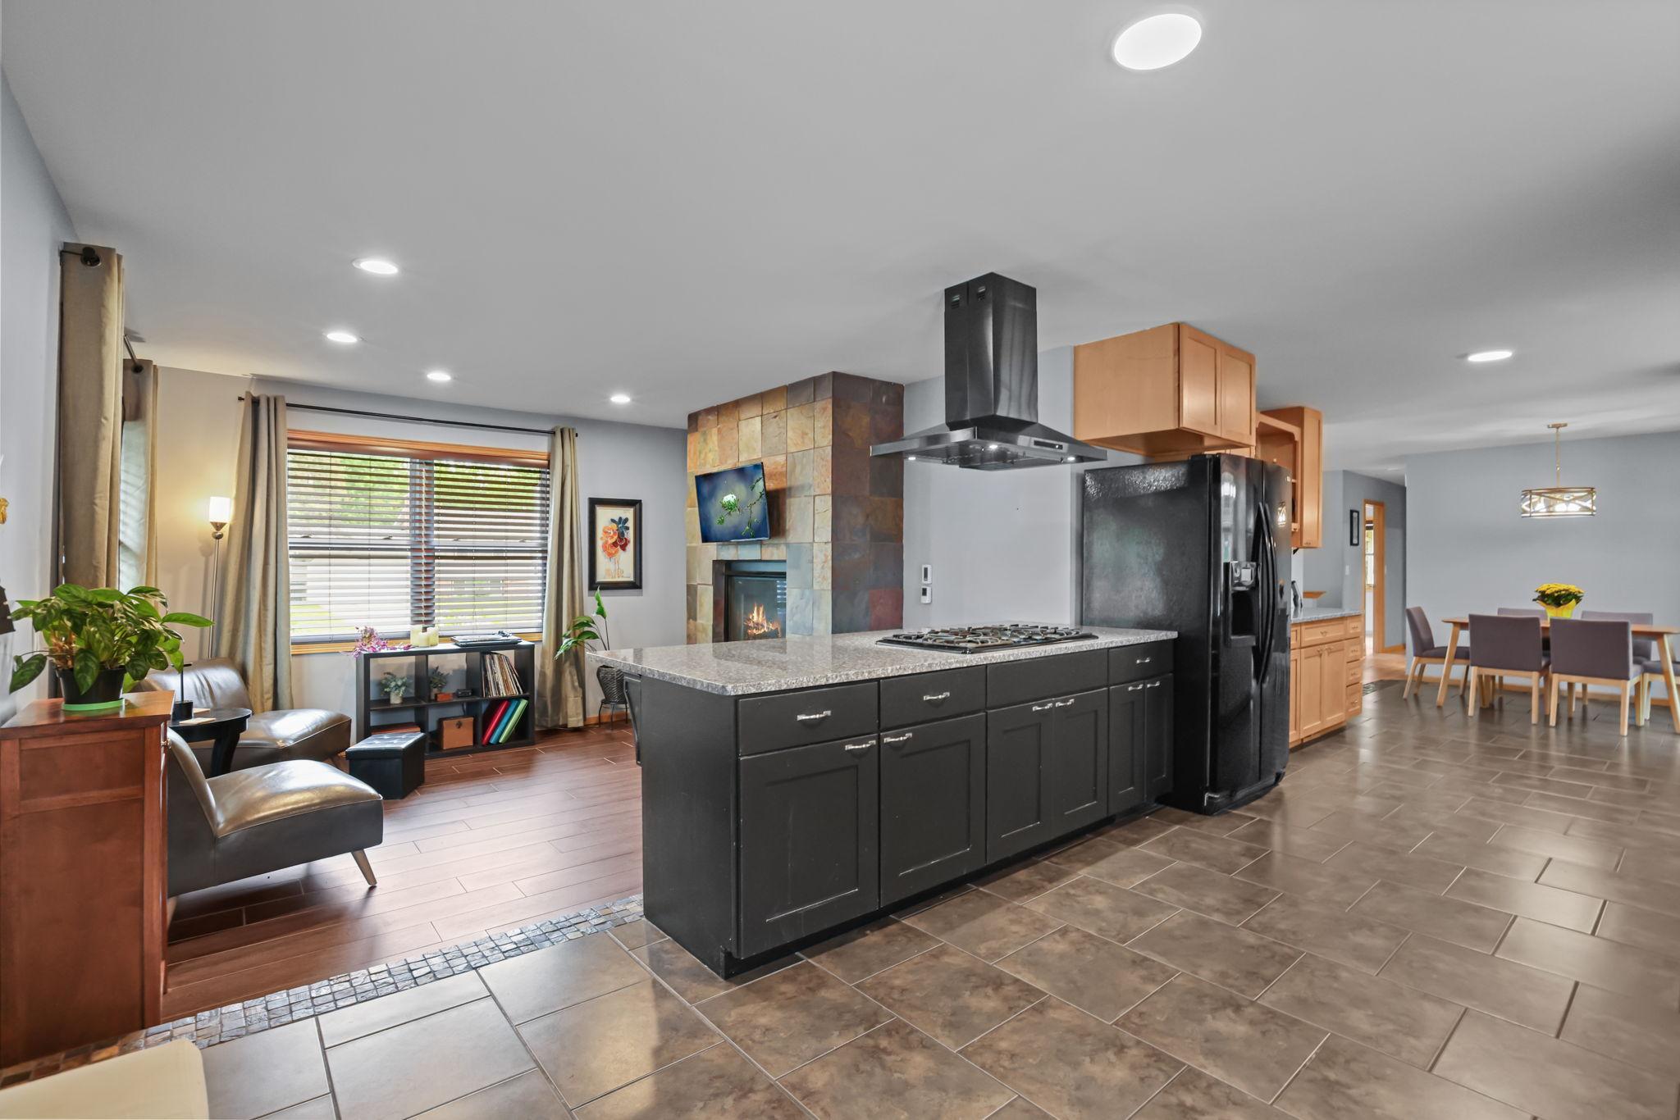
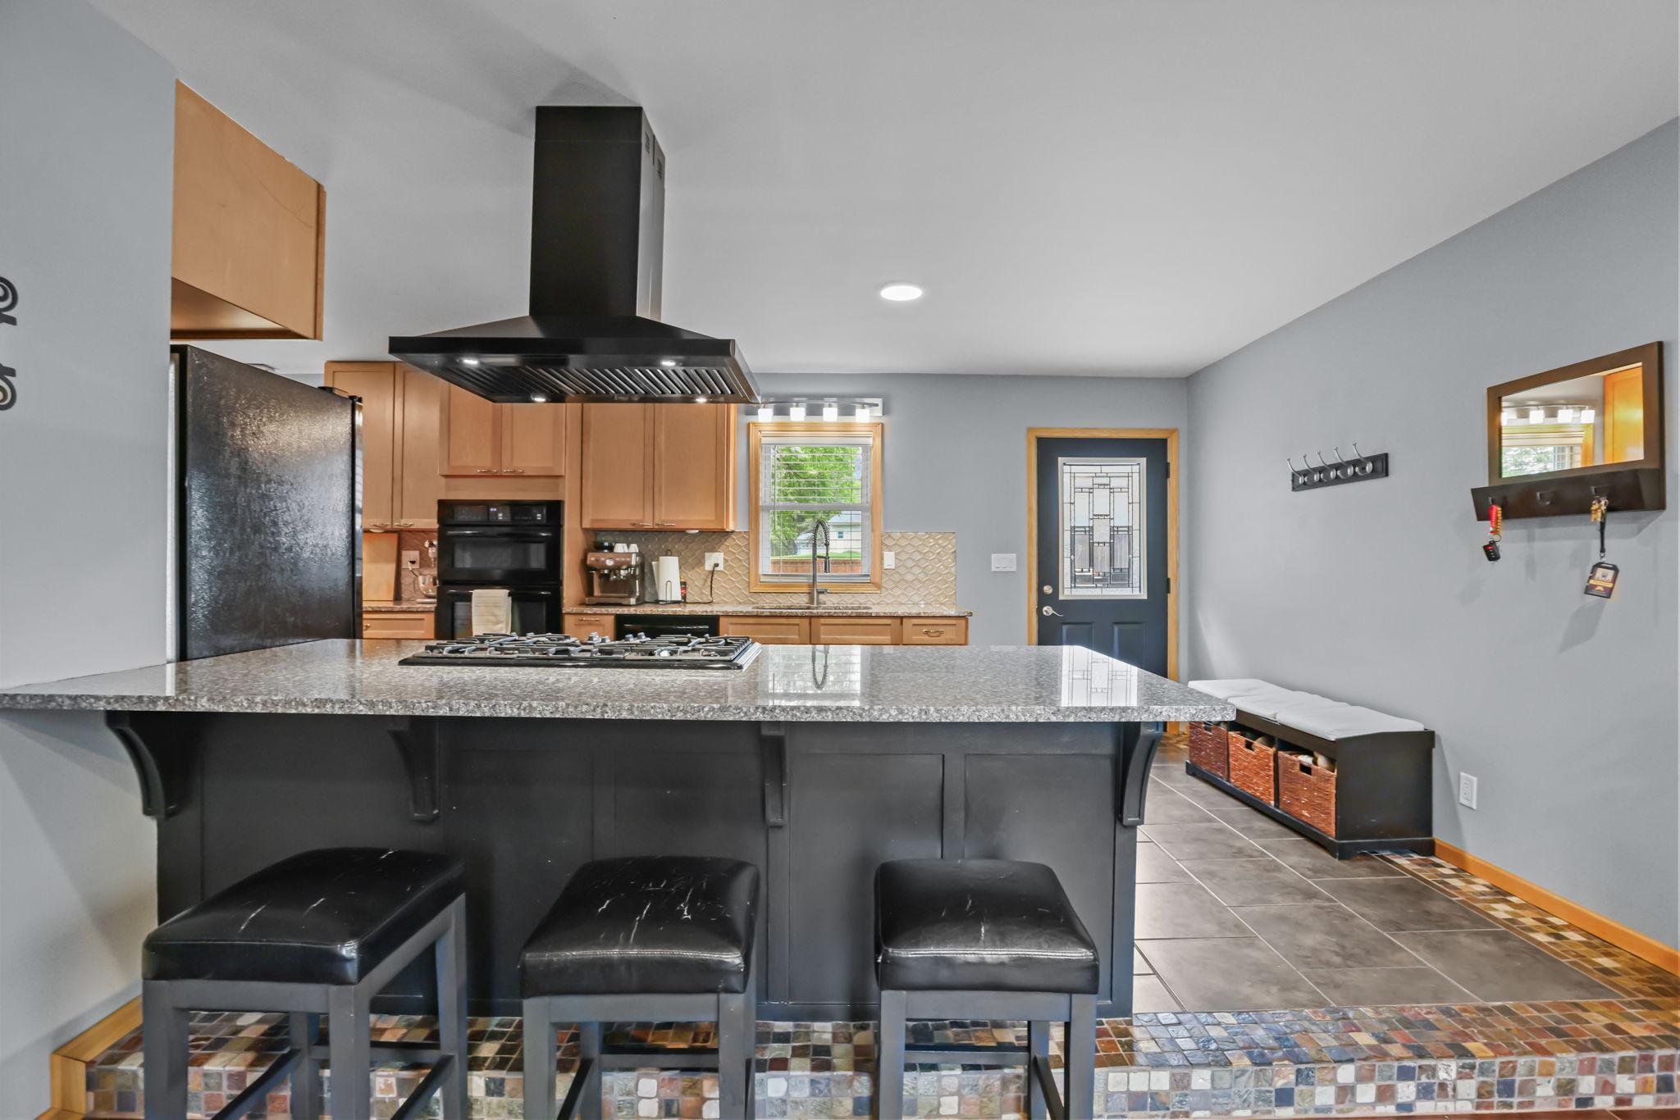
Beautifully updated West Bloomington rambler ready for you to move right in! This home features a stunning and spacious kitchen with a chef's range and double oven, updated bathrooms, newly refinished hardwood floors, and a cozy two-sided fireplace that brings warmth and charm to both the living and dining areas. You’ll love the open layout, heated floors in the front sitting room and the main bathroom, and the large flat backyard right off the kitchen with a recently installed cedar privacy fence. Another great bonus: the solar panels on the home are included and fully paid off, giving buyers an added energy-conscious feature to enjoy. One of the biggest highlights is the finished and heated 4+ car garage with approximately 1,160 square feet of space. Use it for a business, gym, workshop, storage, or the ultimate hangout space. All of this in a convenient central location close to restaurants, parks, walking paths, and everything West Bloomington has to offer. Move-in ready, beautifully updated, and full of possibilities. Message us today for more information or to schedule a private showing.

Save
Ask
Tour
Hide
Share
Listing Snapshot
Price 
$499,900
Days On Site 
4 Days
Bedrooms 
3
Inside Area (SqFt) 
2,290 sqft
Total Baths 
2
Full Baths 
1
Partial Baths 
1
Lot Size 
N/A
Year Built 
1965
MLS® Number 
7074431
Status 
Active
Property Tax 
$5,410
HOA/Condo/Coop Fees 
N/A
Sq Ft Source 
N/A
Friends & Family
Recent Activity
3 days agoListing updated with changes from the MLS®
4 days agoListing first seen on site
General Features
Foundation 
Combination
Garage 
Yes
Garage Spaces 
4
Land Lease 
No
Levels 
One
Number Of Stories 
1
Parking 
Concrete
Property Sub Type 
Single Family Residence
Sewer 
Public Sewer
SqFt Above 
1300
SqFt Below 
990
SqFt Total 
2290
Water Source 
Public
Zoning 
Residential-Single Family
Interior Features
Appliances 
CooktopDryerExhaust FanGas Water HeaterRangeRefrigeratorWasher
Basement 
FinishedFull
Cooling 
Central Air
Electric 
Circuit Breakers
Fireplace 
Yes
Fireplace Features 
Living RoomStoneWood BurningDouble Sided
Fireplaces 
1
Flooring 
Hardwood
Heating 
Natural GasActive SolarForced Air
Interior 
Eat-in Kitchen
Bedroom 
Dimensions - 16x13Level - Main
Bedroom 2 
Dimensions - 14x12Level - Main
Bedroom 3 
Dimensions - 14x10Level - Lower
Dining Room 
Dimensions - 12x11Level - Main
Family Room 
Dimensions - 22x13Level - Lower
Kitchen 
Dimensions - 33x11Level - Main
Living Room 
Dimensions - 24x13Level - Main
Office 
Dimensions - 10x11Level - Lower
Save
Ask
Tour
Hide
Share
Exterior Features
Construction Details 
Vinyl Siding
Fencing 
FencedFullWood
Patio And Porch 
Patio
Road Frontage 
City Street
Roof 
Asphalt
Community Features
Roads 
Paved
School District 
271 - Bloomington
Township 
Bloomington
Schools
School District
271 - Bloomington
Elementary School
Unknown
Middle School
Unknown
High School
Unknown
Listing courtesy of Northstar Real Estate Associates


Listing information is provided by Participants of the Northstar MLS. IDX information is provided exclusively for personal, non-commercial use, and may not be used for any purpose other than to identify prospective properties consumers may be interested in purchasing. Information is deemed reliable but not guaranteed. Copyright 2026, Northstar MLS.
Last checked: 2026-05-25 04:05 PM UTC

Neighborhood & Commute
Source: Walkscore
Save
Ask
Tour
Hide
Share