Save
Ask
Tour
Hide
Share
$359,900
New Listing

11795 Red Fox Drive
Maple Grove, MN55369

Single Family Residence|Coming Soon
3
Beds
2
Total Baths
1
Full Bath
1
Partial Bath
1,789
SqFt
$201
/SqFt
1974
Built
Subdivision:
Red Fox Cove 1st Add
County:
Hennepin
Listing courtesy of LPT Realty, LLC
Call Now: 612.729.7130
Is this the listing for you? We can help make it yours.
612.729.7130
Upcoming Open Houses
Sun, Aug 2, 10:30 AM - 12:00 PM
11795 Red Fox Drive11795 Red Fox Drive11795 Red Fox Drive11795 Red Fox Drive
Save
Ask
Tour
Hide
Share

Mortgage Calculator

Monthly Payment (Est.)

$1,642
Calculator powered by Showcase IDX, a Constellation1 Company. Copyright ©2026 Information is deemed reliable but not guaranteed.

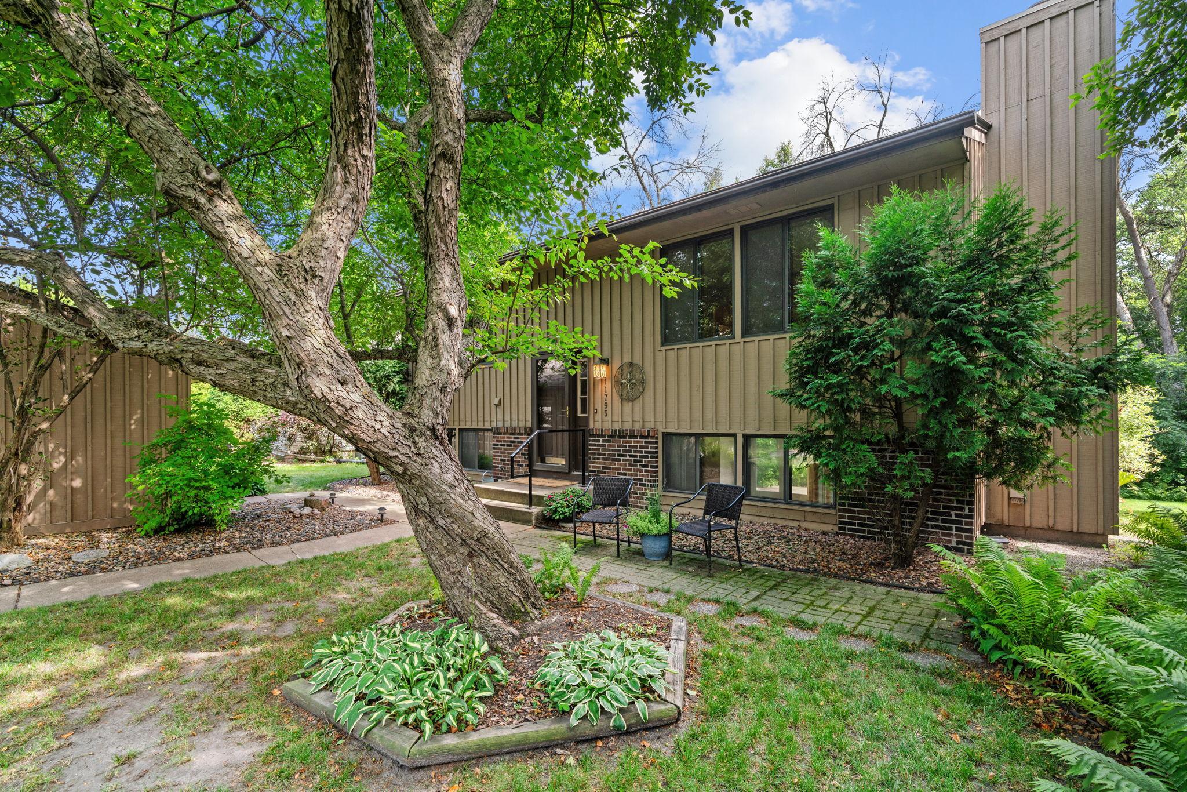
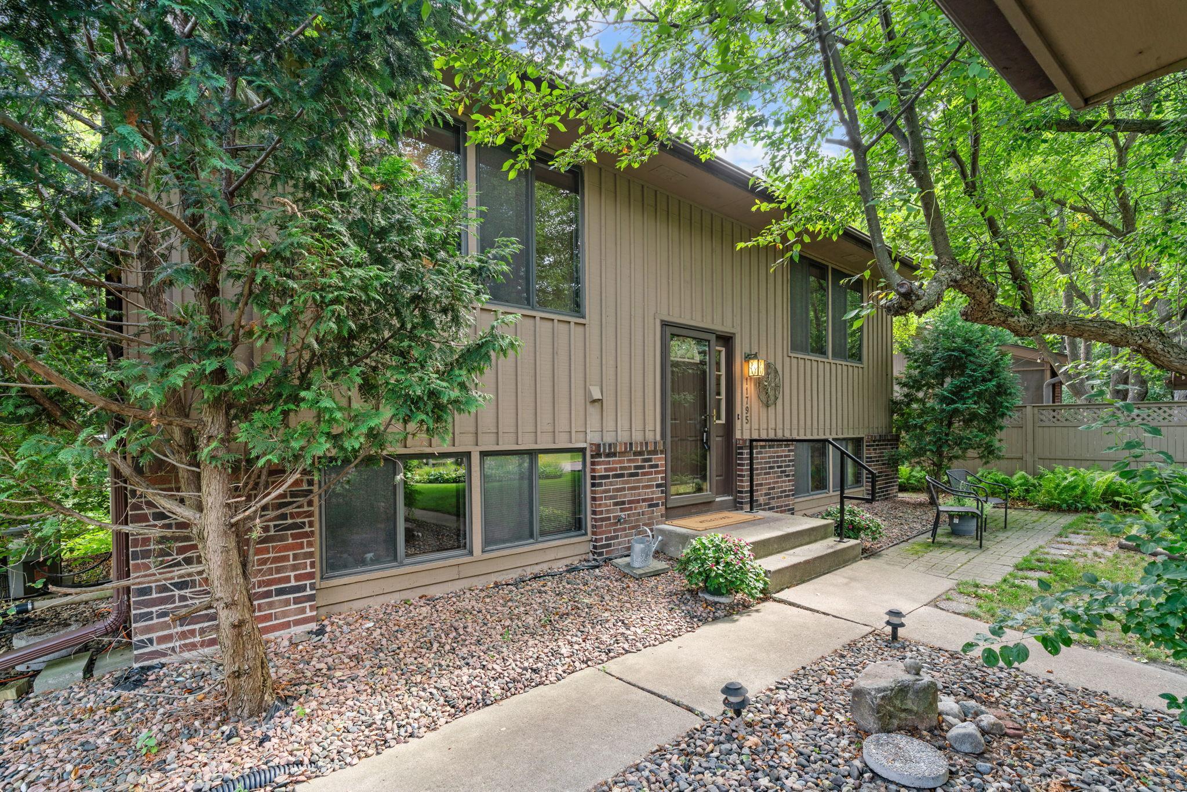
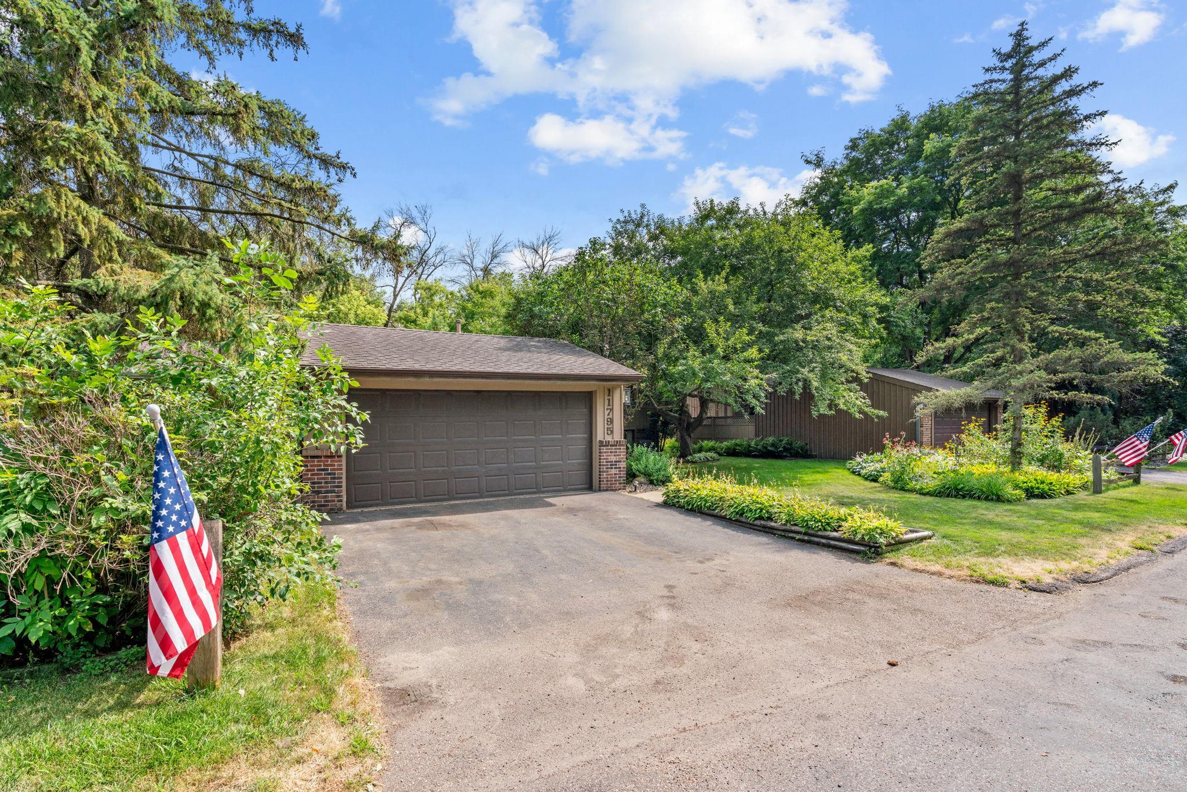
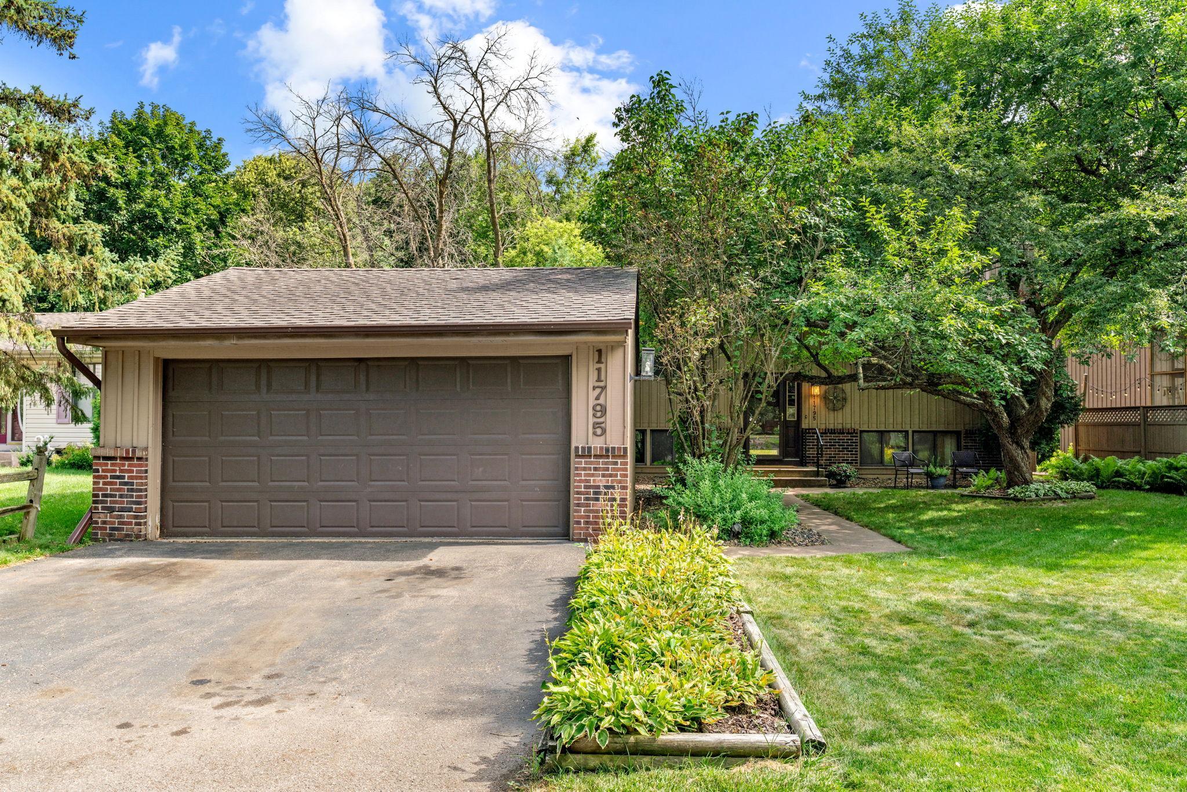
Welcome to 11795 Red Fox Dr, a lovingly cared-for Maple Grove home featuring 3 bedrooms, 2 bathrooms, brand-new carpet, all new interior paint, and freshly refinished hardwood floors. The kitchen was updated within the last few years, offering stainless appliances, newer counter tops, and everyday functionality. Enjoy a peaceful walkout to the back patio, where the setting feels like a private nature retreat with a beautiful creek running behind the property. The HOA provides exceptional amenities including lake access, canoe rentals, volleyball, basketball, playground, and a community pool—a rare combination at this price point. Ideally located just minutes from all that Maple Grove has to offer, this home is truly move-in ready and prepared for its next owner to enjoy!

Save
Ask
Tour
Hide
Share
Listing Snapshot
Price 
$359,900
Days On Site 
0 Days
Bedrooms 
3
Inside Area (SqFt) 
1,789 sqft
Total Baths 
2
Full Baths 
1
Partial Baths 
1
Lot Size 
0.17 Acres
Year Built 
1974
MLS® Number 
7074638
Status 
Coming Soon
Property Tax 
$3,799.36
HOA/Condo/Coop Fees 
$140 monthly
Sq Ft Source 
N/A
Friends & Family
Recent Activity
3 hours agoListing updated with changes from the MLS®
3 hours agoListing first seen on site
General Features
Acres 
0.17
Foundation 
Other
Garage 
Yes
Garage Spaces 
2
Land Lease 
No
Levels 
Multi/Split
Parking 
Garage Door Opener
Property Sub Type 
Single Family Residence
Sewer 
Public Sewer
SqFt Above 
999
SqFt Below 
790
SqFt Total 
1863
Water Source 
Public
Zoning 
Residential-Single Family
Interior Features
Appliances 
DishwasherDisposalDryerExhaust FanMicrowaveRangeRefrigeratorWasherWater Softener Owned
Basement 
Walk-Out AccessFinishedFullSump Pump
Cooling 
Central Air
Fireplace 
Yes
Fireplace Features 
OtherRecreation Room
Fireplaces 
1
Flooring 
Hardwood
Heating 
Natural GasForced AirFireplace(s)
Amusement Room 
Dimensions - 15x12Level - Lower
Bedroom 
Dimensions - 14x11Level - Upper
Bedroom 2 
Dimensions - 10x10Level - Upper
Bedroom 3 
Dimensions - 11x8Level - Lower
Billiard 
Dimensions - 20x12Level - Lower
Dining Room 
Dimensions - 11x11Level - Upper
Kitchen 
Dimensions - 11x8Level - Upper
Laundry 
Dimensions - 12x9Level - Lower
Living Room 
Dimensions - 15x14Level - Upper
Save
Ask
Tour
Hide
Share
Exterior Features
Construction Details 
Stone
Patio And Porch 
DeckPatio
Community Features
Association Dues 
140
Community Features 
Pool
HOA Fee Frequency 
Monthly
School District 
279 - Osseo
Township 
Maple Grove
Schools
School District
279 - Osseo
Elementary School
Unknown
Middle School
Unknown
High School
Unknown
Listing courtesy of LPT Realty, LLC


Listing information is provided by Participants of the Northstar MLS. IDX information is provided exclusively for personal, non-commercial use, and may not be used for any purpose other than to identify prospective properties consumers may be interested in purchasing. Information is deemed reliable but not guaranteed. Copyright 2026, Northstar MLS.
Last checked: 2026-07-27 06:19 PM UTC

Neighborhood & Commute
Source: Walkscore
Save
Ask
Tour
Hide
Share