Save
Ask
Tour
Hide
Share
$1,495,000
10 Days On Site

11626 Cedar Pass
Minnetonka, MN55305

For Sale|Single Family Residence|Active
5
Beds
4
Total Baths
2
Full Baths
2
Partial Baths
4,815
SqFt
$310
/SqFt
1996
Built
Subdivision:
Cedar Pass
County:
Hennepin
Listing courtesy of Edina Realty, Inc.
Call Now: 612.729.7130
Is this the listing for you? We can help make it yours.
612.729.7130
11626 Cedar Pass11626 Cedar Pass11626 Cedar Pass11626 Cedar Pass
Save
Ask
Tour
Hide
Share

Mortgage Calculator

Monthly Payment (Est.)

$6,821
Calculator powered by Showcase IDX, a Constellation1 Company. Copyright ©2026 Information is deemed reliable but not guaranteed.

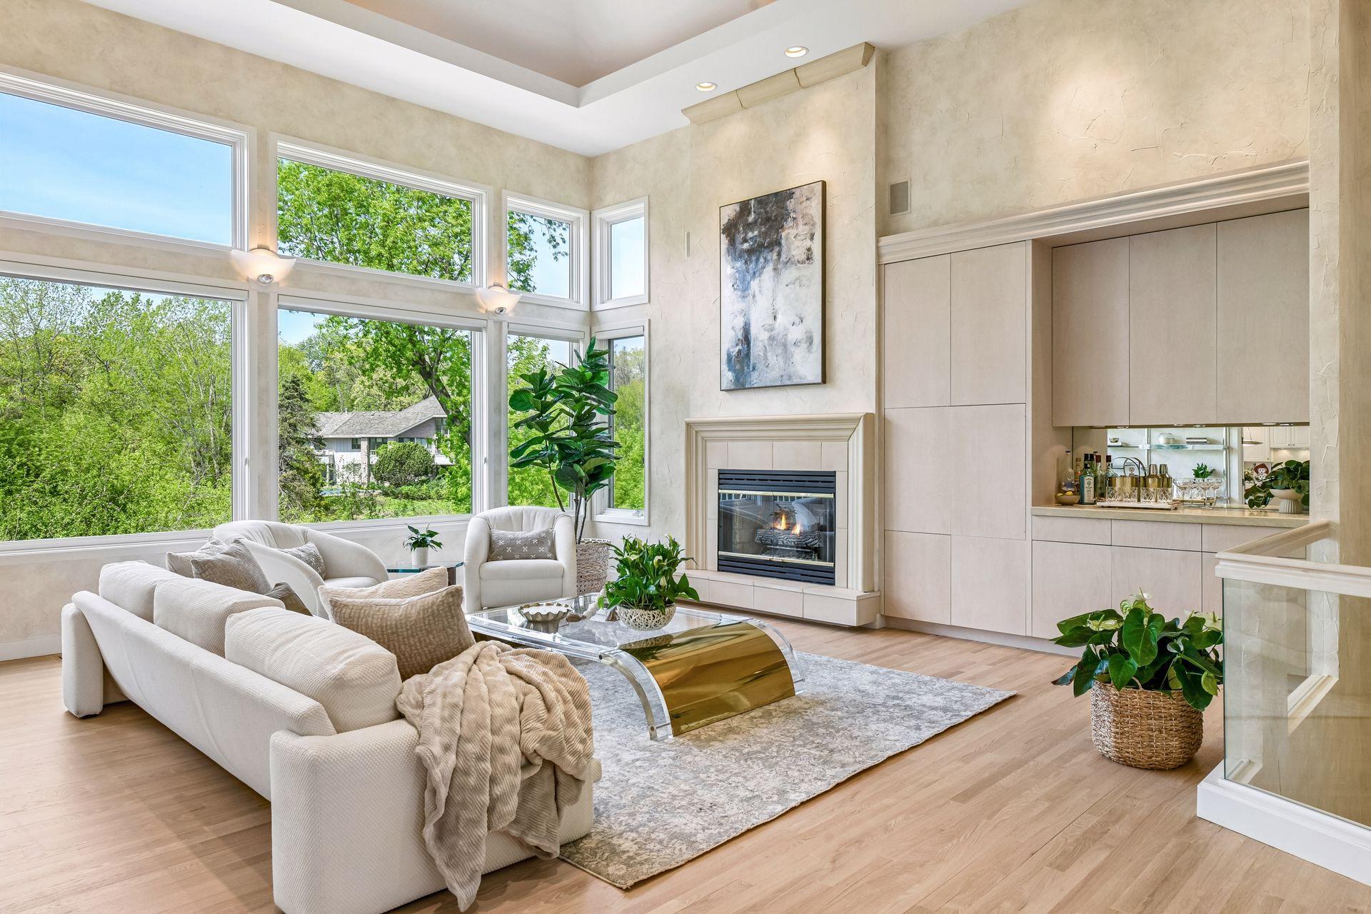
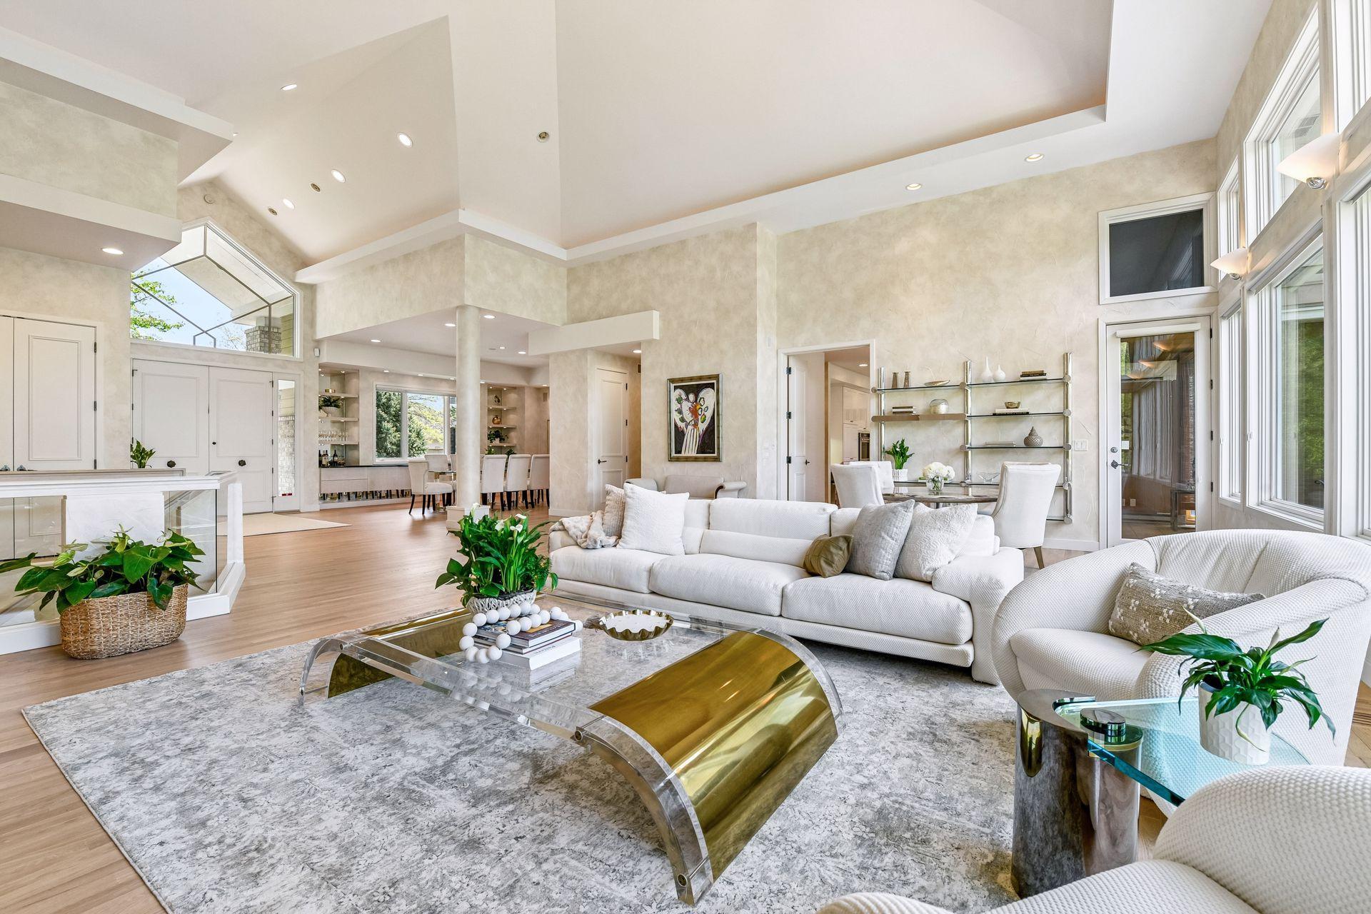
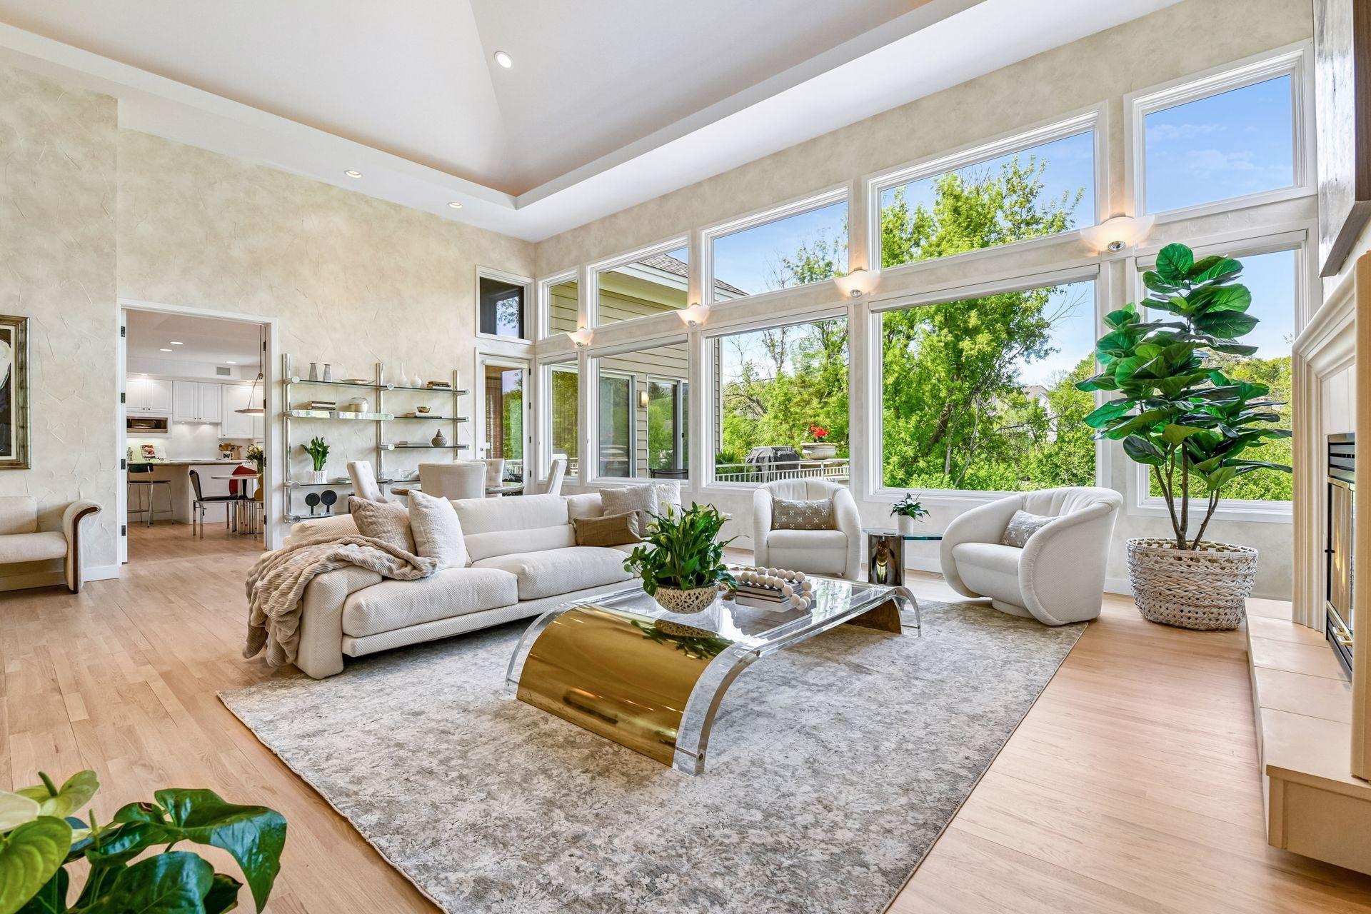
Do Not Miss This Rare Cedar Pass Opportunity This custom-designed, one-owner residence has been refreshed, restyled, refinished, and re-introduced to the market — now showcasing simply stunning red oak floors throughout most of the main level. The warmth and richness of the flooring adds an elegance that beautifully complements the light walls, abundant natural light, and dramatic vaulted ceilings. And while the photos are impressive, this is a home that is truly even better in person. Thoughtfully designed for elevated main-level living, this exceptional home offers the rare combination of comfort, space, flexibility, and architectural presence. From the moment you enter, dramatic vaulted ceilings create an open, airy feel, while walls of windows frame the private wooded setting and peaceful pond views. Natural light fills the home throughout the day, creating a setting that feels equally suited for quiet evenings, relaxed entertaining, and memorable holiday gatherings. The main level features generous living and dining spaces, an inviting eat-in kitchen, a cozy sunroom, and a spacious Primary Suite with a spa-like bath and oversized walk-in closet. A rare second ensuite bedroom on the main level adds incredible flexibility — ideal for guests, a private office, nursery, or multigenerational living. Two true suites on the main level is a feature you simply do not come across often. The bright, welcoming lower level continues the home’s spacious feel with high ceilings, oversized windows, a comfortable gathering area, three additional bedrooms, a full bath, and an extraordinary oversized storage area with future expansion or customization potential. Thoughtful details elevate the home throughout, including solid 8-foot doors, custom hardware, soffit lighting, under-cabinet lighting, and curated design elements that reflect the quality and intention behind the original build. Set in a private natural setting within the highly sought-after Cedar Pass neighborhood, this exceptional property offers refined living, everyday comfort, and rare main-level flexibility — now refreshed, restyled, refinished, and ready for its next owner.

Save
Ask
Tour
Hide
Share
Listing Snapshot
Price 
$1,495,000
Days On Site 
10 Days
Bedrooms 
5
Inside Area (SqFt) 
4,815 sqft
Total Baths 
4
Full Baths 
2
Partial Baths 
2
Lot Size 
0.51 Acres
Year Built 
1996
MLS® Number 
7075061
Status 
Active
Property Tax 
$17,274.67
HOA/Condo/Coop Fees 
$141.67 monthly
Sq Ft Source 
N/A
Friends & Family
Recent Activity
a week agoListing updated with changes from the MLS®
a week agoListing first seen on site
General Features
Acres 
0.51
Attached Garage 
Yes
Foundation 
Block
Garage 
Yes
Garage Spaces 
3
Land Lease 
No
Levels 
One
Number Of Stories 
1
Parking 
ConcreteGarage Door OpenerHeated GarageAttached
Property Sub Type 
Single Family Residence
Security 
Security System
Sewer 
Public Sewer
SqFt Above 
3248
SqFt Below 
1567
SqFt Total 
5765
Water Source 
Public
Zoning 
Residential-Single Family
Interior Features
Appliances 
CooktopDishwasherDouble OvenDryerHumidifierMicrowaveRefrigeratorStainless Steel Appliance(s)Washer
Basement 
Walk-Out AccessFinishedFullStorage Space
Cooling 
Central Air
Electric 
Circuit Breakers
Fireplace 
Yes
Fireplace Features 
GasLiving Room
Fireplaces 
1
Flooring 
Hardwood
Heating 
Natural GasForced Air
Interior 
Eat-in KitchenKitchen IslandVaulted Ceiling(s)Walk-In Closet(s)
Laundry Features 
Laundry RoomMain LevelSink
Bathroom 
Dimensions - 20x15Level - Main
Bedroom 
Dimensions - 27x15Level - Main
Bedroom 2 
Dimensions - 17x13Level - Main
Bedroom 3 
Dimensions - 16x14Level - Lower
Bedroom 4 
Dimensions - 16x11Level - Lower
Bedroom 5 
Dimensions - 12x11Level - Lower
Dining Room 
Dimensions - 17x17Level - Main
Family Room 
Dimensions - 27x27Level - Lower
Foyer 
Dimensions - 13x11Level - Main
Informal Dining Room 
Dimensions - 13x9Level - Main
Kitchen 
Dimensions - 16x14Level - Main
Laundry 
Dimensions - 14x8Level - Main
Living Room 
Dimensions - 29x27Level - Main
Storage 
Dimensions - 33x23Level - Lower
Three Season Porch 
Dimensions - 17x13Level - Main
Utility Room 
Dimensions - 21x17Level - Lower
Walk-In Closet 
Dimensions - 18x15Level - Main
Save
Ask
Tour
Hide
Share
Exterior Features
Construction Details 
Stone
Fencing 
Chain Link
Patio And Porch 
DeckPatio
Roof 
Shingle
Community Features
Accessibility Features 
Accessible Full BathAccessible Entrance
Association Dues 
1700
HOA Fee Frequency 
Annually
School District 
270 - Hopkins
Township 
Minnetonka
Schools
School District
270 - Hopkins
Elementary School
Unknown
Middle School
Unknown
High School
Unknown
Listing courtesy of Edina Realty, Inc.


Listing information is provided by Participants of the Northstar MLS. IDX information is provided exclusively for personal, non-commercial use, and may not be used for any purpose other than to identify prospective properties consumers may be interested in purchasing. Information is deemed reliable but not guaranteed. Copyright 2026, Northstar MLS.
Last checked: 2026-05-25 11:03 PM UTC

Neighborhood & Commute
Source: Walkscore
Save
Ask
Tour
Hide
Share