Save
Ask
Tour
Hide
Share
$1,250,000
37 Days On Site

1200 Ferndale Road N
Plymouth, MN55447

For Sale|Single Family Residence|Active
5
Beds
4
Total Baths
1
Full Bath
3
Partial Baths
3,690
SqFt
$339
/SqFt
1969
Built
Subdivision:
Somerset
County:
Hennepin
Listing courtesy of Fazendin REALTORS
Call Now: 612.729.7130
Is this the listing for you? We can help make it yours.
612.729.7130
1200 Ferndale Road N1200 Ferndale Road N1200 Ferndale Road N1200 Ferndale Road N
Save
Ask
Tour
Hide
Share

Mortgage Calculator

Monthly Payment (Est.)

$5,703
Calculator powered by Showcase IDX, a Constellation1 Company. Copyright ©2026 Information is deemed reliable but not guaranteed.

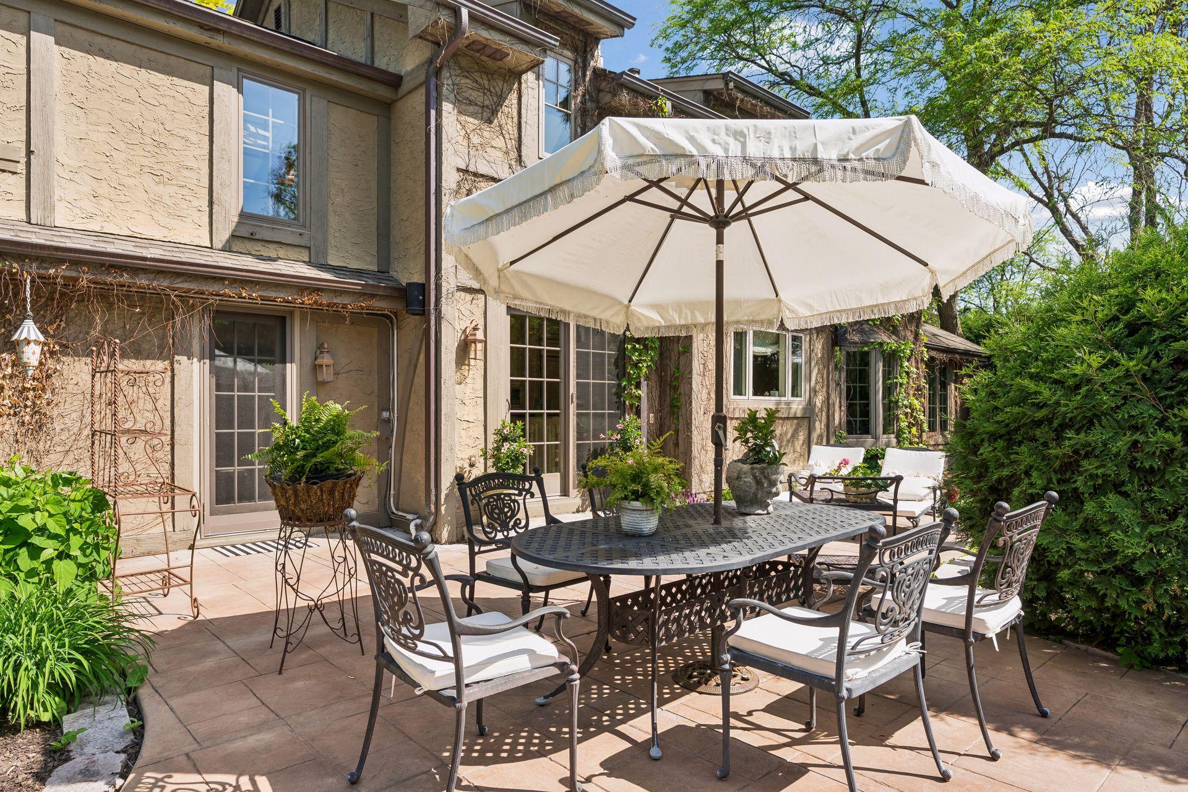
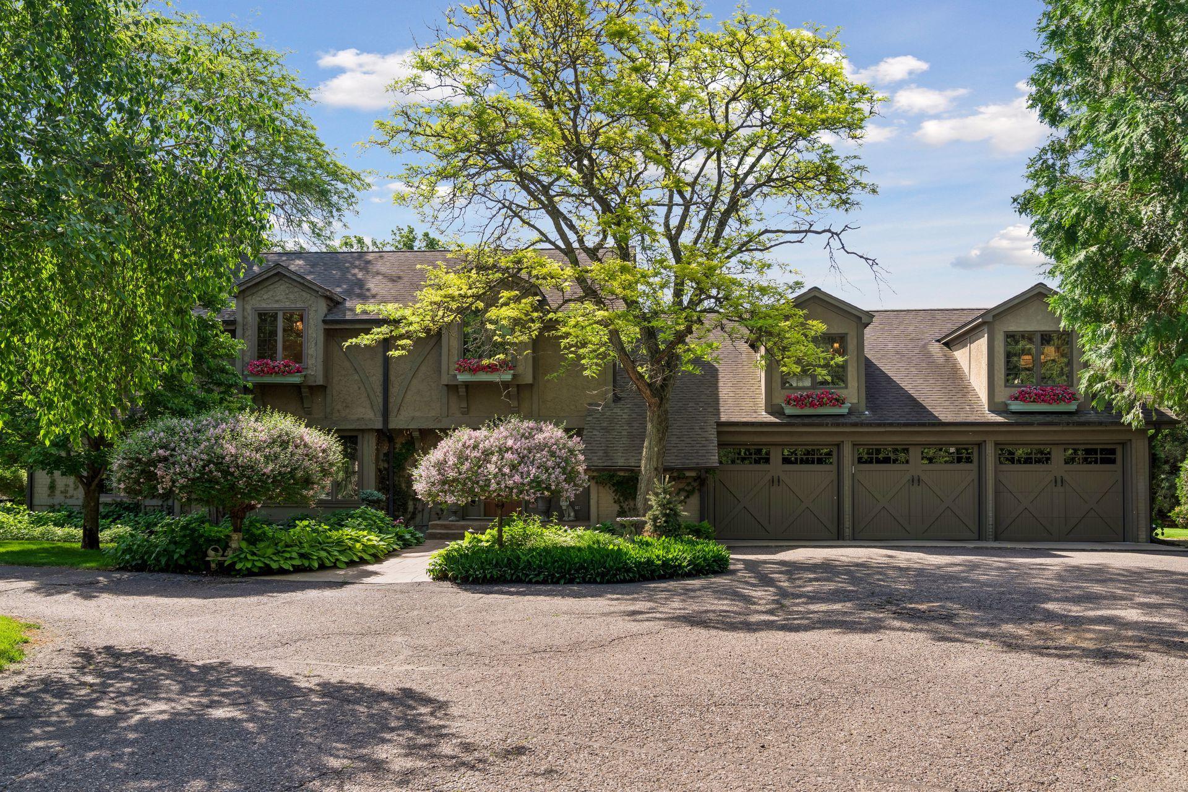
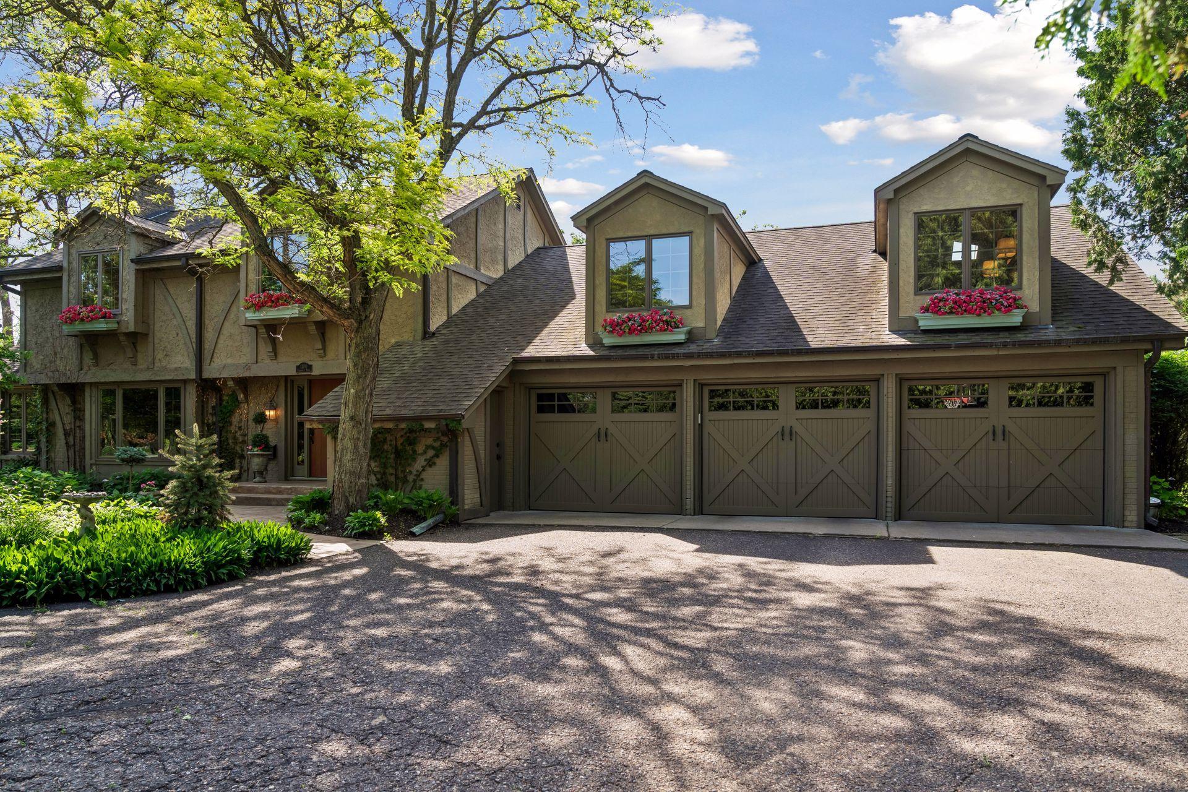
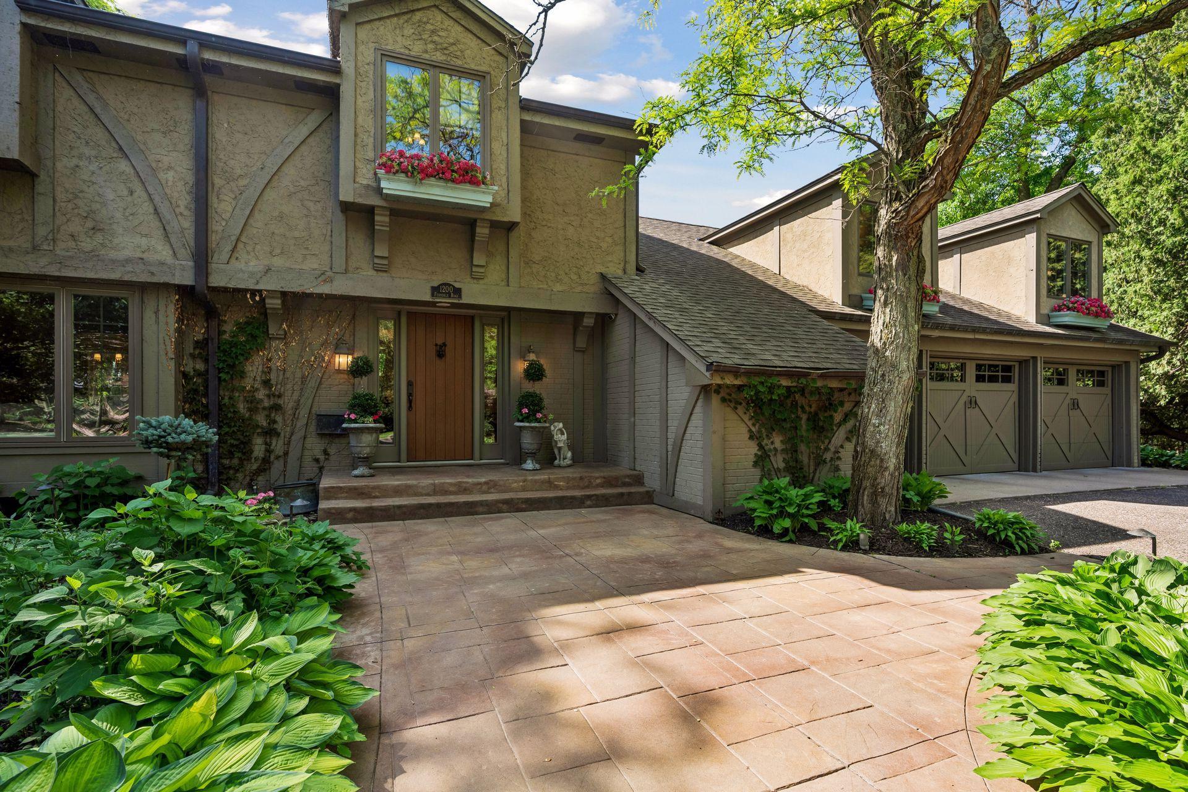
Welcome to 1200 Ferndale Rd N, a distinctive English countryside–inspired home set on a picturesque corner lot of nearly one acre. Thoughtfully landscaped grounds feature Chilton stone gardens and pathways surrounding a beautiful stone patio, with deeded access to Lake Hadley. This spacious two-story home offers 5 bedrooms and 4 bathrooms in the highly regarded Wayzata Public Schools district. The open kitchen features a large center island, abundant cabinetry, high-end appliances, and elegant marble and granite finishes. The main level includes generous gathering spaces with both a living room and family room, each featuring a fireplace, along with custom cherry interior doors throughout. An updated mudroom offers heated floors, built-in bench seating, and an additional pantry area. Upstairs, the remodeled primary suite serves as a luxurious retreat, featuring a beautifully updated primary bath with heated floors, double vanities, a walk-in shower, and a spacious custom walk-in closet. Four additional bedrooms and an updated full bath complete the upper level, with two bedrooms featuring California Closet systems. Marble and granite finishes continue throughout the bathrooms, adding timeless elegance throughout the home. The finished lower level provides additional living and entertaining space with a fireplace, a fourth bathroom, and finished storage. The insulated, heated 3-car garage features a floor drain, additional storage, and an extra refrigerator. Conveniently located approximately one mile from downtown Wayzata, with access to trails, dining, shopping, and Lake Minnetonka.

Save
Ask
Tour
Hide
Share
Listing Snapshot
Price 
$1,250,000
Days On Site 
37 Days
Bedrooms 
5
Inside Area (SqFt) 
3,690 sqft
Total Baths 
4
Full Baths 
1
Partial Baths 
3
Lot Size 
1 Acre
Year Built 
1969
MLS® Number 
7075082
Status 
Active
Property Tax 
$8,933
HOA/Condo/Coop Fees 
N/A
Sq Ft Source 
N/A
Friends & Family
Recent Activity
21 hours agoListing updated with changes from the MLS®
21 hours agoPrice changed to $1,250,000
2 weeks agoStatus changed to Active
a month agoListing first seen on site
General Features
Acres 
1
Attached Garage 
Yes
Foundation 
Block
Garage 
Yes
Garage Spaces 
3
Land Lease 
No
Levels 
Two
Number Of Stories 
2
Parking 
AsphaltGarage Door OpenerHeated GarageAttached
Property Sub Type 
Single Family Residence
Security 
Security System
Sewer 
Public Sewer
SqFt Above 
2855
SqFt Below 
835
SqFt Total 
3910
Water Source 
Public
Zoning 
Residential-Single Family
Interior Features
Appliances 
OvenCooktopDishwasherDisposalDouble OvenDryerExhaust FanGas Water HeaterMicrowaveRangeRefrigeratorStainless Steel Appliance(s)WasherWater Softener OwnedWater Purifier
Basement 
BlockFinishedFullSump Pump
Cooling 
Central Air
Electric 
100 Amp Service
Fireplace 
Yes
Fireplace Features 
Family RoomInsertLiving RoomRecreation Room
Fireplaces 
3
Flooring 
Hardwood
Heating 
Natural GasForced Air
Interior 
Breakfast BarEat-in KitchenKitchen IslandVaulted Ceiling(s)Walk-In Closet(s)Chandelier
Laundry Features 
Electric Dryer HookupLaundry ClosetLaundry RoomMain LevelSinkWasher Hookup
Window Features 
Skylight(s)
Bedroom 
Dimensions - 26x25Level - Upper
Bedroom 2 
Dimensions - 11x10Level - Upper
Bedroom 3 
Dimensions - 14x11Level - Upper
Bedroom 4 
Dimensions - 15x12Level - Upper
Bedroom 5 
Dimensions - 12x11Level - Upper
Dining Room 
Dimensions - 14x12Level - Main
Family Room 
Dimensions - 20x12Level - Main
Kitchen 
Dimensions - 19x12Level - Main
Laundry 
Dimensions - 14x6Level - Main
Living Room 
Dimensions - 21x14Level - Main
Pantry (Walk-In) 
Dimensions - 7x4Level - Main
Recreation Room 
Dimensions - 32x24Level - Lower
Storage 
Dimensions - 18x13Level - Lower
Save
Ask
Tour
Hide
Share
Exterior Features
Construction Details 
StoneStucco
Fencing 
Invisible
Lot Features 
Cul-De-Sac
Patio And Porch 
Patio
Road Frontage 
City Street
Windows/Doors 
Skylight(s)
Community Features
School District 
284 - Wayzata
Township 
Plymouth
Schools
School District
284 - Wayzata
Elementary School
Unknown
Middle School
Unknown
High School
Unknown
Listing courtesy of Fazendin REALTORS


Listing information is provided by Participants of the Northstar MLS. IDX information is provided exclusively for personal, non-commercial use, and may not be used for any purpose other than to identify prospective properties consumers may be interested in purchasing. Information is deemed reliable but not guaranteed. Copyright 2026, Northstar MLS.
Last checked: 2026-07-09 05:02 PM UTC

Neighborhood & Commute
Source: Walkscore
Save
Ask
Tour
Hide
Share