Save
Ask
Tour
Hide
Share
$859,950
9 Days On Site

5003 Airlake Drive
Woodbury, MN55129

For Sale|Single Family Residence|Active
5
Beds
4
Total Baths
2
Full Baths
2
Partial Baths
3,992
SqFt
$215
/SqFt
2026
Built
Subdivision:
Waypointe of Woodbury
County:
Washington
Listing courtesy of Robert Thomas Homes, Inc.
Call Now: 612.729.7130
Is this the listing for you? We can help make it yours.
612.729.7130
Upcoming Open Houses
Thu, May 28, 12:00 PM - 5:00 PM
Fri, May 29, 12:00 PM - 5:00 PM
Sat, May 30, 12:00 PM - 5:00 PM
Sun, May 31, 12:00 PM - 5:00 PM
Thu, Jun 4, 12:00 PM - 5:00 PM
Fri, Jun 5, 12:00 PM - 5:00 PM
Sat, Jun 6, 12:00 PM - 5:00 PM
Sun, Jun 7, 12:00 PM - 5:00 PM
Thu, Jun 11, 12:00 PM - 5:00 PM
Fri, Jun 12, 12:00 PM - 5:00 PM
Sat, Jun 13, 12:00 PM - 5:00 PM
Sun, Jun 14, 12:00 PM - 5:00 PM
Thu, Jun 18, 12:00 PM - 5:00 PM
Fri, Jun 19, 12:00 PM - 5:00 PM
Sat, Jun 20, 12:00 PM - 5:00 PM
Sun, Jun 21, 12:00 PM - 5:00 PM
Thu, Jun 25, 12:00 PM - 5:00 PM
Fri, Jun 26, 12:00 PM - 5:00 PM
Sat, Jun 27, 12:00 PM - 5:00 PM
Sun, Jun 28, 12:00 PM - 5:00 PM
Thu, Jul 2, 12:00 PM - 5:00 PM
Fri, Jul 3, 12:00 PM - 5:00 PM
Sat, Jul 4, 12:00 PM - 5:00 PM
Sun, Jul 5, 12:00 PM - 5:00 PM
Thu, Jul 9, 12:00 PM - 5:00 PM
Fri, Jul 10, 12:00 PM - 5:00 PM
Sat, Jul 11, 12:00 PM - 5:00 PM
Sun, Jul 12, 12:00 PM - 5:00 PM
Thu, Jul 16, 12:00 PM - 5:00 PM
Fri, Jul 17, 12:00 PM - 5:00 PM
Sat, Jul 18, 12:00 PM - 5:00 PM
Sun, Jul 19, 12:00 PM - 5:00 PM
Thu, Jul 23, 12:00 PM - 5:00 PM
Fri, Jul 24, 12:00 PM - 5:00 PM
Sat, Jul 25, 12:00 PM - 5:00 PM
Sun, Jul 26, 12:00 PM - 5:00 PM
Thu, Jul 30, 12:00 PM - 5:00 PM
Fri, Jul 31, 12:00 PM - 5:00 PM
Sat, Aug 1, 12:00 PM - 5:00 PM
Sun, Aug 2, 12:00 PM - 5:00 PM
Thu, Aug 6, 12:00 PM - 5:00 PM
Fri, Aug 7, 12:00 PM - 5:00 PM
Sat, Aug 8, 12:00 PM - 5:00 PM
Sun, Aug 9, 12:00 PM - 5:00 PM
Thu, Aug 13, 12:00 PM - 5:00 PM
Fri, Aug 14, 12:00 PM - 5:00 PM
Sat, Aug 15, 12:00 PM - 5:00 PM
Sun, Aug 16, 12:00 PM - 5:00 PM
Thu, Aug 20, 12:00 PM - 5:00 PM
Fri, Aug 21, 12:00 PM - 5:00 PM
Sat, Aug 22, 12:00 PM - 5:00 PM
Sun, Aug 23, 12:00 PM - 5:00 PM
Thu, Aug 27, 12:00 PM - 5:00 PM
Fri, Aug 28, 12:00 PM - 5:00 PM
Sat, Aug 29, 12:00 PM - 5:00 PM
Sun, Aug 30, 12:00 PM - 5:00 PM
Thu, Sep 3, 12:00 PM - 5:00 PM
Fri, Sep 4, 12:00 PM - 5:00 PM
Sat, Sep 5, 12:00 PM - 5:00 PM
Sun, Sep 6, 12:00 PM - 5:00 PM
Thu, Sep 10, 12:00 PM - 5:00 PM
Fri, Sep 11, 12:00 PM - 5:00 PM
Sat, Sep 12, 12:00 PM - 5:00 PM
Sun, Sep 13, 12:00 PM - 5:00 PM
Thu, Sep 17, 12:00 PM - 5:00 PM
Fri, Sep 18, 12:00 PM - 5:00 PM
Sat, Sep 19, 12:00 PM - 5:00 PM
Sun, Sep 20, 12:00 PM - 5:00 PM
Thu, Sep 24, 12:00 PM - 5:00 PM
Fri, Sep 25, 12:00 PM - 5:00 PM
Sat, Sep 26, 12:00 PM - 5:00 PM
Sun, Sep 27, 12:00 PM - 5:00 PM
Thu, Oct 1, 12:00 PM - 5:00 PM
Fri, Oct 2, 12:00 PM - 5:00 PM
Sat, Oct 3, 12:00 PM - 5:00 PM
Sun, Oct 4, 12:00 PM - 5:00 PM
Thu, Oct 8, 12:00 PM - 5:00 PM
Fri, Oct 9, 12:00 PM - 5:00 PM
Sat, Oct 10, 12:00 PM - 5:00 PM
Sun, Oct 11, 12:00 PM - 5:00 PM
Thu, Oct 15, 12:00 PM - 5:00 PM
Fri, Oct 16, 12:00 PM - 5:00 PM
Sat, Oct 17, 12:00 PM - 5:00 PM
Sun, Oct 18, 12:00 PM - 5:00 PM
Thu, Oct 22, 12:00 PM - 5:00 PM
Fri, Oct 23, 12:00 PM - 5:00 PM
Sat, Oct 24, 12:00 PM - 5:00 PM
5003 Airlake Drive5003 Airlake Drive5003 Airlake Drive5003 Airlake Drive
Save
Ask
Tour
Hide
Share

Mortgage Calculator

Monthly Payment (Est.)

$3,923
Calculator powered by Showcase IDX, a Constellation1 Company. Copyright ©2026 Information is deemed reliable but not guaranteed.

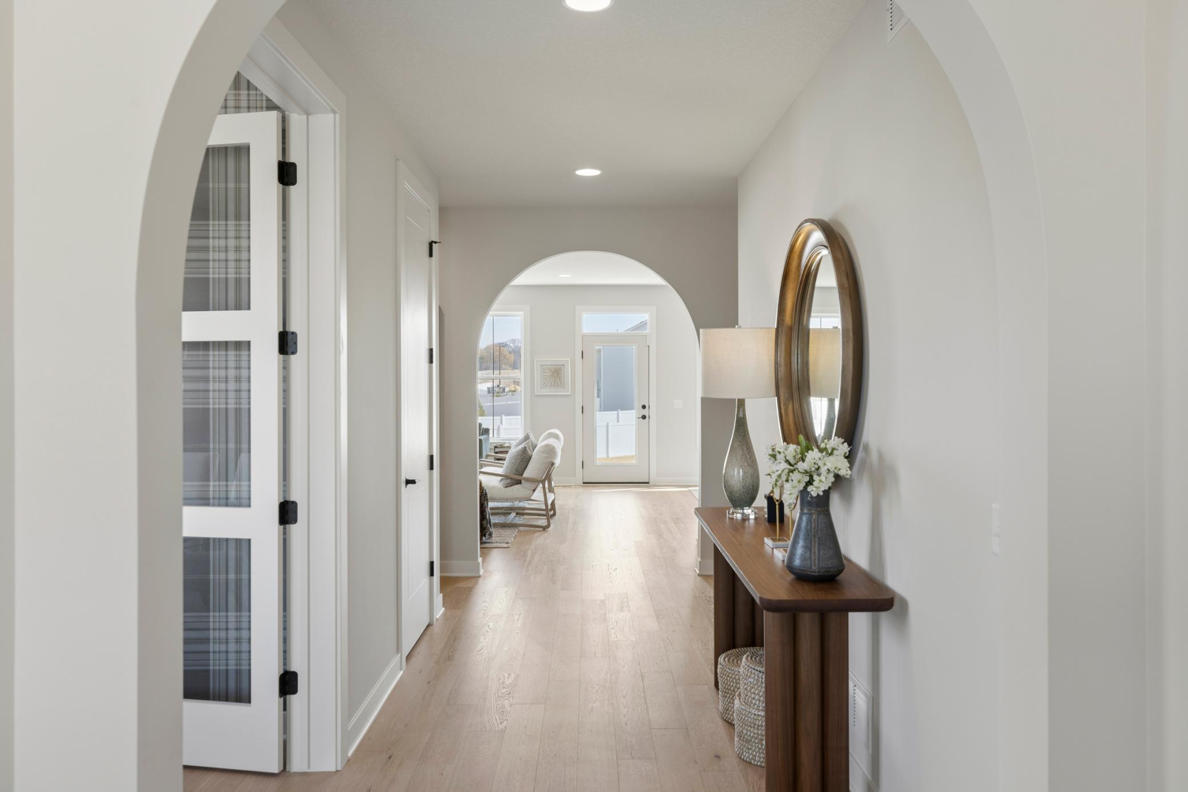
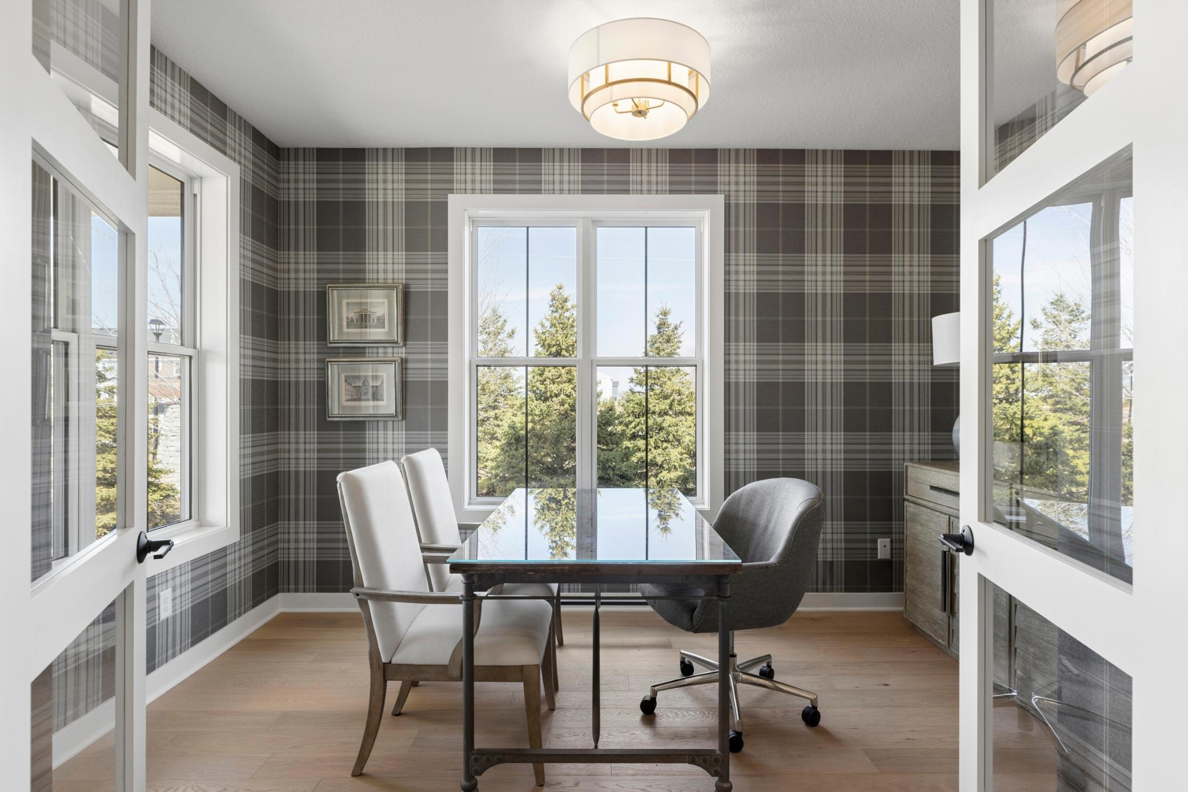
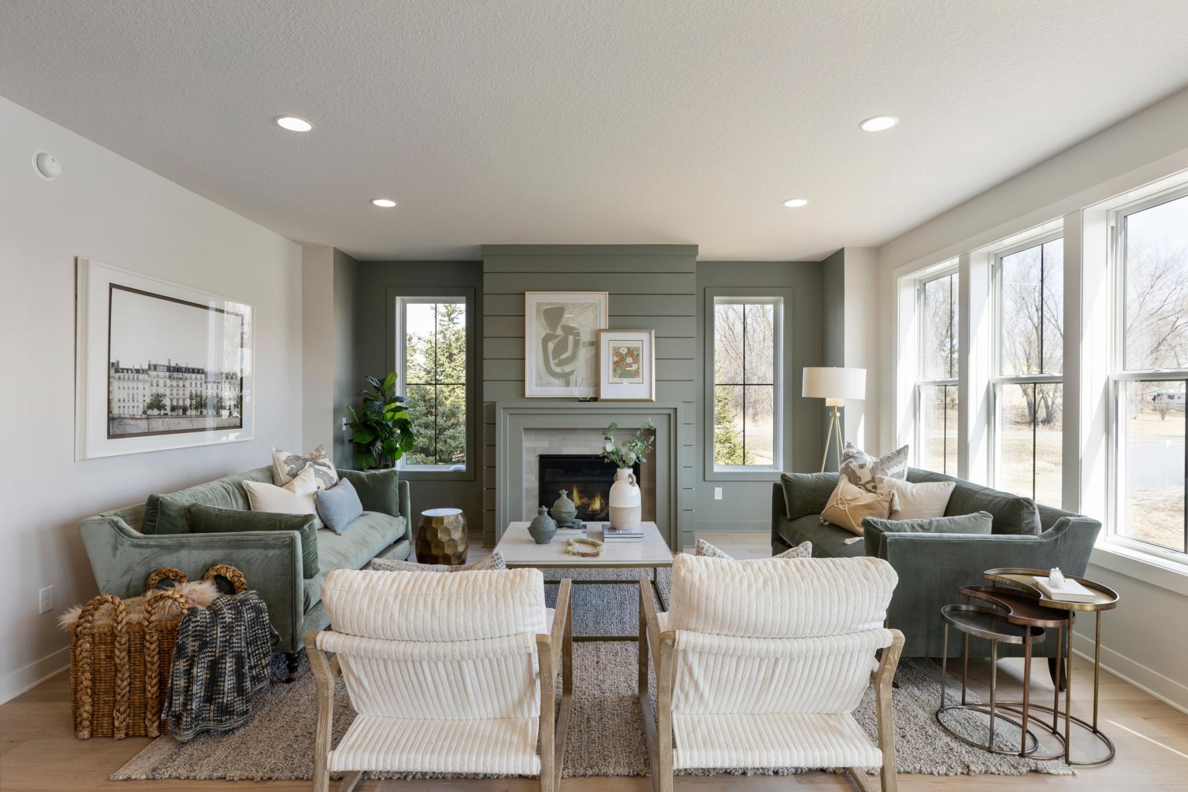
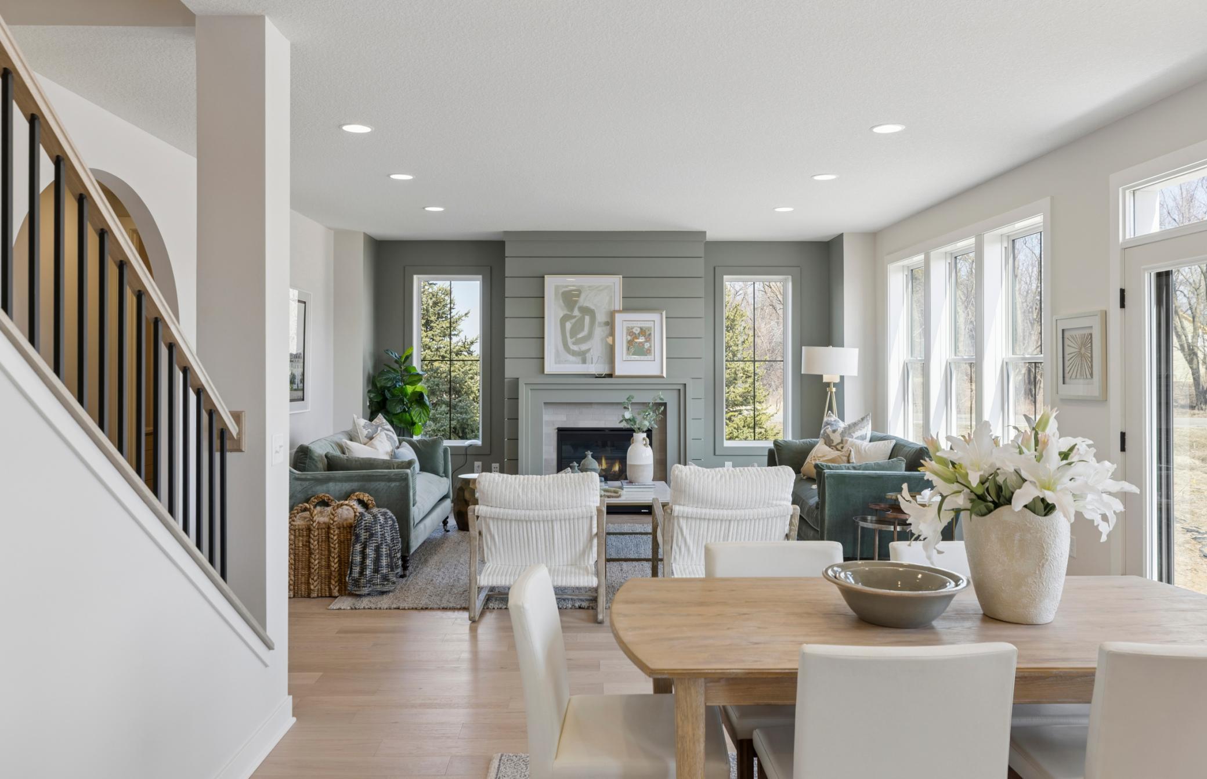
Stunning 5-bedroom, 4 bath two story with a three car garage. Graceful arched openings greet you when entering the foyer of this home. Main floor office with beautiful glass double doors is accessible from the foyer. Wide open kitchen, dining and gathering room are perfect for entertaining. A beautiful gas fireplace with intricate surround is the focal point of the gathering room. Kitchen features custom cabinets, quartz countertop and ceramic tile backsplash illuminated by under cabinet LED lighting. Custom on-trend white oak cabinetry make this a must-have kitchen. The same planking wood detailing is shown in the powder room vanity. White oak wood flooring runs continuously from the foyer, into the office and through the kitchen, dining and gathering room. The mudroom off the three-car garage features a spacious walk-in coat closet. The upper level features four bedrooms plus a large bonus room above the three-car garage. Primary bedroom suite includes dramatic box vault, private bath and walk-in closet. Convenient second floor laundry complete with custom cabinets and quartz countertops plus a deep granite sink. A large window in the laundry makes for a bright and sunny space. Walkout lower level is also flooded with light. Spacious lower level family room is perfect for large get-togethers. Lower level also includes fifth bedroom with large walk-in closet and an additional bath. ISD #833.

Save
Ask
Tour
Hide
Share
Listing Snapshot
Price 
$859,950
Days On Site 
9 Days
Bedrooms 
5
Inside Area (SqFt) 
3,992 sqft
Total Baths 
4
Full Baths 
2
Partial Baths 
2
Lot Size 
0.304 Acres
Year Built 
2026
MLS® Number 
7075454
Status 
Active
Property Tax 
$2,480
HOA/Condo/Coop Fees 
$39 monthly
Sq Ft Source 
N/A
Friends & Family
Recent Activity
a week agoListing updated with changes from the MLS®
a week agoListing first seen on site
General Features
Acres 
0.304
Attached Garage 
Yes
Garage 
Yes
Garage Spaces 
3
Land Lease 
No
Levels 
Two
Number Of Stories 
2
Parking 
AsphaltGarage Door OpenerAttached
Property Condition 
New Construction
Property Sub Type 
Single Family Residence
Sewer 
Public Sewer
SqFt Above 
3009
SqFt Below 
983
SqFt Total 
4227
Water Source 
Public
Zoning 
Residential-Single Family
Interior Features
Appliances 
OvenCooktopDishwasherDisposalDryerHumidifierMicrowaveRefrigeratorWasherWater Softener Owned
Basement 
Walk-Out AccessFinishedStorage SpaceSump PumpDaylight
Cooling 
Central Air
Electric 
200+ Amp Service
Fireplace 
Yes
Fireplace Features 
Family RoomGas
Fireplaces 
1
Flooring 
Hardwood
Heating 
Natural GasForced AirFireplace(s)
Interior 
Eat-in KitchenKitchen IslandWalk-In Closet(s)
Bedroom 
Dimensions - 16.5 x 13.5Level - Upper
Bedroom 2 
Dimensions - 11.5 x 13Level - Upper
Bedroom 3 
Dimensions - 11 x 11.5Level - Upper
Bedroom 4 
Dimensions - 10 x 12.5Level - Upper
Bedroom 5 
Dimensions - 10 x 13Level - Lower
Bonus Room 
Dimensions - 19 x 15Level - Upper
Dining Room 
Dimensions - 13 x 9.5Level - Main
Family Room 
Dimensions - 17 x 17.5Level - Main
Flex Room 
Dimensions - 7.5 x 13.5Level - Main
Kitchen 
Dimensions - 13 x 12.5Level - Main
Laundry 
Dimensions - 9 x 8Level - Upper
Mud Room 
Dimensions - 6 x 8Level - Main
Pantry (Walk-In) 
Dimensions - 5 x 3.5Level - Main
Recreation Room 
Dimensions - 16 x 26Level - Lower
Save
Ask
Tour
Hide
Share
Exterior Features
Fencing 
None
Patio And Porch 
PorchFront Porch
Pool Features 
None
Road Frontage 
City Street
Roof 
Asphalt
Windows/Doors 
French Doors
Community Features
Association Dues 
39
HOA Fee Frequency 
Monthly
Roads 
Paved
School District 
833 - South Washington County
Township 
Woodbury
Schools
School District
833 - South Washington County
Elementary School
Unknown
Middle School
Unknown
High School
Unknown
Listing courtesy of Robert Thomas Homes, Inc.


Listing information is provided by Participants of the Northstar MLS. IDX information is provided exclusively for personal, non-commercial use, and may not be used for any purpose other than to identify prospective properties consumers may be interested in purchasing. Information is deemed reliable but not guaranteed. Copyright 2026, Northstar MLS.
Last checked: 2026-05-25 04:17 PM UTC

Neighborhood & Commute
Source: Walkscore
Save
Ask
Tour
Hide
Share