Save
Ask
Tour
Hide
Share
$1,150,000
5 Days On Site

3947 Wild Meadows Drive
Medina, MN55340

For Sale|Single Family Residence|Active
4
Beds
4
Total Baths
2
Full Baths
2
Partial Baths
4,053
SqFt
$284
/SqFt
2003
Built
Subdivision:
Wild Meadows
County:
Hennepin
Listing courtesy of Keller Williams Classic Rlty NW
Call Now: 612.729.7130
Is this the listing for you? We can help make it yours.
612.729.7130
3947 Wild Meadows Drive3947 Wild Meadows Drive3947 Wild Meadows Drive3947 Wild Meadows Drive
Save
Ask
Tour
Hide
Share

Mortgage Calculator

Monthly Payment (Est.)

$5,247
Calculator powered by Showcase IDX, a Constellation1 Company. Copyright ©2026 Information is deemed reliable but not guaranteed.

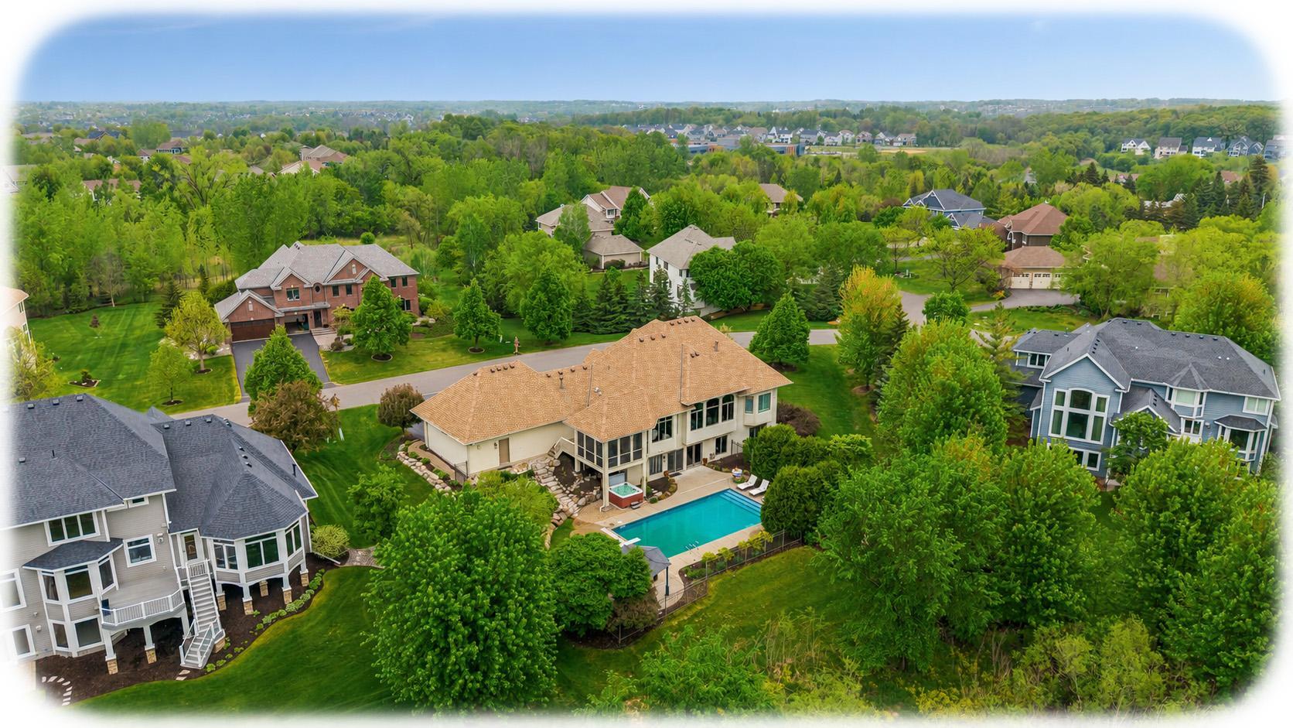
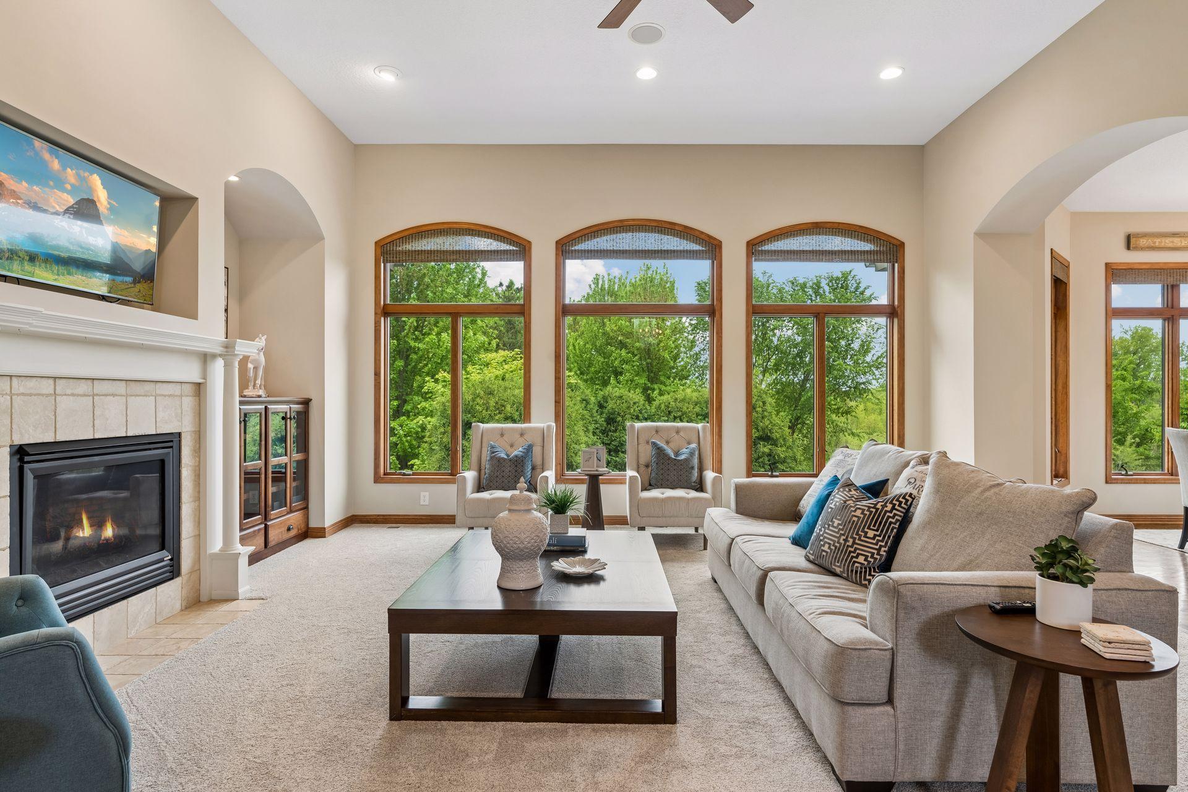
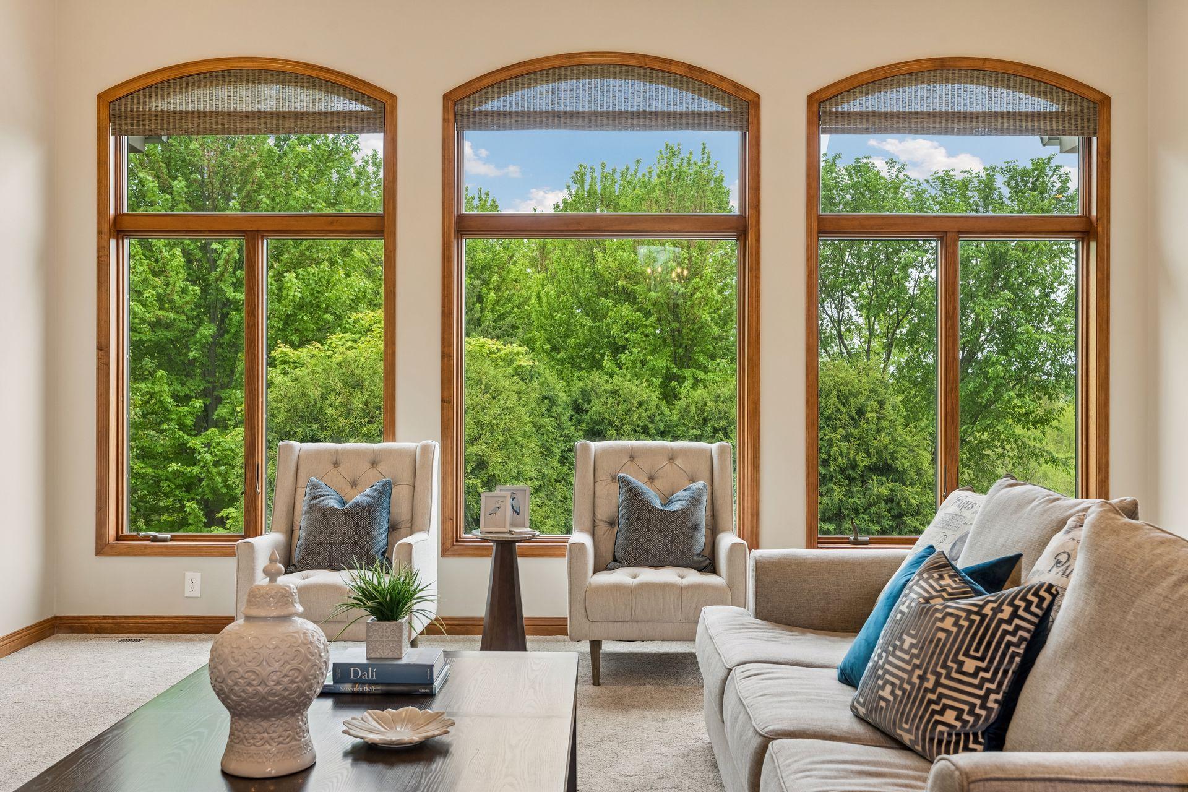
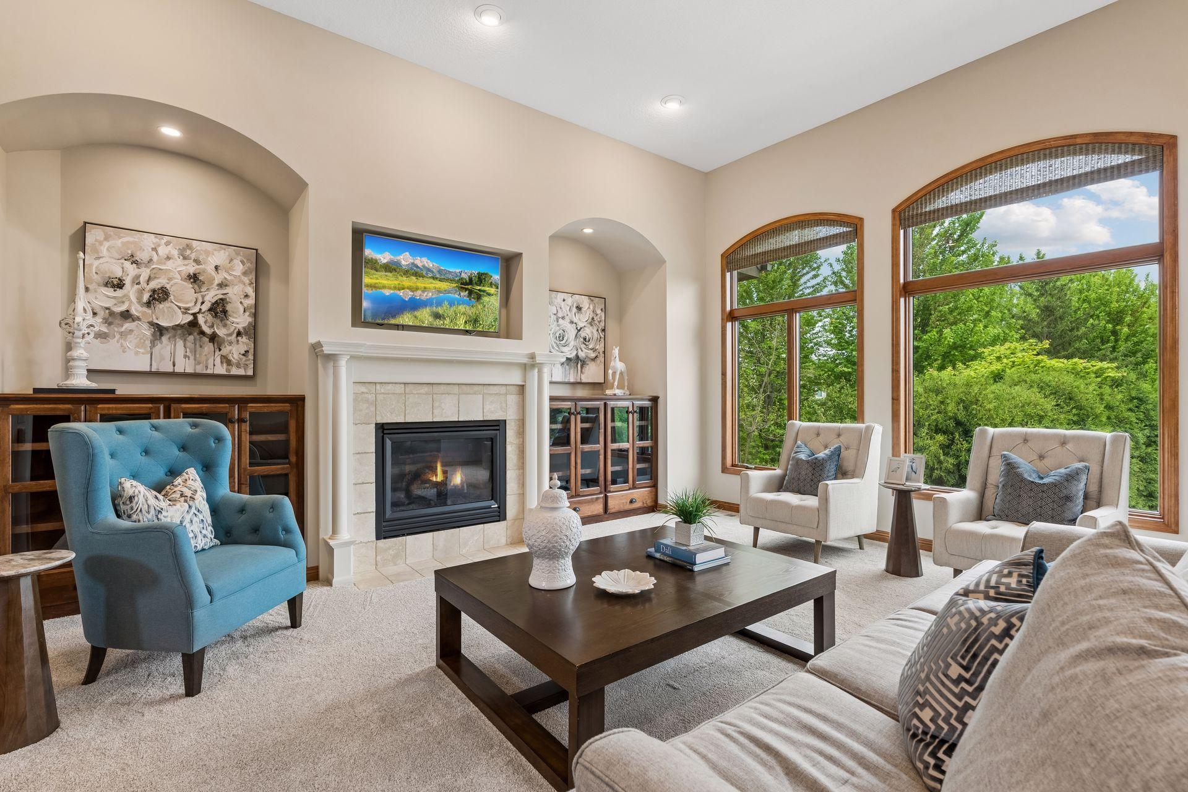
Welcome to this exceptional walkout rambler nestled in the premier Wild Meadows community, where more than 200 acres of preserved green space, scenic trails, woodlands, wetlands, and prairies create a peaceful and picturesque setting. Residents enjoy rare walkability to historic Hamel, Target, restaurants, shopping, Medina Golf & Country Club, and Wayzata’s North Woods Elementary School. The resort-style fenced backyard is designed for both relaxation and entertaining, featuring a 20’ x 40’ pool with a new electric cover, hot tub, gazebo with firepit, and serene views overlooking protected wetlands. A charming front porch with an extended patio area adds to the home’s inviting curb appeal. Inside, soaring 12-foot ceilings and an impressive wall of windows fill the home with natural light and seamlessly bring the outdoor scenery inside. Extensive custom millwork and built-in cabinetry are showcased throughout. The gourmet kitchen is equipped with professional-grade appliances, granite countertops, a large center island with seating and prep sink, over-range pot filler, and a custom built-in buffet. Convenient access to the screen porch with outdoor TV and deck makes indoor-outdoor living and entertaining effortless. Designed for easy main-level living, the home features a luxurious owner’s suite with a spacious dressing area and spa-inspired bath, along with an oversized office, formal dining room with built-in hutch storage, expansive storage closet, a back hall bench area, and generous laundry room. The walkout lower level is ideal for entertaining with heated floors, three additional bedrooms all with oversized closets, expansive gathering spaces, and a full bar complete with beverage refrigerator, full-size refrigerator, new dishwasher, granite countertops, and abundant cabinet storage. A large storage room and finished 3-car heated garage complete this remarkable home!

Save
Ask
Tour
Hide
Share
Listing Snapshot
Price 
$1,150,000
Days On Site 
5 Days
Bedrooms 
4
Inside Area (SqFt) 
4,053 sqft
Total Baths 
4
Full Baths 
2
Partial Baths 
2
Lot Size 
0.5 Acres
Year Built 
2003
MLS® Number 
7076386
Status 
Active
Property Tax 
$12,372
HOA/Condo/Coop Fees 
$116.67 monthly
Sq Ft Source 
N/A
Friends & Family
Recent Activity
2 days agoListing updated with changes from the MLS®
6 days agoListing first seen on site
General Features
Acres 
0.5
Attached Garage 
Yes
Garage 
Yes
Garage Spaces 
3
Land Lease 
No
Levels 
One
Number Of Stories 
1
Parking 
Garage Door OpenerHeated GarageAttached
Property Sub Type 
Single Family Residence
Sewer 
Public Sewer
SqFt Above 
2298
SqFt Below 
1755
SqFt Total 
4492
Water Source 
Public
Zoning 
Residential-Single Family
Interior Features
Appliances 
DishwasherDisposalDouble OvenDryerExhaust FanMicrowaveRangeRefrigeratorStainless Steel Appliance(s)WasherWater Softener OwnedWater Purifier
Basement 
Walk-Out AccessFinishedFullStorage SpaceSump Pump
Cooling 
Ceiling Fan(s)Central Air
Fireplace 
Yes
Fireplace Features 
Family RoomGasLiving Room
Fireplaces 
2
Flooring 
Hardwood
Heating 
Natural GasForced AirFireplace(s)
Interior 
Kitchen IslandWalk-In Closet(s)Wet Bar
Laundry Features 
Laundry RoomMain LevelSink
Spa 
Yes
Bar/Wet Bar Room 
Dimensions - 16x14Level - Lower
Bedroom 
Dimensions - 18x16Level - Main
Bedroom 2 
Dimensions - 16x12Level - Lower
Bedroom 3 
Dimensions - 14x13Level - Lower
Bedroom 4 
Dimensions - 13x13Level - Lower
Dining Room 
Dimensions - 16x13Level - Main
Family Room 
Dimensions - 24x22Level - Lower
Kitchen 
Dimensions - 19x18Level - Main
Living Room 
Dimensions - 22x18Level - Main
Office 
Dimensions - 12x11Level - Main
Screened Porch 
Dimensions - 14x12Level - Main
Save
Ask
Tour
Hide
Share
Exterior Features
Construction Details 
StoneStuccoVinyl Siding
Fencing 
FencedFull
Patio And Porch 
DeckPorchFront PorchRear PorchScreened
Pool Features 
Heated
Road Frontage 
City Street
Roof 
Asphalt
Spa 
Yes
Windows/Doors 
French Doors
Community Features
Association Dues 
1400
HOA Fee Frequency 
Annually
Roads 
Paved
School District 
284 - Wayzata
Township 
Medina
Schools
School District
284 - Wayzata
Elementary School
Unknown
Middle School
Unknown
High School
Unknown
Listing courtesy of Keller Williams Classic Rlty NW


Listing information is provided by Participants of the Northstar MLS. IDX information is provided exclusively for personal, non-commercial use, and may not be used for any purpose other than to identify prospective properties consumers may be interested in purchasing. Information is deemed reliable but not guaranteed. Copyright 2026, Northstar MLS.
Last checked: 2026-05-25 11:11 AM UTC

Neighborhood & Commute
Source: Walkscore
Save
Ask
Tour
Hide
Share