Save
Ask
Tour
Hide
Share
$779,900
16 Days On Site

692 Shelerud Drive
Eagan, MN55123

Single Family Residence|Pending
4
Beds
4
Total Baths
3
Full Baths
1
Partial Bath
4,187
SqFt
$186
/SqFt
2003
Built
Subdivision:
Natures Edge
County:
Dakota
Listing courtesy of Coldwell Banker Realty
Call Now: 612.729.7130
Is this the listing for you? We can help make it yours.
612.729.7130
692 Shelerud Drive692 Shelerud Drive692 Shelerud Drive692 Shelerud Drive
Save
Ask
Tour
Hide
Share

Mortgage Calculator

Monthly Payment (Est.)

$3,558
Calculator powered by Showcase IDX, a Constellation1 Company. Copyright ©2026 Information is deemed reliable but not guaranteed.

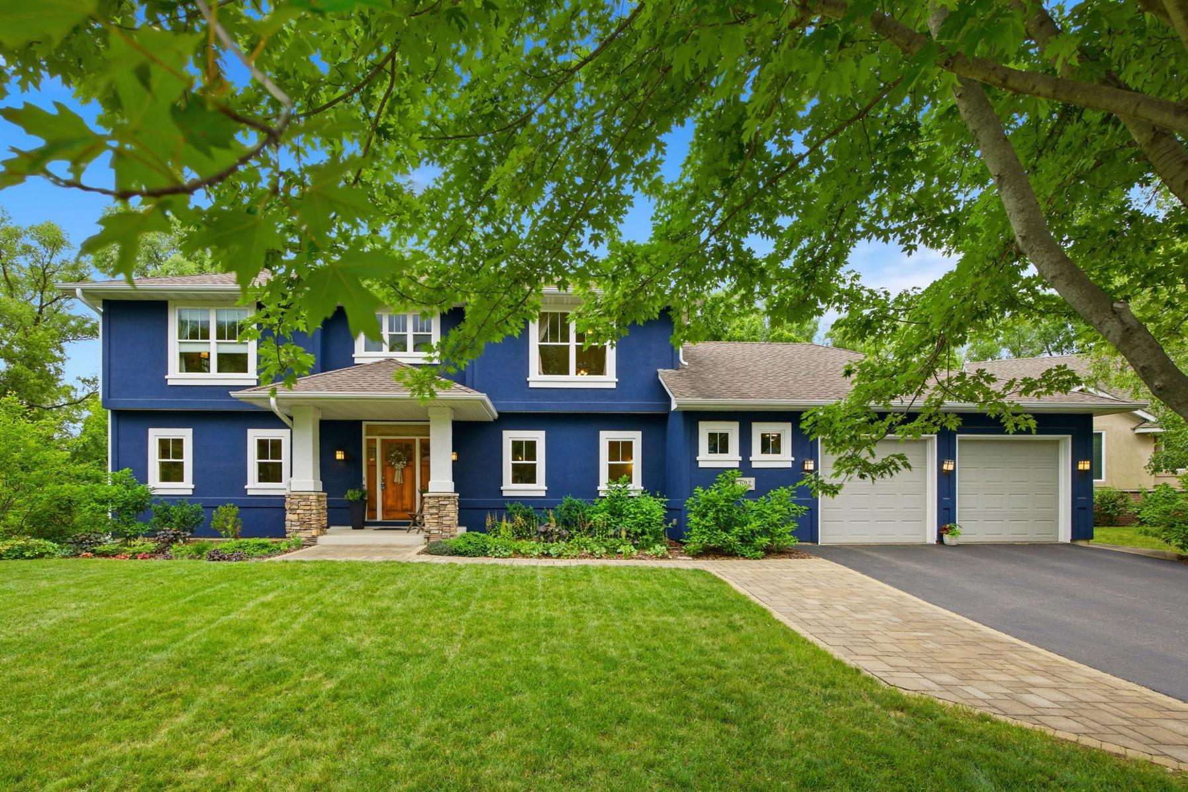
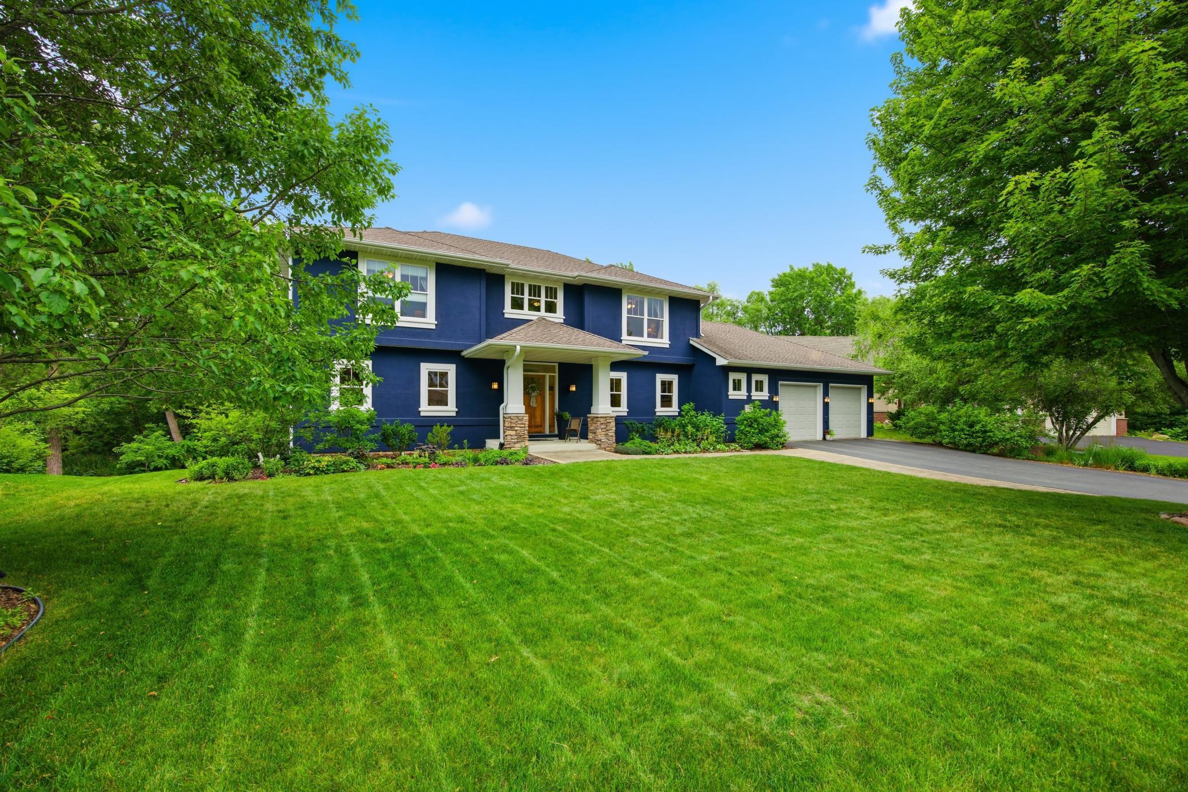
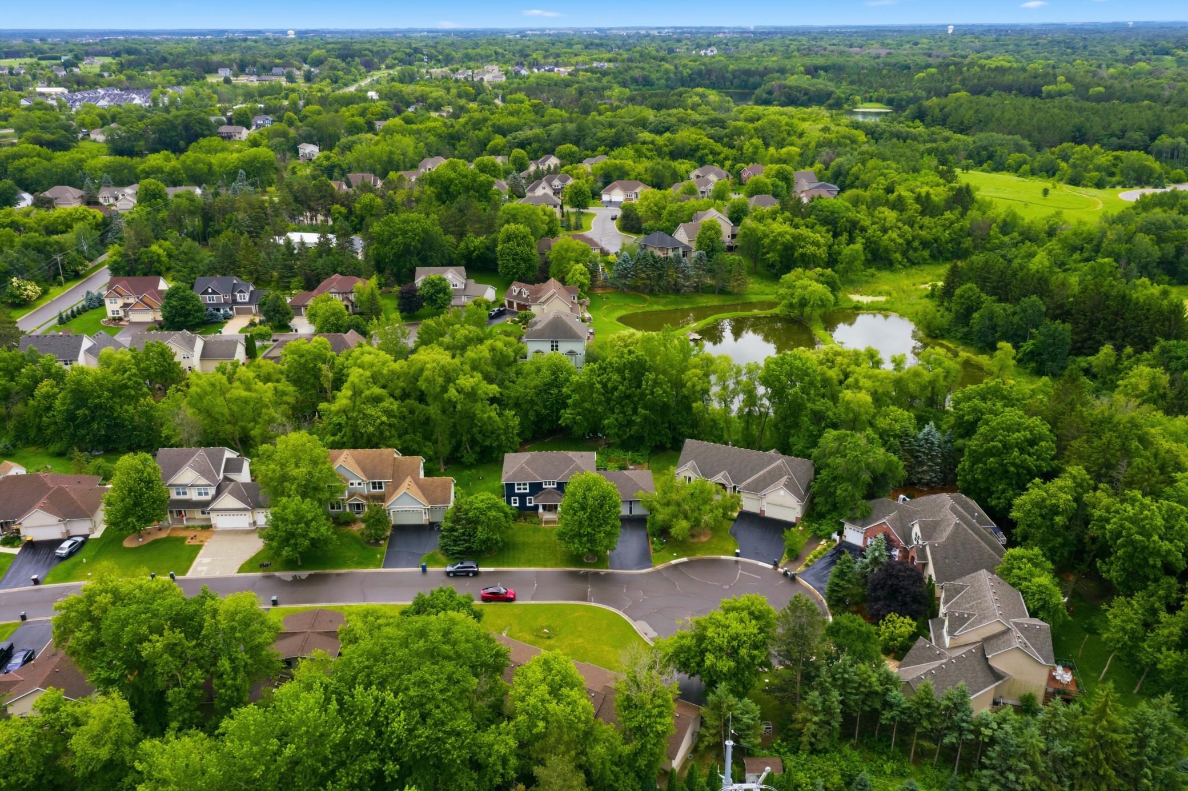
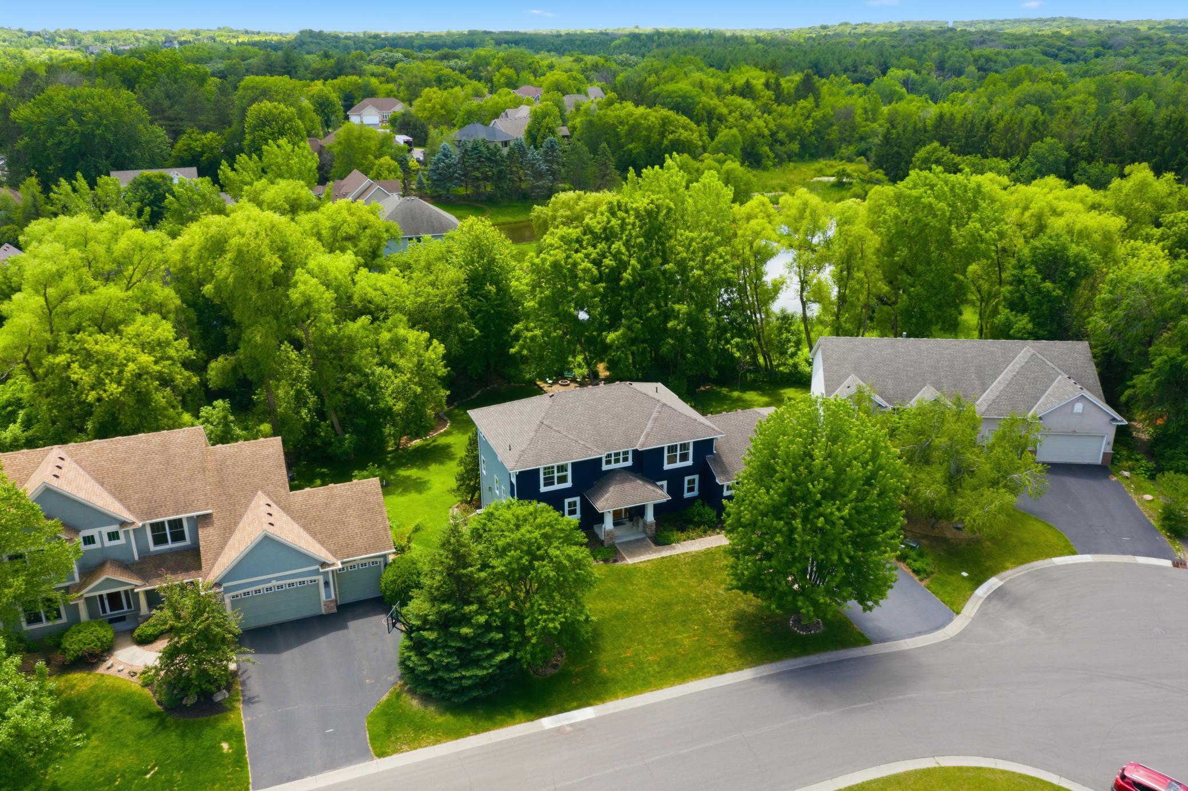
Welcome to this striking executive two-story residence in Eagan’s highly coveted Lebanon Hills and Holz Farm neighborhood, served by award-winning ISD 196. Spanning nearly 4,200 square feet, this exceptional 4-bed, 4-bath home flawlessly balances sophisticated entertaining with everyday luxury. An oversized, near-800-sq-ft garage features a dedicated 240V electrical line ready for EV charging, providing abundant space for vehicles and gear. Situated on a quiet cul-de-sac lot of over a third of an acre, the property boasts pristine professional landscaping, a freshly resealed driveway with a custom paver addition, and a backyard sanctuary bordering Lebanon Hills Regional Park while overlooking a picturesque pond. Outdoor living is effortless across an oversized deck, a serene screened-in porch, an expansive firepit area, and a 30-foot covered paver patio complete with a premium hot tub. Inside, rich hardwood floors and soaring windows flood the home with natural light. The main level features a dedicated executive office, an oversized mudroom, main-floor laundry, a gourmet kitchen with stainless steel appliances, and an elegant gas fireplace. The upper level is thoughtfully configured with a massive open loft featuring a custom-built double desk. All four spacious bedrooms reside on this level, including three with walk-in closets. The primary retreat serves as a private oasis, boasting dual walk-in closets and a completely renovated, spa-like ensuite. The walkout lower level is an entertainer’s dream, featuring a sprawling family room with a second fireplace, recreation space, a custom wine cellar, a full bathroom, and a complete secondary kitchen and wet bar that transitions easily to the covered back patio. Enjoy your favorite films in the authentic theater room with tiered seating, a projector, screen, and surround-sound wiring, while a hidden secret door reveals a versatile bonus room. Offering the ultimate move-in-ready experience, this beautifully maintained home has been professionally deep-cleaned from top to bottom—including all windows and carpets—with a second professional cleaning scheduled just prior to closing for a seamless transition. To make it even smoother, the seller is providing a $5,000 closing cost credit—ideal for an interest rate buy-down or customizing the space to truly make this home your own. Rounding out this pristine package is an included one-year home warranty and a professional re-key service at closing, representing the absolute pinnacle of Eagan luxury living.

Save
Ask
Tour
Hide
Share
Listing Snapshot
Price 
$779,900
Days On Site 
16 Days
Bedrooms 
4
Inside Area (SqFt) 
4,187 sqft
Total Baths 
4
Full Baths 
3
Partial Baths 
1
Lot Size 
0.353 Acres
Year Built 
2003
MLS® Number 
7076984
Status 
Pending
Property Tax 
$8,526.18
HOA/Condo/Coop Fees 
N/A
Sq Ft Source 
N/A
Friends & Family
Recent Activity
6 days agoListing updated with changes from the MLS®
6 days agoStatus changed to Pending
2 weeks agoListing first seen on site
General Features
Acres 
0.353
Attached Garage 
Yes
Garage 
Yes
Garage Spaces 
3
Land Lease 
No
Levels 
Two
Number Of Stories 
2
Parking 
AsphaltElectric Vehicle Charging Station(s)Garage Door OpenerOtherStorageAttachedDrivewayGarage
Property Sub Type 
Single Family Residence
Sewer 
Public Sewer
SqFt Above 
2981
SqFt Below 
1206
SqFt Total 
4709
Utilities 
Cable Available
Water Source 
Public
Zoning 
Residential-Single Family
Interior Features
Appliances 
OvenDishwasherDisposalDryerExhaust FanHumidifierGas Water HeaterMicrowaveRangeRefrigeratorStainless Steel Appliance(s)WasherWater Softener Owned
Basement 
Walk-Out AccessFinishedStorage SpaceSump PumpDaylight
Cooling 
Ceiling Fan(s)Central Air
Electric 
Circuit Breakers
Fireplace 
Yes
Fireplace Features 
Family RoomGasLiving Room
Fireplaces 
2
Flooring 
Hardwood
Heating 
Natural GasForced AirFireplace(s)
Interior 
Central VacuumBreakfast BarVaulted Ceiling(s)Walk-In Closet(s)Wet BarHis and Hers Closets
Laundry Features 
Gas Dryer HookupLaundry RoomMain LevelSinkWasher Hookup
Spa 
Yes
Bar/Wet Bar Room 
Dimensions - 12x13Level - Lower
Bathroom 
Dimensions - 12x5Level - Upper
Bedroom 
Dimensions - 15x18Level - Upper
Bedroom 2 
Dimensions - 13x11Level - Upper
Bedroom 3 
Dimensions - 12x11Level - Upper
Bedroom 4 
Dimensions - 12x12Level - Upper
Deck 
Dimensions - 24x20Level - Main
Dining Room 
Dimensions - 30x17Level - Main
Family Room 
Dimensions - 17x18Level - Lower
Flex Room 
Dimensions - 8x5Level - Lower
Foyer 
Dimensions - 22x11Level - Main
Garage 
Dimensions - 30x29Level - Main
Informal Dining Room 
Dimensions - 16x18Level - Main
Kitchen 
Dimensions - 15x12Level - Main
Laundry 
Dimensions - 8x5Level - Main
Living Room 
Dimensions - 14x8Level - Main
Loft 
Dimensions - 16x15Level - Upper
Media Room 
Dimensions - 19x11Level - Lower
Mud Room 
Dimensions - 8x12Level - Main
Office 
Dimensions - 8x11Level - Main
Patio 
Dimensions - 33x11Level - Lower
Porch 
Dimensions - 11x7Level - Main
Primary Bathroom 
Dimensions - 15x17Level - Upper
Recreation Room 
Dimensions - 18x16Level - Lower
Screened Porch 
Dimensions - 13x12Level - Main
Storage 
Dimensions - 11x10Level - Lower
Utility Room 
Dimensions - 15x11Level - Lower
Walk-In Closet 
Dimensions - 7x5Level - Main
Wine Cellar 
Dimensions - 10x6Level - Lower
Save
Ask
Tour
Hide
Share
Exterior Features
Construction Details 
ConcreteStuccoVinyl Siding
Fencing 
None
Lot Features 
Cul-De-Sac
Patio And Porch 
DeckPatioPorchCoveredFront PorchScreened
Pool Features 
None
Road Frontage 
City Street
Roof 
Asphalt
Spa 
Yes
Waterfront Features 
Pond
Community Features
Roads 
Paved
School District 
196 - Rosemount-Apple Valley-Eagan
Township 
Eagan
Schools
School District
196 - Rosemount-Apple Valley-Eagan
Elementary School
Unknown
Middle School
Unknown
High School
Unknown
Listing courtesy of Coldwell Banker Realty


Listing information is provided by Participants of the Northstar MLS. IDX information is provided exclusively for personal, non-commercial use, and may not be used for any purpose other than to identify prospective properties consumers may be interested in purchasing. Information is deemed reliable but not guaranteed. Copyright 2026, Northstar MLS.
Last checked: 2026-07-09 05:07 PM UTC

Neighborhood & Commute
Source: Walkscore
Save
Ask
Tour
Hide
Share