Save
Ask
Tour
Hide
Share
$1,000,000
39 Days On Site

1330 Urbandale Lane N
Plymouth, MN55447

For Sale|Single Family Residence|Active
4
Beds
4
Total Baths
1
Full Bath
3
Partial Baths
4,131
SqFt
$242
/SqFt
1962
Built
Subdivision:
Hadley Hills
County:
Hennepin
Listing courtesy of Compass
Call Now: 612.729.7130
Is this the listing for you? We can help make it yours.
612.729.7130
1330 Urbandale Lane N1330 Urbandale Lane N1330 Urbandale Lane N1330 Urbandale Lane N
Save
Ask
Tour
Hide
Share

Mortgage Calculator

Monthly Payment (Est.)

$4,562
Calculator powered by Showcase IDX, a Constellation1 Company. Copyright ©2026 Information is deemed reliable but not guaranteed.

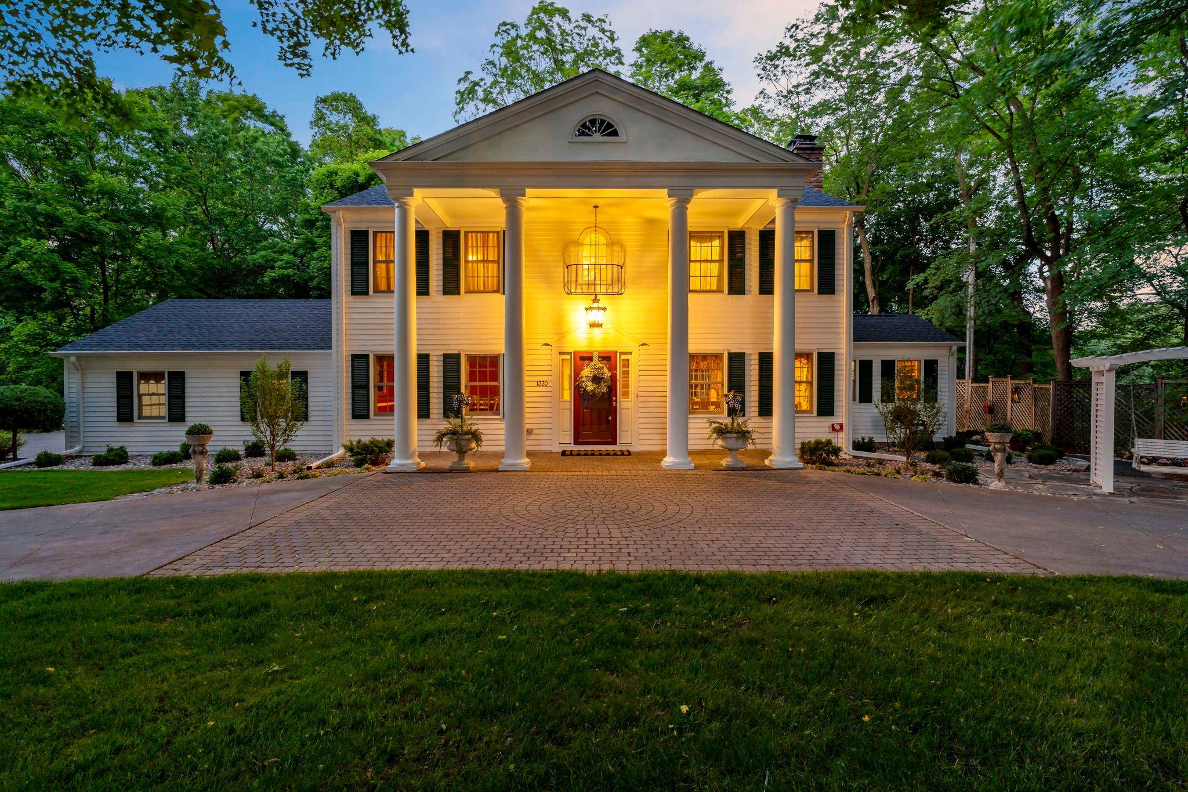
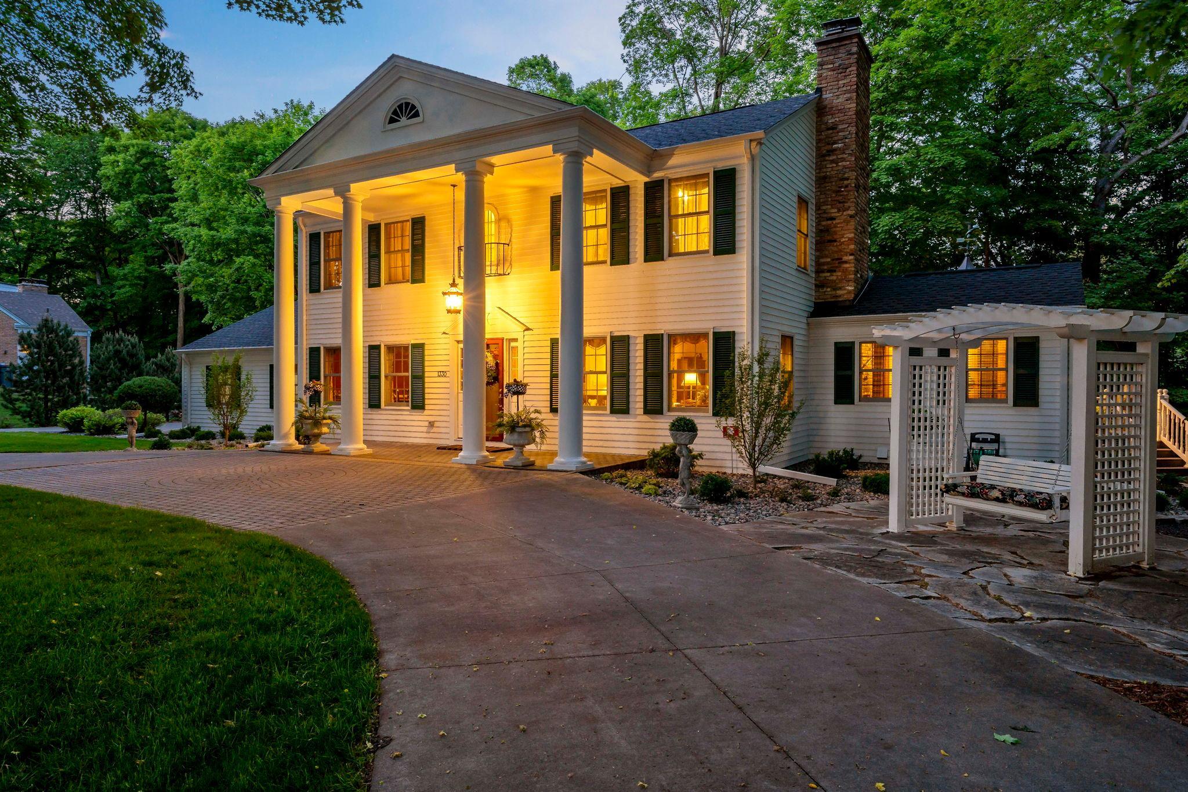
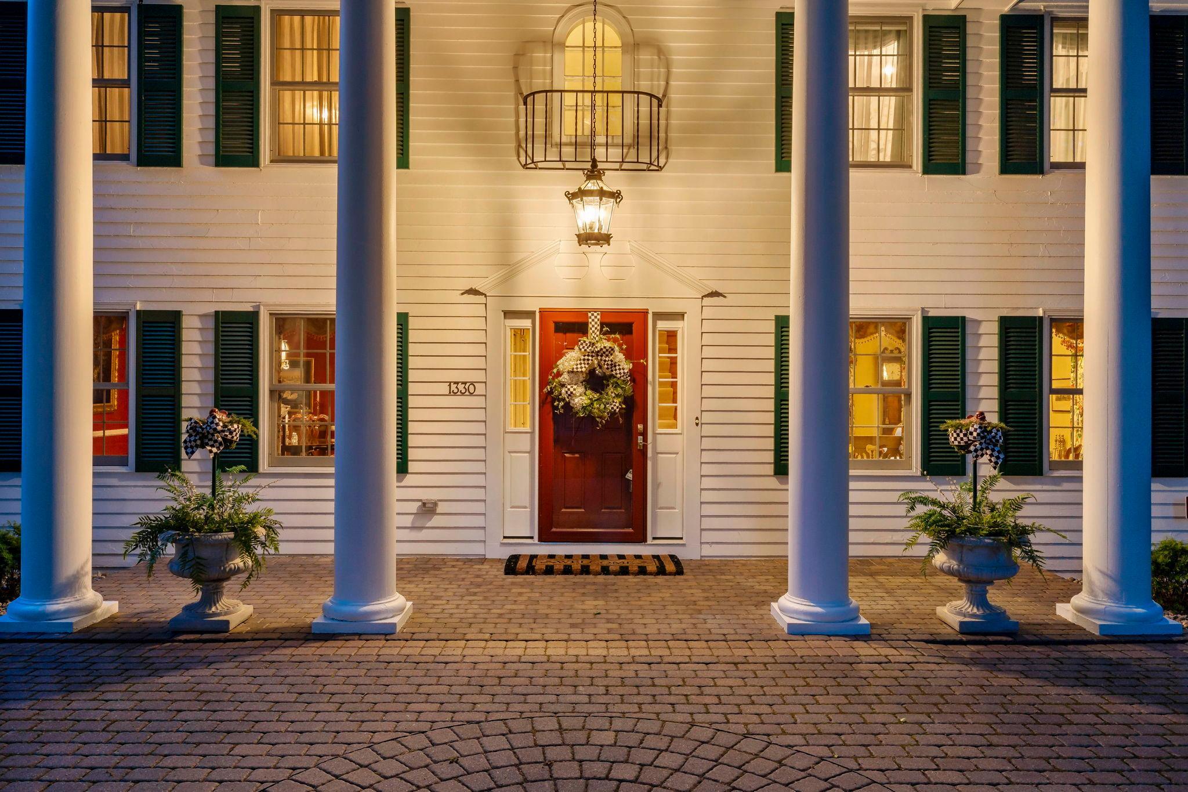
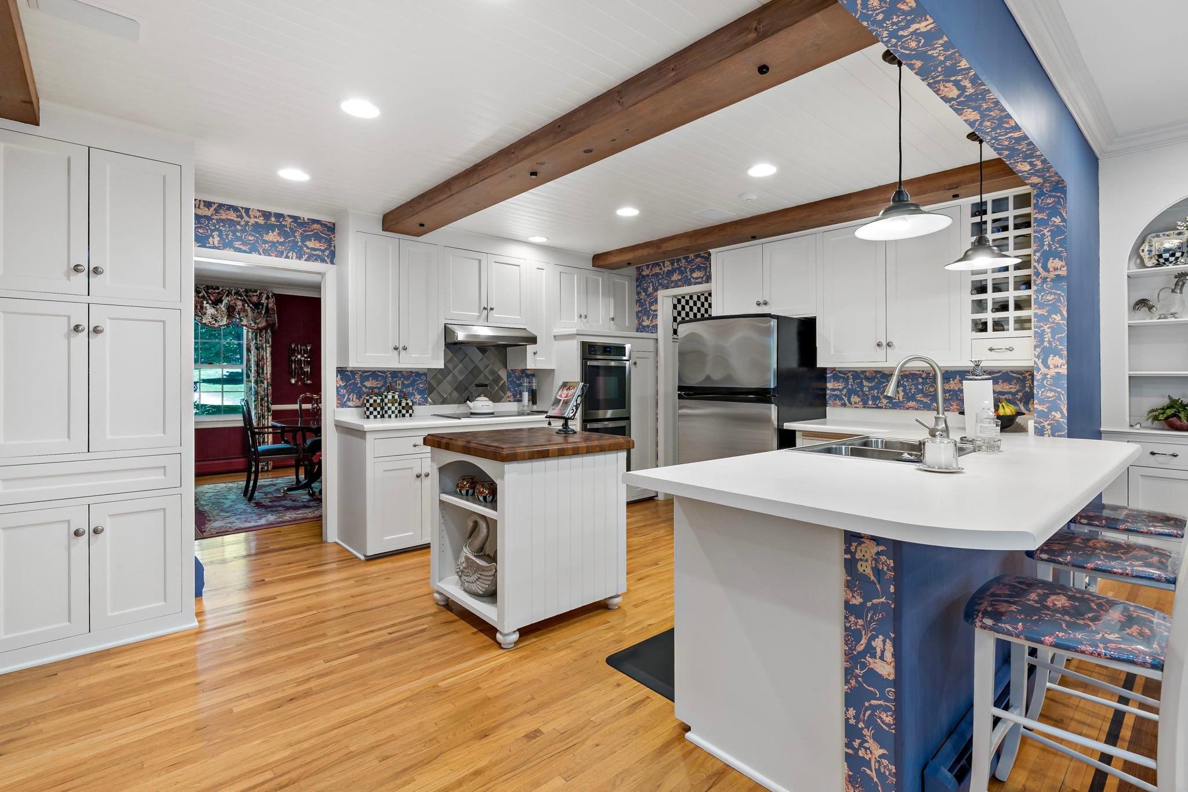
Welcome to 1330 Urbandale Lane in the Hadley Hills neighborhood, where classic colonial charm meets inviting spaces designed for everyday living and entertaining. Step inside this striking home and discover rooms filled with character at every turn. The spacious kitchen features stainless steel appliances, abundant counter space, and double ovens, making meal prep and gatherings effortless. Just off the kitchen, the cozy family room offers informal dining space and a gas fireplace, creating the perfect place to gather. The main level provides multiple living and entertaining spaces, including an additional family room and office area, both featuring charming wood-burning fireplaces. A sun-drenched sunroom floods the home with natural light and offers direct access to the deck, while the formal dining room provides an ideal setting for hosting holidays and special occasions. Upstairs, the primary suite offers generous closet space and a private ¾ en-suite bath. Two additional bedrooms complete the upper level. The lower level expands the living space with a fourth bedroom, laundry room, recreation area, and an impressive Irish Pub Bar complete with beverage fridge, microwave, bar seating, and eye-catching ceiling details. Step outside to enjoy your own backyard retreat featuring a bunk room barn perfect for sleepovers, hanging out, or creating unforgettable memories. The deck, accessible from the sunroom, overlooks a private backyard made for grilling, bonfires, and enjoying Minnesota evenings. As an added bonus, a neighborhood pond just one house away transforms into a winter ice-skating destination. All of this is conveniently located just minutes from Wayzata and close to shops, dining, trails, and the beauty of Lake Minnetonka.

Save
Ask
Tour
Hide
Share
Listing Snapshot
Price 
$1,000,000
Days On Site 
39 Days
Bedrooms 
4
Inside Area (SqFt) 
4,131 sqft
Total Baths 
4
Full Baths 
1
Partial Baths 
3
Lot Size 
0.67 Acres
Year Built 
1962
MLS® Number 
7076988
Status 
Active
Property Tax 
$8,581.06
HOA/Condo/Coop Fees 
N/A
Sq Ft Source 
N/A
Friends & Family
Recent Activity
2 weeks agoListing updated with changes from the MLS®
4 weeks agoStatus changed to Active
a month agoListing first seen on site
General Features
Acres 
0.67
Attached Garage 
Yes
Foundation 
Block
Garage 
Yes
Garage Spaces 
3
Land Lease 
No
Levels 
Two
Number Of Stories 
2
Parking 
ConcreteGarage Door OpenerAttached
Property Sub Type 
Single Family Residence
Security 
Security System
Sewer 
Public Sewer
SqFt Above 
2907
SqFt Below 
1224
SqFt Total 
4469
Water Source 
Public
Zoning 
Residential-Single Family
Interior Features
Appliances 
OvenCooktopDishwasherDouble OvenDryerExhaust FanMicrowaveRangeRefrigeratorStainless Steel Appliance(s)Water Softener Owned
Basement 
FinishedFullOtherStorage SpaceSump PumpDaylight
Cooling 
Ceiling Fan(s)Central Air
Fireplace 
Yes
Fireplace Features 
Family RoomGasLiving RoomOtherWood Burning
Fireplaces 
4
Flooring 
Hardwood
Heating 
Natural GasBaseboardForced AirFireplace(s)
Interior 
Eat-in KitchenWalk-In Closet(s)
Laundry Features 
In BasementLower LevelLaundry RoomSink
Bedroom 
Dimensions - 13x23Level - Upper
Bedroom 2 
Dimensions - 11x14Level - Upper
Bedroom 3 
Dimensions - 11x14Level - Upper
Bedroom 4 
Dimensions - 20x13Level - Lower
Dining Room 
Dimensions - 13x12Level - Main
Family Room 
Dimensions - 23x14Level - Lower
Kitchen 
Dimensions - 17x14Level - Main
Laundry 
Dimensions - 7x10Level - Lower
Living Room 
Dimensions - 14x24Level - Main
Office 
Dimensions - 14x14Level - Main
Recreation Room 
Dimensions - 14x23Level - Lower
Sun Room 
Dimensions - 14x21Level - Main
Save
Ask
Tour
Hide
Share
Exterior Features
Patio And Porch 
DeckPatioPorchRear Porch
Community Features
School District 
284 - Wayzata
Township 
Plymouth
Schools
School District
284 - Wayzata
Elementary School
Unknown
Middle School
Unknown
High School
Unknown
Listing courtesy of Compass


Listing information is provided by Participants of the Northstar MLS. IDX information is provided exclusively for personal, non-commercial use, and may not be used for any purpose other than to identify prospective properties consumers may be interested in purchasing. Information is deemed reliable but not guaranteed. Copyright 2026, Northstar MLS.
Last checked: 2026-07-10 07:04 PM UTC

Neighborhood & Commute
Source: Walkscore
Save
Ask
Tour
Hide
Share