Save
Ask
Tour
Hide
Share
$750,000
New Listing

3931 Huntingdon Drive
Hopkins, MN55305

For Sale|Single Family Residence|Active
4
Beds
3
Total Baths
1
Full Bath
2
Partial Baths
3,509
SqFt
$214
/SqFt
1965
Built
Subdivision:
Huntingdon Hill
County:
Hennepin
Listing courtesy of Compass
Call Now: 612.729.7130
Is this the listing for you? We can help make it yours.
612.729.7130
3931 Huntingdon Drive3931 Huntingdon Drive3931 Huntingdon Drive3931 Huntingdon Drive
Save
Ask
Tour
Hide
Share

Mortgage Calculator

Monthly Payment (Est.)

$3,422
Calculator powered by Showcase IDX, a Constellation1 Company. Copyright ©2026 Information is deemed reliable but not guaranteed.

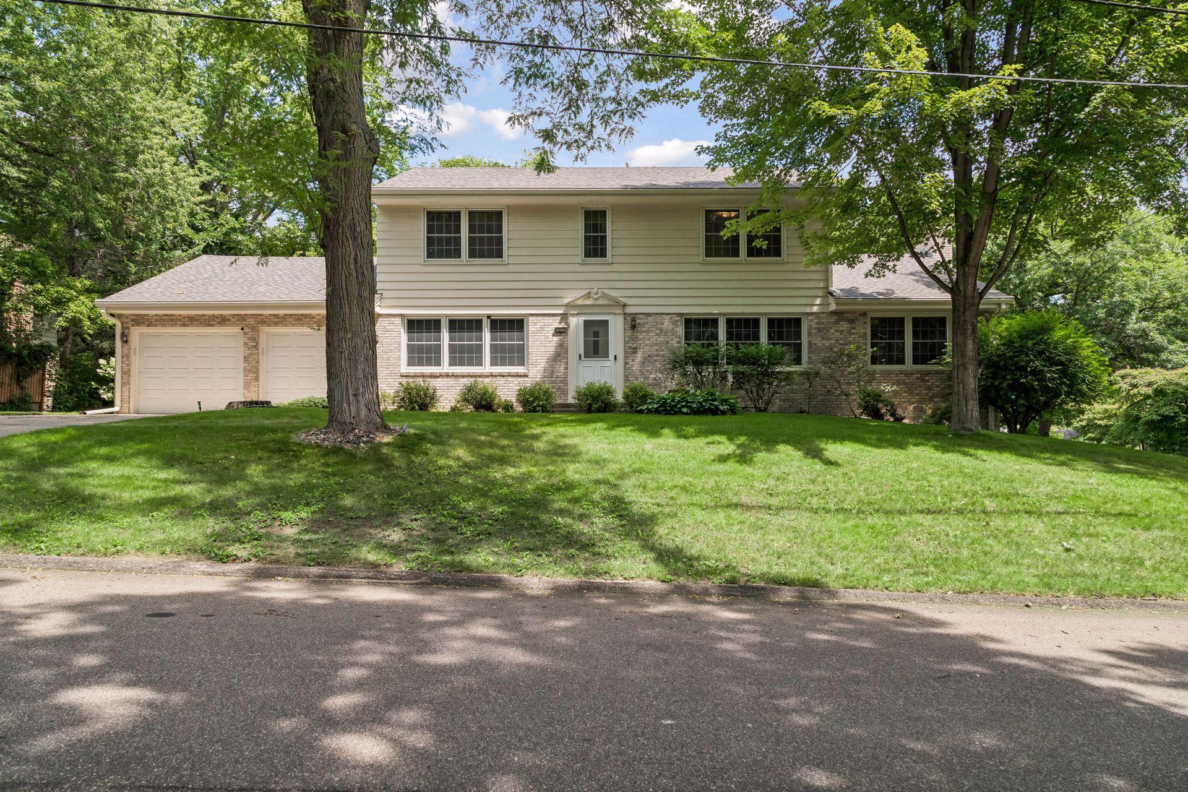
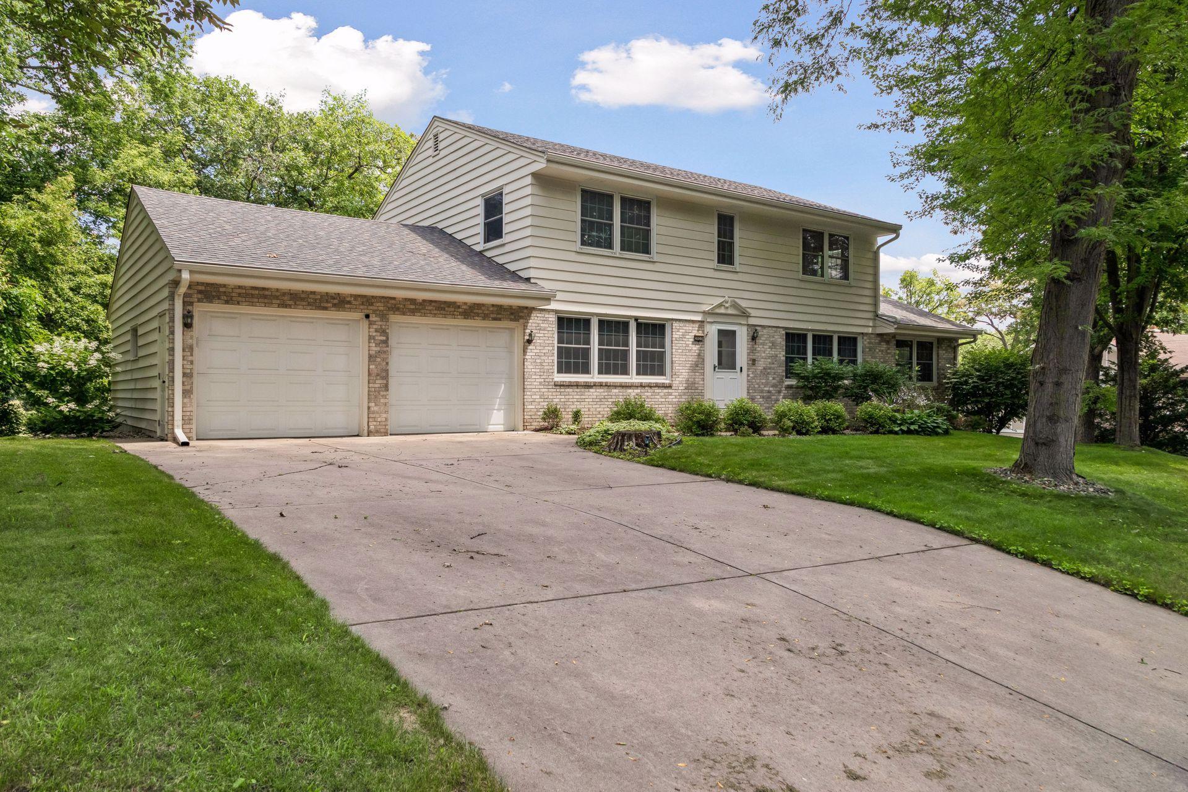
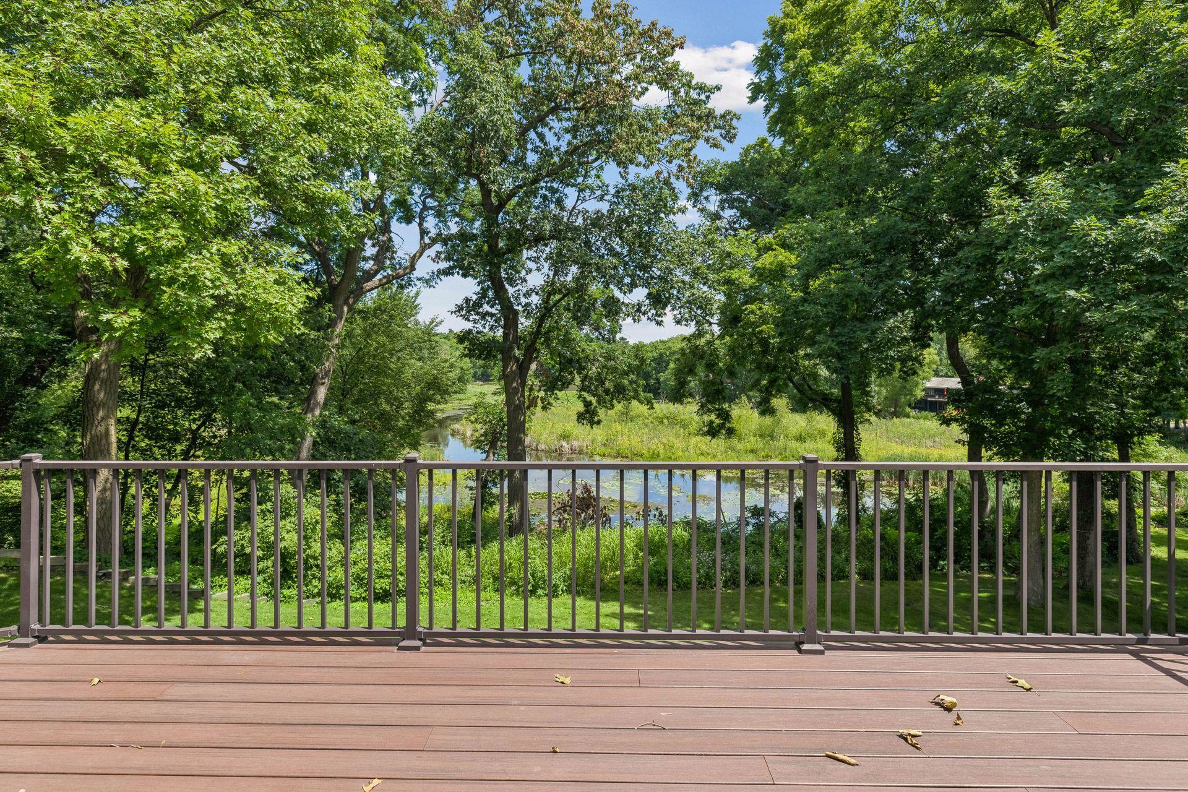
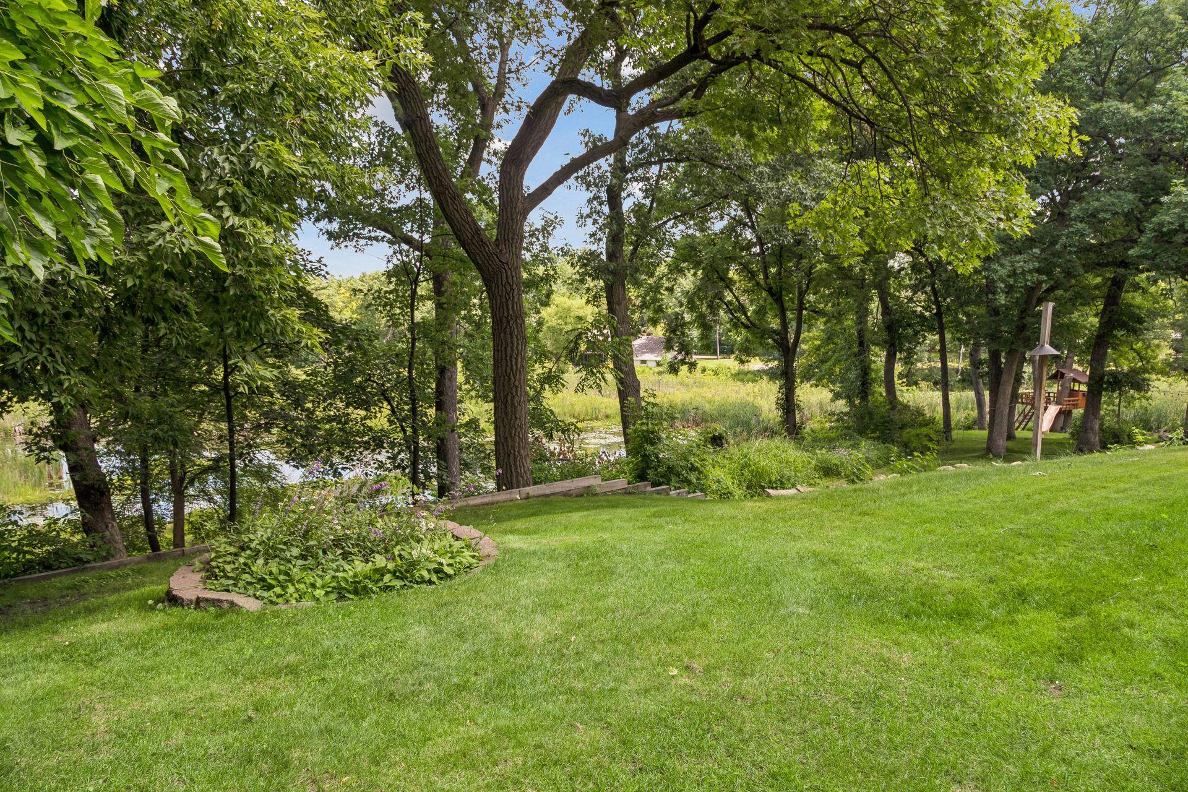
Built by its current owners in 1965, this one-owner home has been lovingly maintained for more than 60 years. Set on a beautiful lot overlooking Huntingdon Pond, the spacious two-story walkout offers four bedrooms, three bathrooms, and plenty of room to add an in-ground pool. Nestled in Minnetonka's quiet and highly sought-after Huntingdon Hills neighborhood, this exceptional location combines peaceful natural surroundings with outstanding convenience. Enjoy easy access to Orchard Park, The Marsh, Station Pizza, Williston Fitness Center, Knollwood and Ridgedale shopping, grocery stores, and the Lone Lake pickleball courts. Walk to the Lake Minnetonka LRT Regional Trail, bike to Excelsior, Wayzata, or Hopkins, or launch a canoe and paddle along Minnehaha Creek. The thoughtfully designed upper level features all four bedrooms, each with hardwood floors, along with three generous storage closets, including a cedar closet. Recent improvements include Andersen windows, new roof, throughout and a maintenance-free deck that provides the perfect vantage point for taking in the pond and surrounding wildlife. This is a rare opportunity to personalize a meticulously cared-for home in one of Minnetonka's most picturesque settings. Huntingdon Pond is a haven for nature lovers, where deer, trumpeter swans, wood ducks, red-winged blackbirds, blue jays, owls, robins, geese, hummingbirds, snowy egrets, bald eagles, red-tailed hawks, wild turkeys, and countless turtles can all be spotted from your own backyard. Residents enjoy a true four-season lifestyle, with kayaking and canoeing in the warmer months, followed by ice skating and cross-country skiing when winter arrives. Located within the City of Minnetonka, the home is served by the Hopkins School District and also offers the opportunity for open enrollment in the Minnetonka School District.

Save
Ask
Tour
Hide
Share
Listing Snapshot
Price 
$750,000
Days On Site 
0 Days
Bedrooms 
4
Inside Area (SqFt) 
3,509 sqft
Total Baths 
3
Full Baths 
1
Partial Baths 
2
Lot Size 
0.51 Acres
Year Built 
1965
MLS® Number 
7077294
Status 
Active
Property Tax 
$7,169.16
HOA/Condo/Coop Fees 
N/A
Sq Ft Source 
N/A
Friends & Family
Recent Activity
2 hours agoListing updated with changes from the MLS®
7 hours agoListing first seen on site
General Features
Acres 
0.51
Attached Garage 
Yes
Foundation 
Block
Garage 
Yes
Garage Spaces 
2
Land Lease 
No
Levels 
Two
Number Of Stories 
2
Parking 
Heated GarageStorageAttached
Property Sub Type 
Single Family Residence
Sewer 
Public Sewer
SqFt Above 
2674
SqFt Below 
835
SqFt Total 
3773
Water Source 
Public
Zoning 
Residential-Single Family
Interior Features
Appliances 
DishwasherDryerRefrigeratorWasherWater Softener Owned
Basement 
Walk-Out AccessBlockCrawl Space
Cooling 
Ceiling Fan(s)Central Air
Electric 
100 Amp Service
Fireplace 
Yes
Fireplace Features 
InsertWood Burning
Fireplaces 
2
Flooring 
Hardwood
Heating 
Natural GasForced AirFireplace(s)
Interior 
Eat-in KitchenVaulted Ceiling(s)Chandelier
Laundry Features 
Main Level
Bedroom 
Dimensions - 14x19Level - Upper
Bedroom 2 
Dimensions - 14x10Level - Upper
Bedroom 3 
Dimensions - 13x14Level - Upper
Bedroom 4 
Dimensions - 16x12Level - Upper
Bonus Room 
Dimensions - 7x5Level - Upper
Deck 
Dimensions - 31x11Level - Main
Dining Room 
Dimensions - 14x13Level - Main
Family Room 
Dimensions - 14x20Level - Main
Kitchen 
Dimensions - 14x16Level - Main
Laundry 
Dimensions - 14x9Level - Main
Living Room 
Dimensions - 15x29Level - Main
Porch 
Dimensions - 5x3Level - Main
Recreation Room 
Dimensions - 36x28Level - Lower
Utility Room 
Dimensions - 17x16Level - Lower
Workshop 
Dimensions - 4x12Level - Lower
Save
Ask
Tour
Hide
Share
Exterior Features
Construction Details 
BlockStone
Fencing 
None
Lot Features 
Wetlands
Patio And Porch 
DeckPorch
Waterfront Features 
Pond
Community Features
School District 
270 - Hopkins
Township 
Minnetonka
Schools
School District
270 - Hopkins
Elementary School
Unknown
Middle School
Unknown
High School
Unknown
Listing courtesy of Compass


Listing information is provided by Participants of the Northstar MLS. IDX information is provided exclusively for personal, non-commercial use, and may not be used for any purpose other than to identify prospective properties consumers may be interested in purchasing. Information is deemed reliable but not guaranteed. Copyright 2026, Northstar MLS.
Last checked: 2026-07-15 03:22 PM UTC

Neighborhood & Commute
Source: Walkscore
Save
Ask
Tour
Hide
Share