Save
Ask
Tour
Hide
Share
$880,000
5 Days On Site

10741 Hawthorn Trail
Woodbury, MN55129

For Sale|Single Family Residence|Active
5
Beds
5
Total Baths
4
Full Baths
1
Partial Bath
5,670
SqFt
$155
/SqFt
2005
Built
County:
Washington
Listing courtesy of Americare Realty, LLC
Call Now: 612.729.7130
Is this the listing for you? We can help make it yours.
612.729.7130
10741 Hawthorn Trail10741 Hawthorn Trail10741 Hawthorn Trail10741 Hawthorn Trail
Save
Ask
Tour
Hide
Share

Mortgage Calculator

Monthly Payment (Est.)

$4,015
Calculator powered by Showcase IDX, a Constellation1 Company. Copyright ©2026 Information is deemed reliable but not guaranteed.

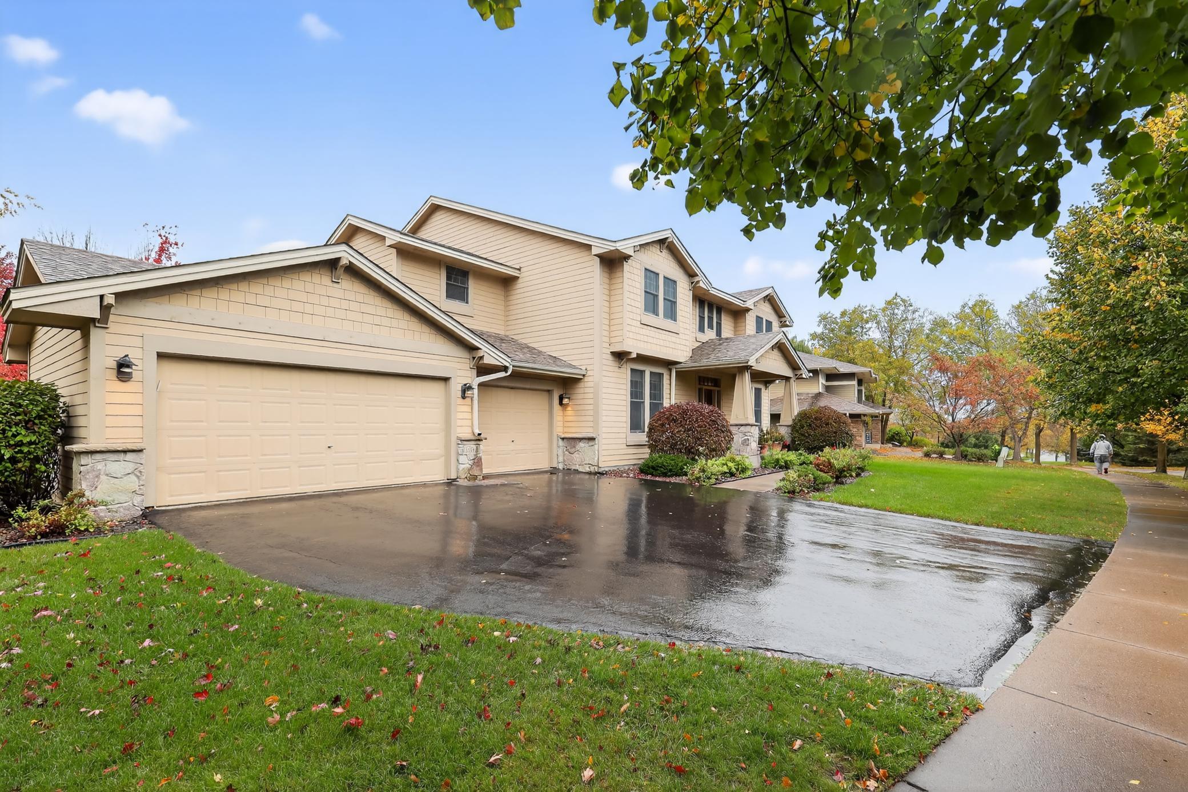
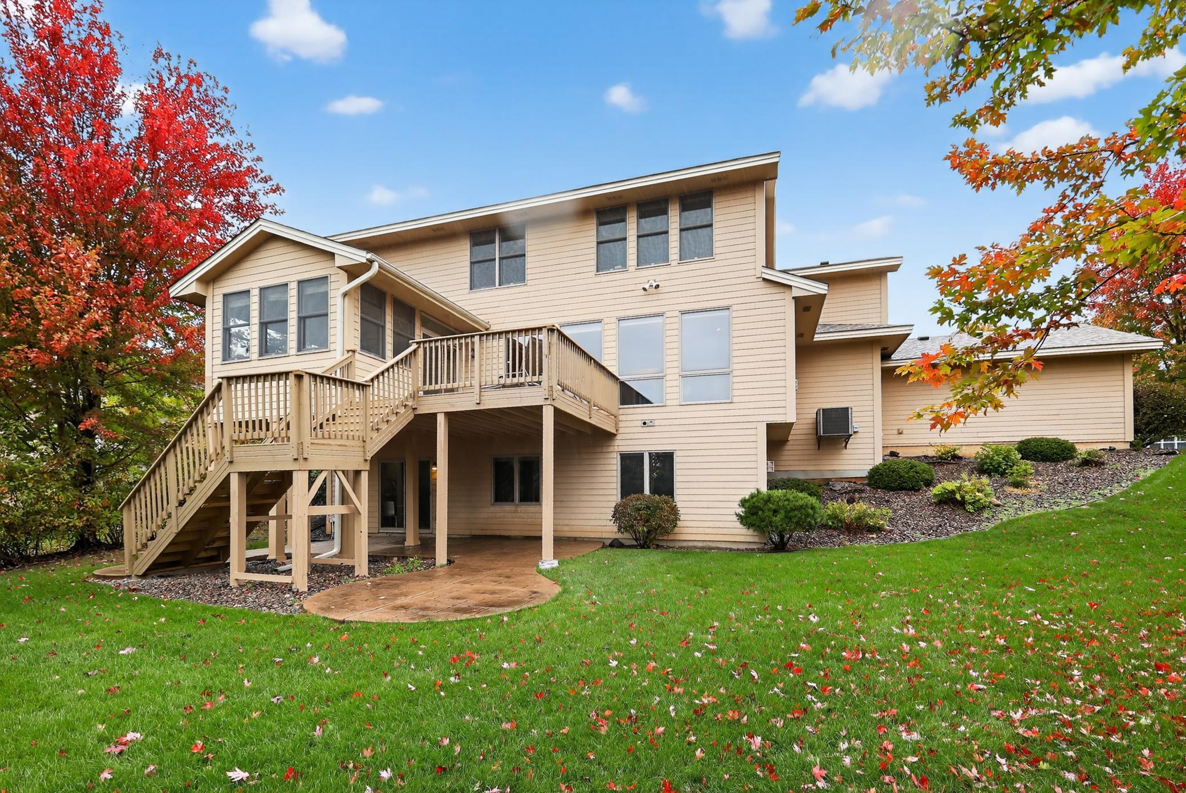
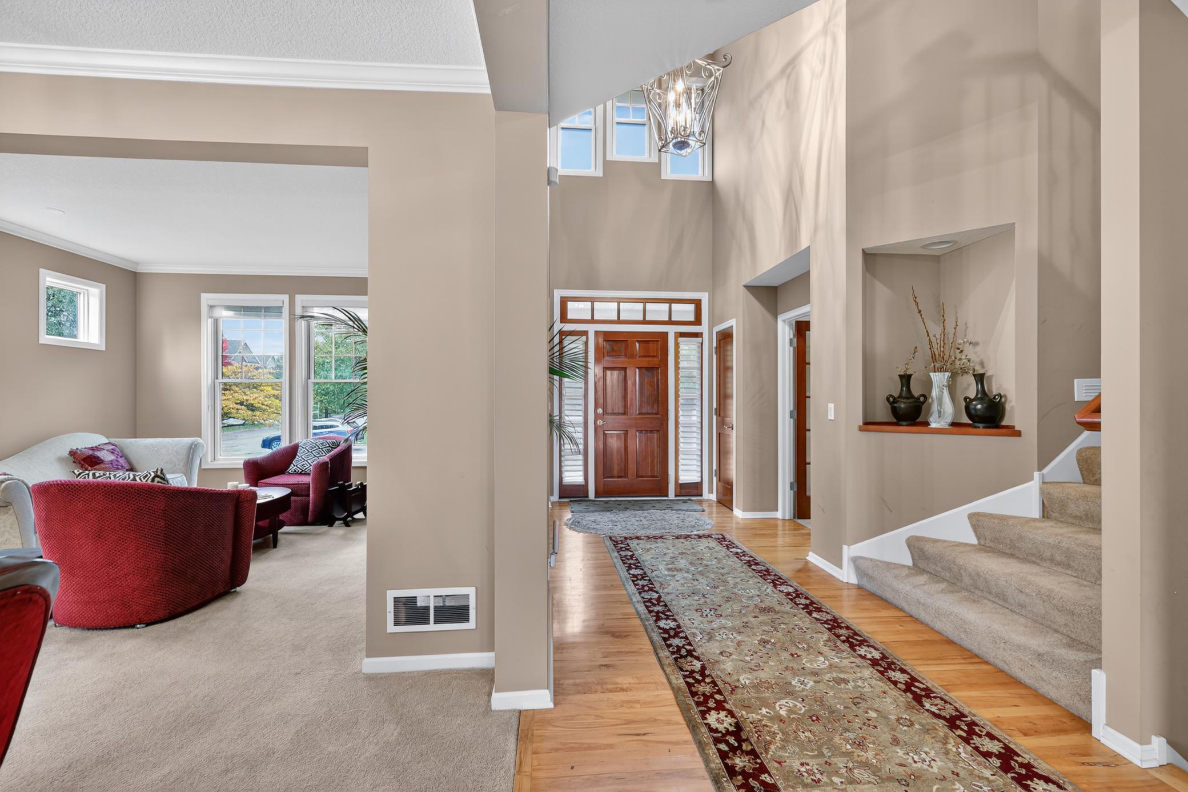
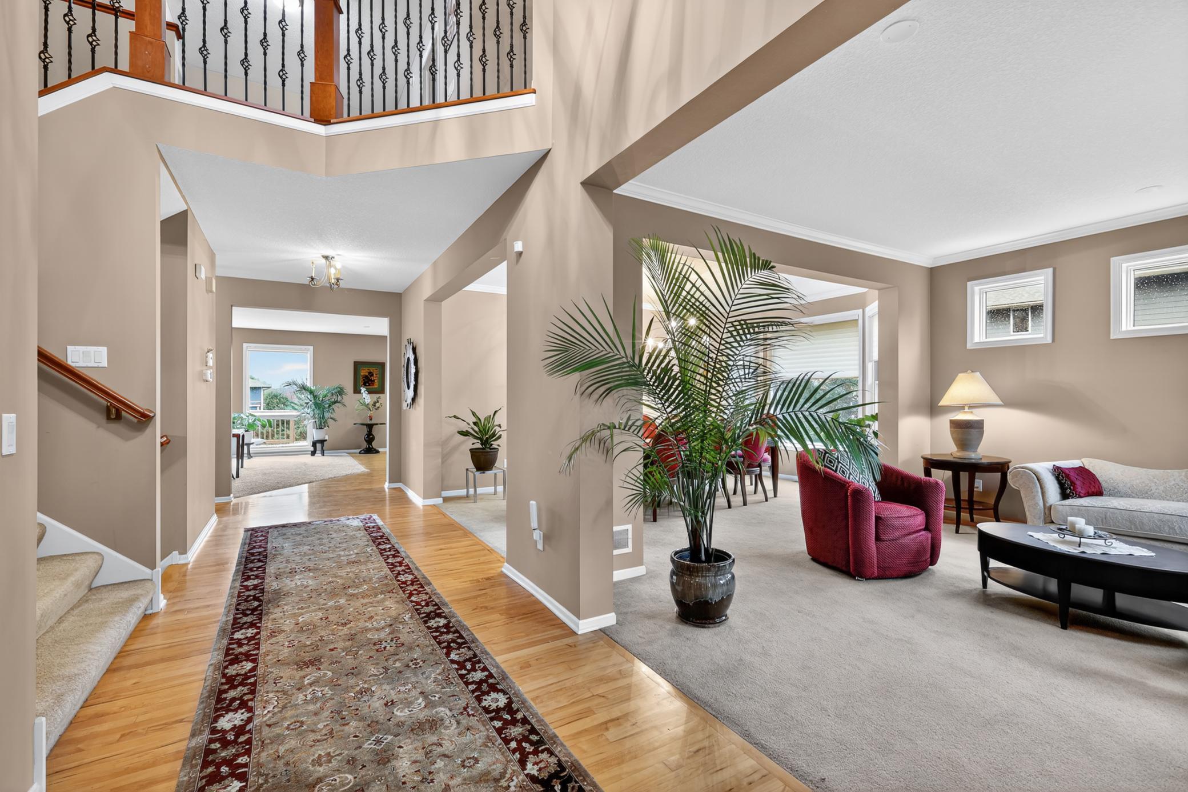
Sophisticated Wellness-Centered Living in Bailey's Arbor. Set within the premier Woodbury community of Bailey’s Arbor, this 5-bedroom, 4.5-bathroom two-story home offers over 5,670 finished square feet. The property features a rare biophilic connection to nature, overlooking a 70-acre arboretum with expansive views of ponds and mature tree lines. Private Wellness Sanctuary. The finished walkout lower level serves as a private wellness retreat, anchored by a custom 6 x 6 x7 infrared/sauna combo. This level includes a large recreation room, guest suite, and ample storage, with direct access to the scenic backyard and patio. Chef’s Kitchen & Living Areas Designed for functional luxury, the main level features a chef’s kitchen with double ovens, a center island, a walk-in pantry, and stainless steel appliances. The open floor plan flows into a vaulted great room with a gas-burning fireplace, formal and informal dining spaces, and a dedicated main-floor study. Upper Level Accommodations: The upper level provides four generous bedrooms, including a primary suite with a jetted tub, separate shower, and walk-in closet. A central laundry room and loft area offer additional convenience. Property & Neighborhood Highlights Built in 2005 and recently updated with a roof age of 8 years or less, the home includes a 3-car attached garage and an in-ground sprinkler system. Residents enjoy the amenities of the Bailey's Arbor community, including shared pools, parks, and professional management.

Save
Ask
Tour
Hide
Share
Listing Snapshot
Price 
$880,000
Days On Site 
5 Days
Bedrooms 
5
Inside Area (SqFt) 
5,670 sqft
Total Baths 
5
Full Baths 
4
Partial Baths 
1
Lot Size 
N/A
Year Built 
2005
MLS® Number 
7077875
Status 
Active
Property Tax 
$11,608
HOA/Condo/Coop Fees 
$60.67 monthly
Sq Ft Source 
N/A
Friends & Family
Recent Activity
5 days agoListing updated with changes from the MLS®
5 days agoListing first seen on site
General Features
Attached Garage 
Yes
Garage 
Yes
Garage Spaces 
3
Land Lease 
No
Levels 
Two
Number Of Stories 
2
Parking 
AsphaltGarage Door OpenerAttached
Property Sub Type 
Single Family Residence
Sewer 
Public Sewer
SqFt Above 
4080
SqFt Below 
1590
SqFt Total 
6000
Water Source 
Public
Zoning 
Residential-Single Family
Interior Features
Appliances 
CooktopDishwasherDisposalDouble OvenDryerExhaust FanMicrowaveOtherRefrigeratorStainless Steel Appliance(s)WasherWater Softener Owned
Basement 
Walk-Out AccessFinishedSump Pump
Cooling 
Ceiling Fan(s)Central Air
Fireplace 
Yes
Fireplace Features 
Family RoomGasRecreation Room
Fireplaces 
2
Flooring 
Hardwood
Heating 
Natural GasForced Air
Interior 
Breakfast BarKitchen IslandSaunaVaulted Ceiling(s)Walk-In Closet(s)Wet Bar
Laundry Features 
In BasementLaundry ClosetLaundry Room
Bedroom 
Dimensions - 15x21Level - Upper
Bedroom 2 
Dimensions - 12x14Level - Upper
Bedroom 3 
Dimensions - 11x15Level - Upper
Bedroom 4 
Dimensions - 15x15Level - Upper
Bedroom 5 
Dimensions - 14x14Level - Basement
Dining Room 
Dimensions - 17x12Level - Main
Family Room 
Dimensions - 24x17Level - Main
Great Room 
Dimensions - 24x17Level - Main
Kitchen 
Dimensions - 13x15Level - Main
Laundry 
Dimensions - 16x8Level - Main
Living Room 
Dimensions - 15x12Level - Main
Loft 
Dimensions - 10x10Level - Upper
Study 
Dimensions - 15x12Level - Main
Save
Ask
Tour
Hide
Share
Exterior Features
Construction Details 
OtherBrickStone
Fencing 
None
Lot Features 
WoodedIrregular Lot
Patio And Porch 
PatioPorchDeckFront Porch
Road Frontage 
City Street
Roof 
Asphalt
Community Features
Association Dues 
182
Community Features 
Pool
HOA Fee Frequency 
Quarterly
Roads 
Paved
School District 
833 - South Washington County
Township 
Woodbury
Schools
School District
833 - South Washington County
Elementary School
Unknown
Middle School
Unknown
High School
Unknown
Listing courtesy of Americare Realty, LLC


Listing information is provided by Participants of the Northstar MLS. IDX information is provided exclusively for personal, non-commercial use, and may not be used for any purpose other than to identify prospective properties consumers may be interested in purchasing. Information is deemed reliable but not guaranteed. Copyright 2026, Northstar MLS.
Last checked: 2026-05-25 04:17 PM UTC

Neighborhood & Commute
Source: Walkscore
Save
Ask
Tour
Hide
Share