

Save
Ask
Tour
Hide
$4,700
68 Days On Site
4435 N Shore DriveOrono, MN55364
For Rent|Single Family Residence|Active
3
Beds
3
Total Baths
1
Full Bath
2
Partial Baths
2,100
SqFt
$2
/SqFt
1910
Built
Subdivision:
Bergquists Add To Saga Hill
County:
Hennepin
Listing courtesy of Coldwell Banker Realty
Call Now: 612.729.7130
Is this the listing for you? We can help make it yours.
612.729.7130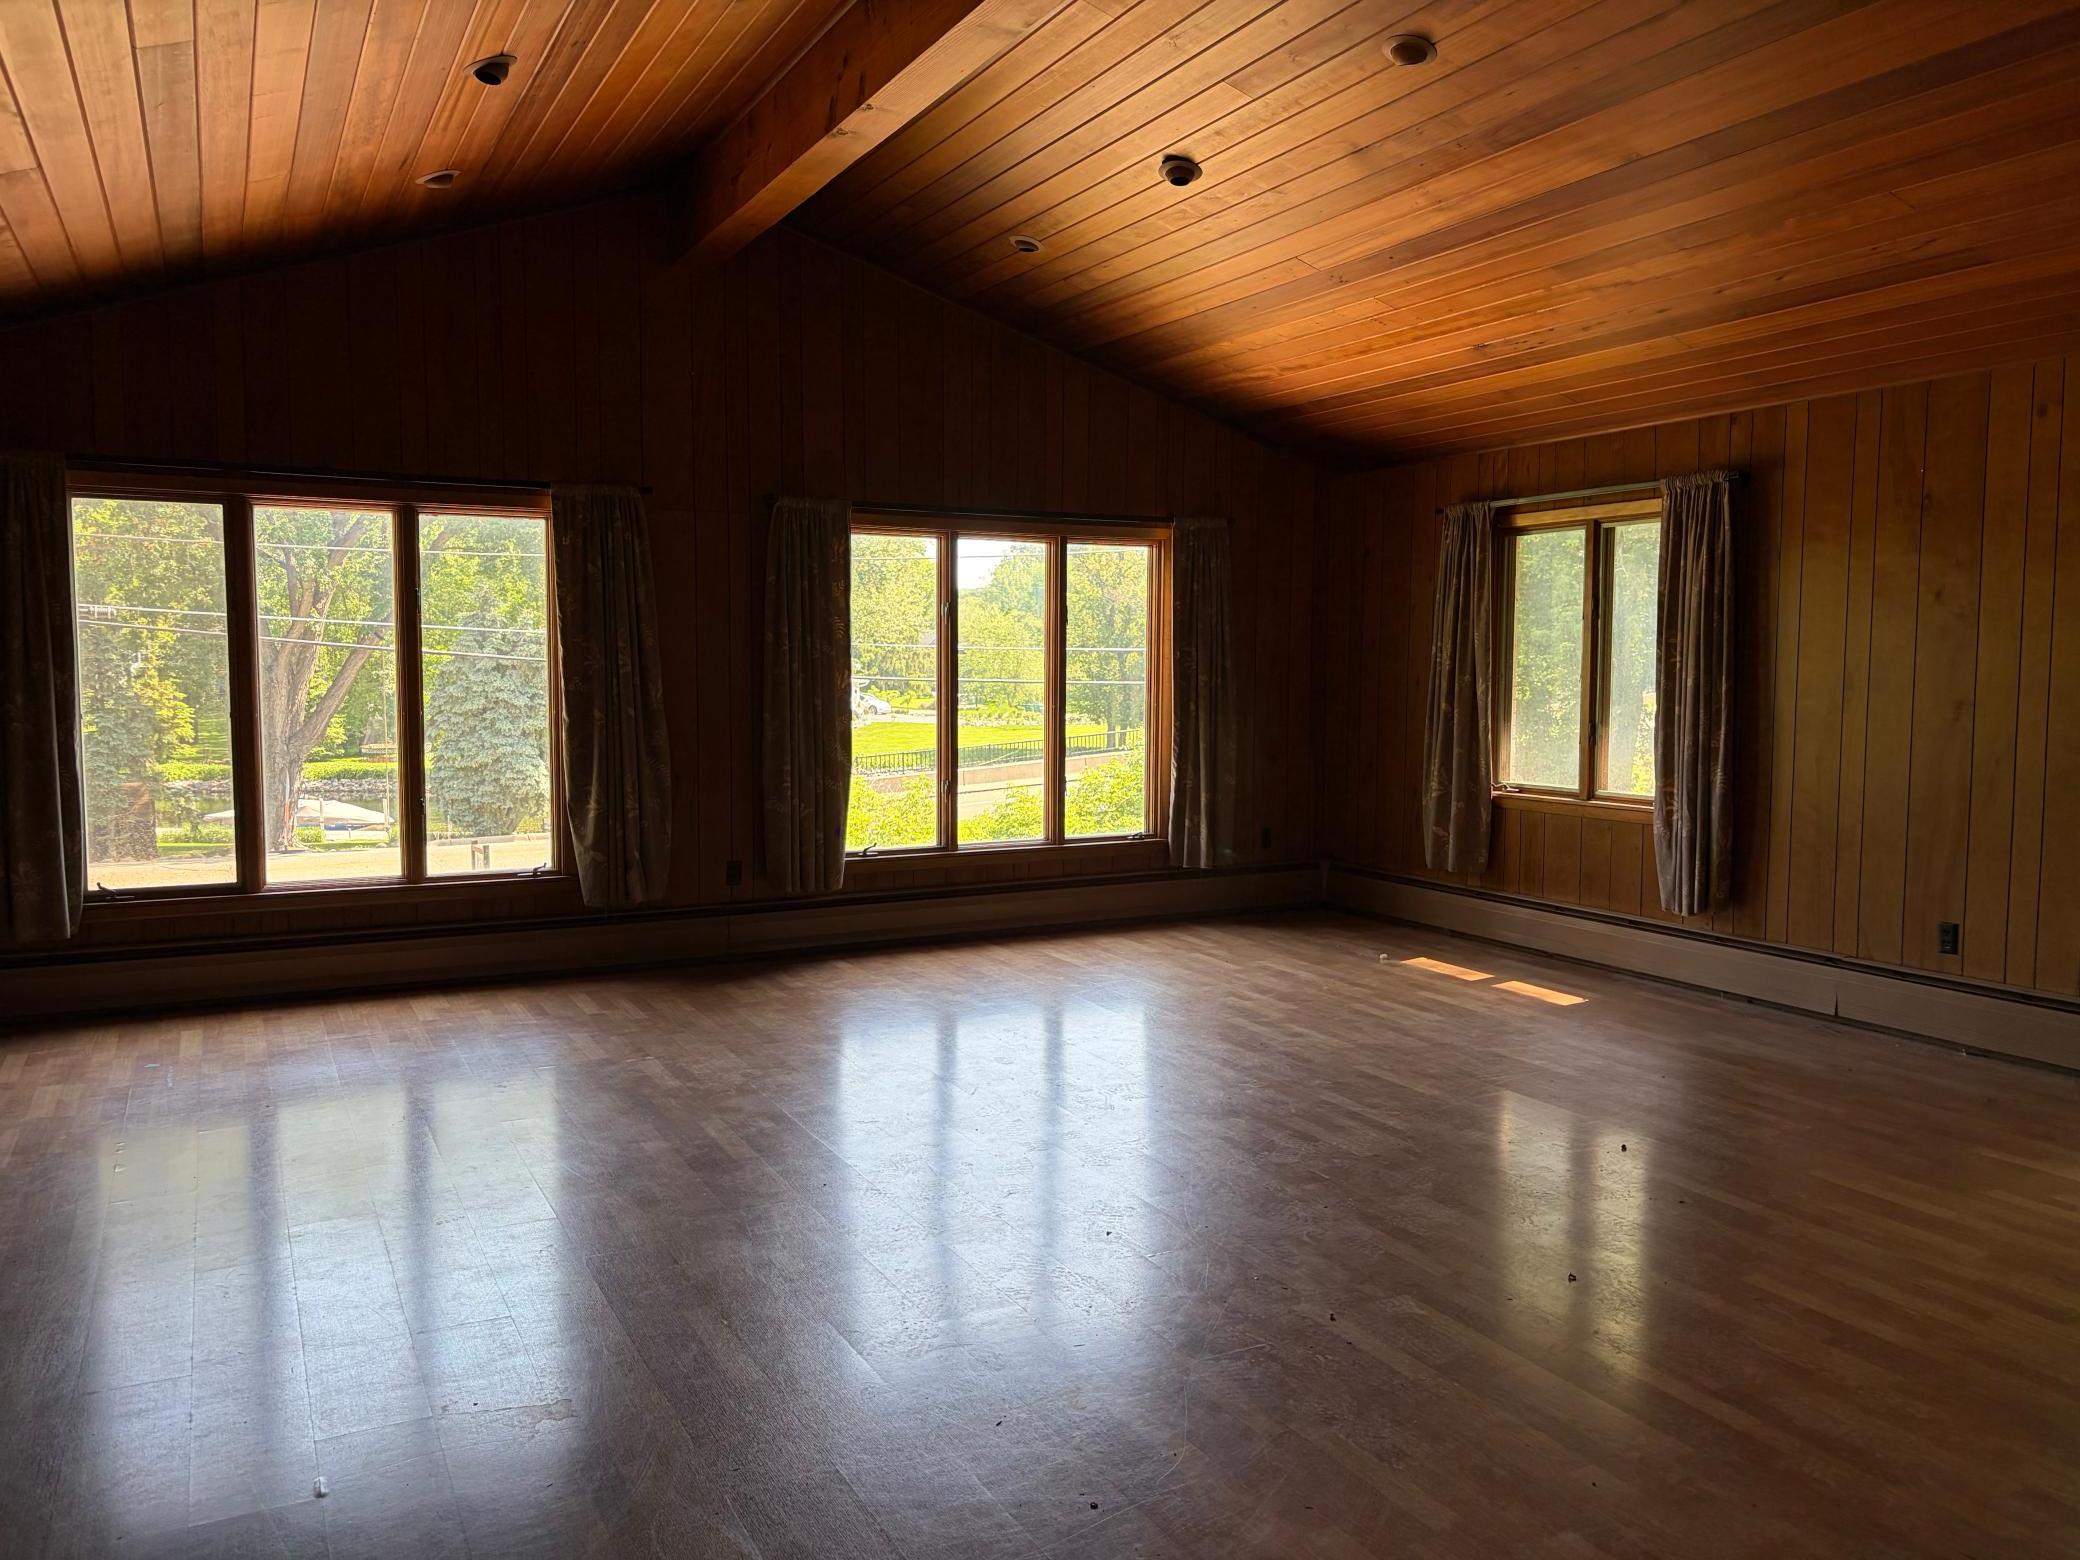
Save
Ask
Tour
Hide
Mortgage Calculator
Monthly Payment (Est.)
$21Calculator powered by Showcase IDX, a Constellation1 Company. Copyright ©2026 Information is deemed reliable but not guaranteed.
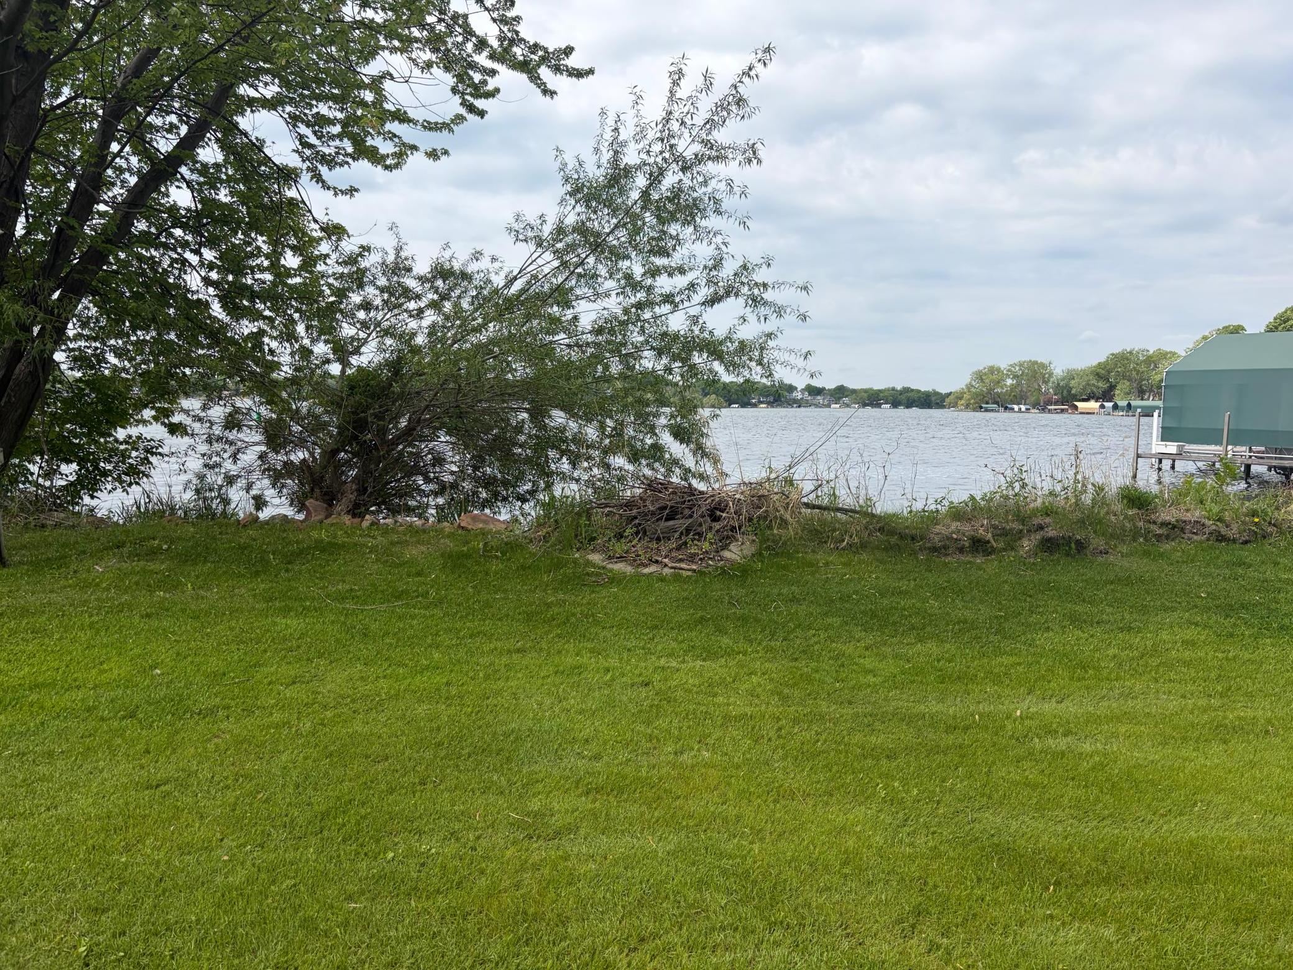
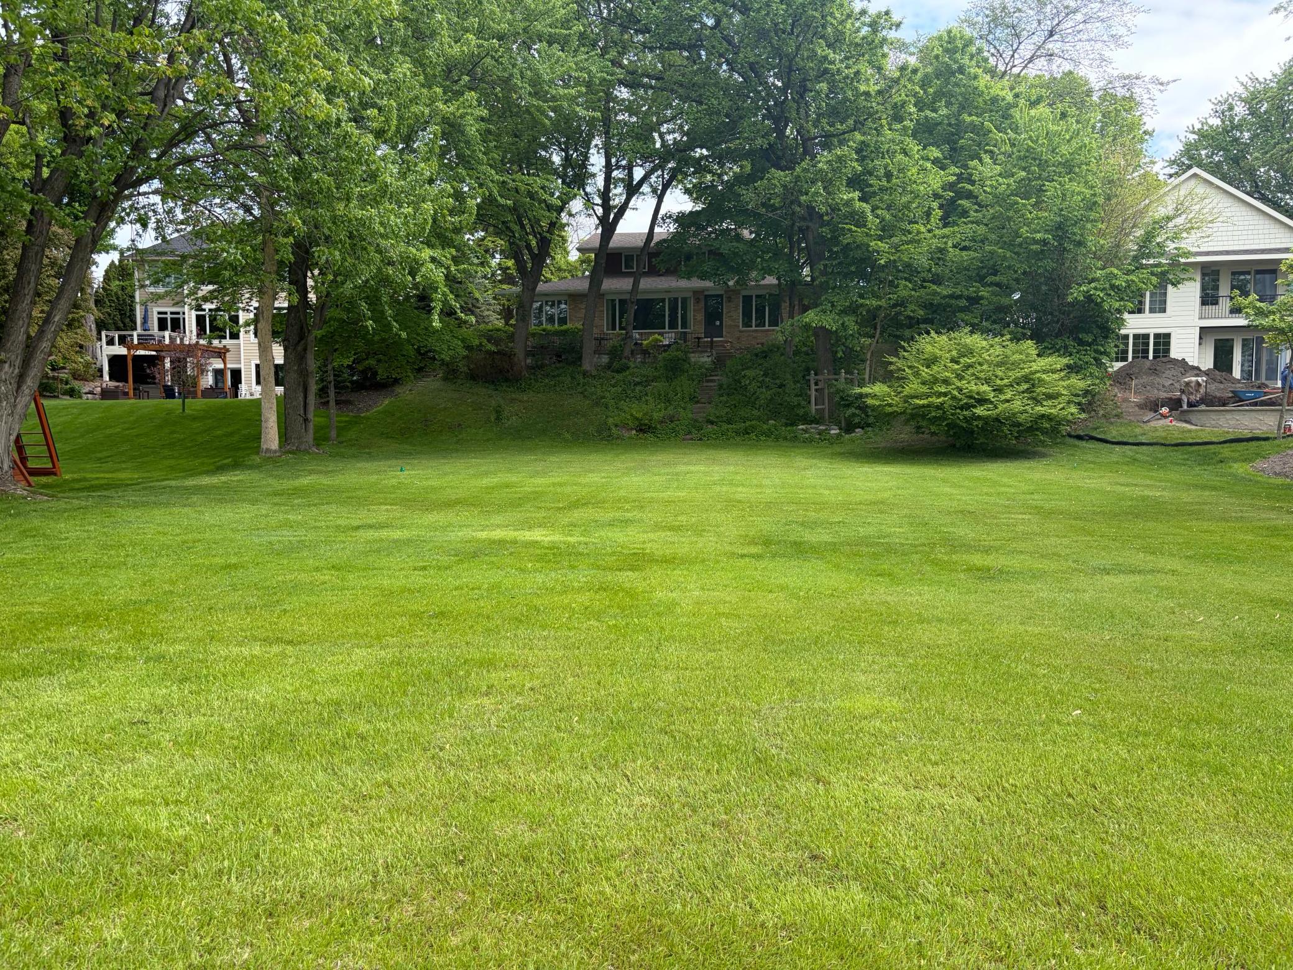
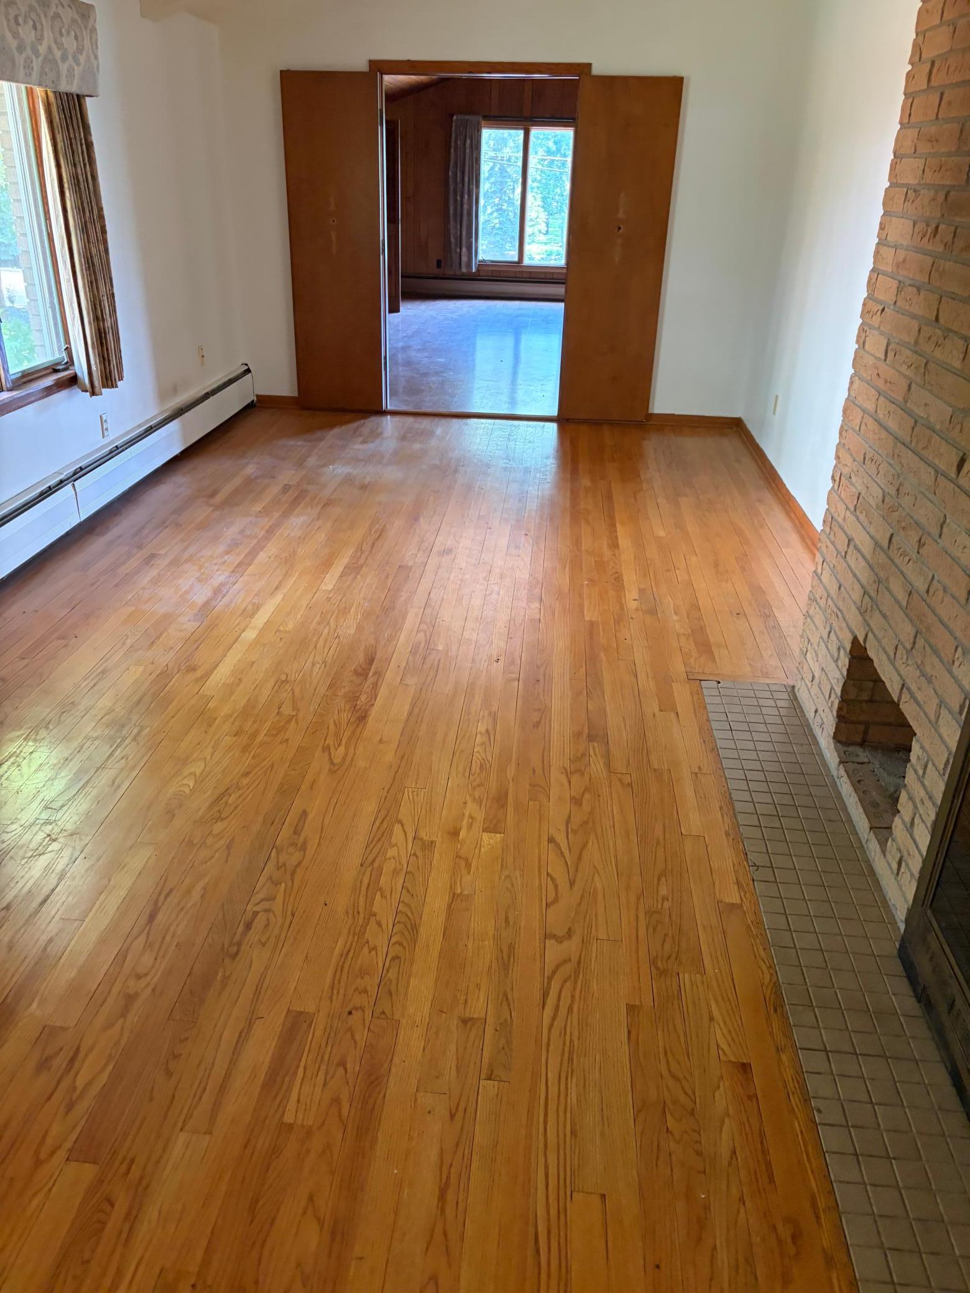
This exceptional south-facing lakefront property offers 75 feet of private shoreline and a dock on West Arm Bay of Lake Minnetonka. The home features expansive windows, original hardwood floors, a formal dining room, spacious living room with fireplace, and a kitchen with a two-sided fireplace and custom built-in BBQ.
Save
Ask
Tour
Hide
Listing Snapshot
Price
$4,700
Days On Site
68 Days
Bedrooms
3
Inside Area (SqFt)
2,100 sqft
Total Baths
3
Full Baths
1
Partial Baths
2
Lot Size
0.59 Acres
Year Built
1910
MLS® Number
7078580
Status
Active
Property Tax
N/A
HOA/Condo/Coop Fees
N/A
Sq Ft Source
N/A
Friends & Family
Recent Activity
| 8 hours ago | Listing updated with changes from the MLS® | |
| a month ago | Price changed to $4,700 | |
| 2 months ago | Listing first seen on site |
General Features
Acres
0.59
Attached Garage
Yes
Available on
2026-05-22
Foundation
BlockCombinationStone
Garage
Yes
Garage Spaces
2
Land Lease
No
Levels
Two
Number Of Stories
2
Parking
Attached
Property Sub Type
Single Family Residence
Sewer
Public Sewer
SqFt Above
2100
SqFt Total
3900
Water Source
PrivateWell
Zoning
Residential-Single Family
Interior Features
Basement
Partial
Fireplace
Yes
Fireplaces
2
Furnished
Unfurnished
Heating
Natural Gas
Laundry Features
Electric Dryer HookupWasher Hookup
Bedroom
Dimensions - 12 x 10Level - Main
Bedroom 2
Dimensions - 12 x 10Level - Main
Bedroom 3
Dimensions - 12 x 12Level - Upper
Bedroom 4
Dimensions - 12 x 10Level - Upper
Dining Room
Dimensions - 12 x 10Level - Main
Family Room
Dimensions - 26 x 24Level - Main
Flex Room
Dimensions - 26 x 21Level - Main
Kitchen
Dimensions - 21 x 12Level - Main
Living Room
Dimensions - 24 x 8Level - Main
Save
Ask
Tour
Hide
Exterior Features
Construction Details
Stone
Lot Features
Waterfront
Waterfront
Yes
Waterfront Features
Lake Front
Community Features
School District
277 - Westonka
Township
Orono
Schools
School District
277 - Westonka
Elementary School
Unknown
Middle School
Unknown
High School
Unknown
Listing courtesy of Coldwell Banker Realty

Listing information is provided by Participants of the Northstar MLS. IDX information is provided exclusively for personal, non-commercial use, and may not be used for any purpose other than to identify prospective properties consumers may be interested in purchasing. Information is deemed reliable but not guaranteed. Copyright 2026, Northstar MLS.
Last checked: 2026-07-29 06:24 AM UTC
Listing information is provided by Participants of the Northstar MLS. IDX information is provided exclusively for personal, non-commercial use, and may not be used for any purpose other than to identify prospective properties consumers may be interested in purchasing. Information is deemed reliable but not guaranteed. Copyright 2026, Northstar MLS.
Last checked: 2026-07-29 06:24 AM UTC
Neighborhood & Commute
Source: Walkscore
Save
Ask
Tour
Hide