Save
Ask
Tour
Hide
Share
$1,050,000
New Listing

14029 Mckenna Road NW
Prior Lake, MN55372

Single Family Residence|Coming Soon
5
Beds
5
Total Baths
4
Full Baths
1
Partial Bath
4,078
SqFt
$257
/SqFt
2021
Built
Subdivision:
Wilds Rdg North
County:
Scott
Listing courtesy of Pemberton RE
Call Now: 612.729.7130
Is this the listing for you? We can help make it yours.
612.729.7130
14029 Mckenna Road NW14029 Mckenna Road NW14029 Mckenna Road NW14029 Mckenna Road NW
Save
Ask
Tour
Hide
Share

Mortgage Calculator

Monthly Payment (Est.)

$4,791
Calculator powered by Showcase IDX, a Constellation1 Company. Copyright ©2026 Information is deemed reliable but not guaranteed.

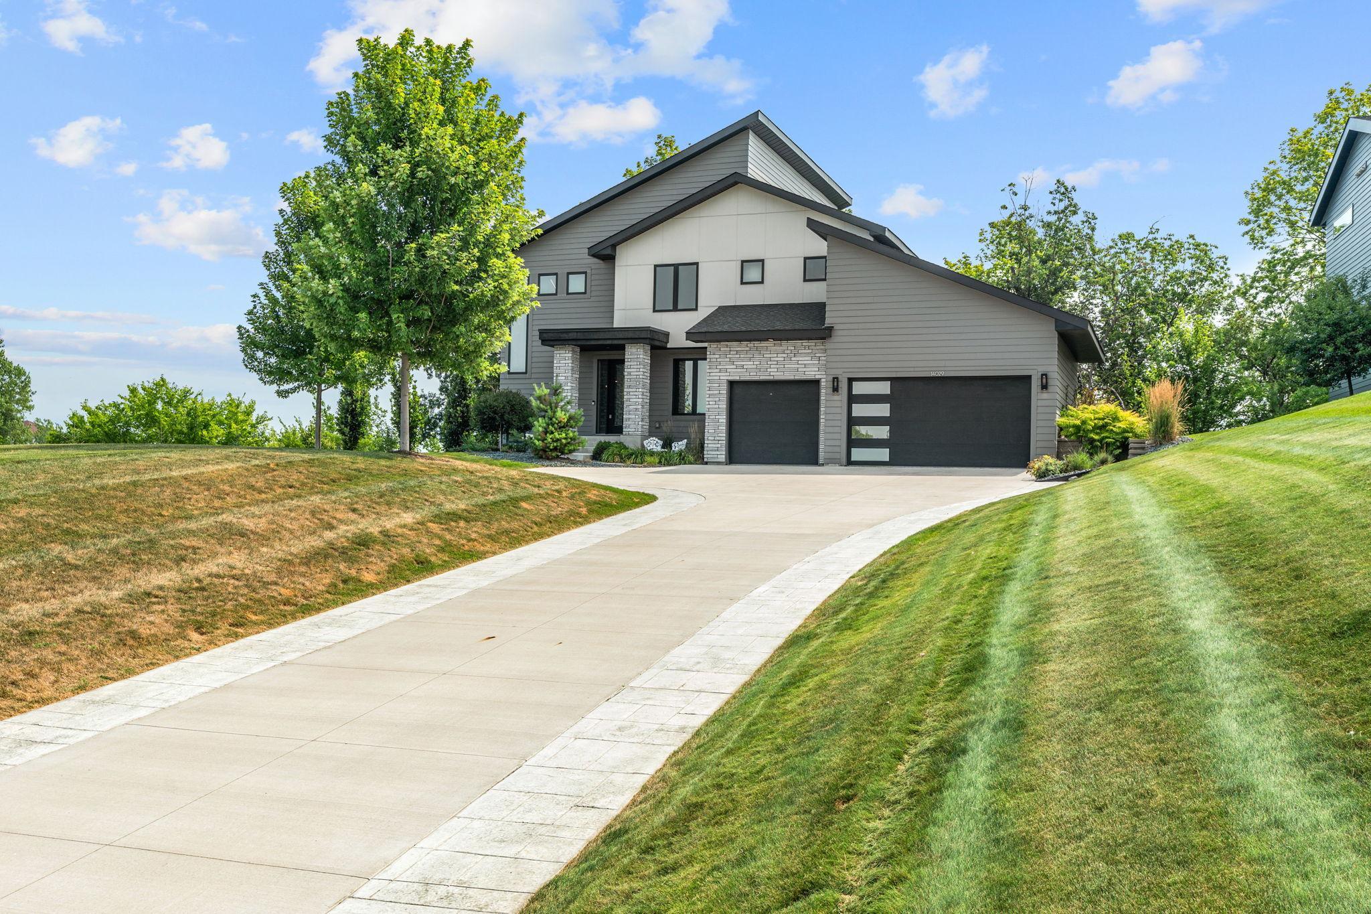
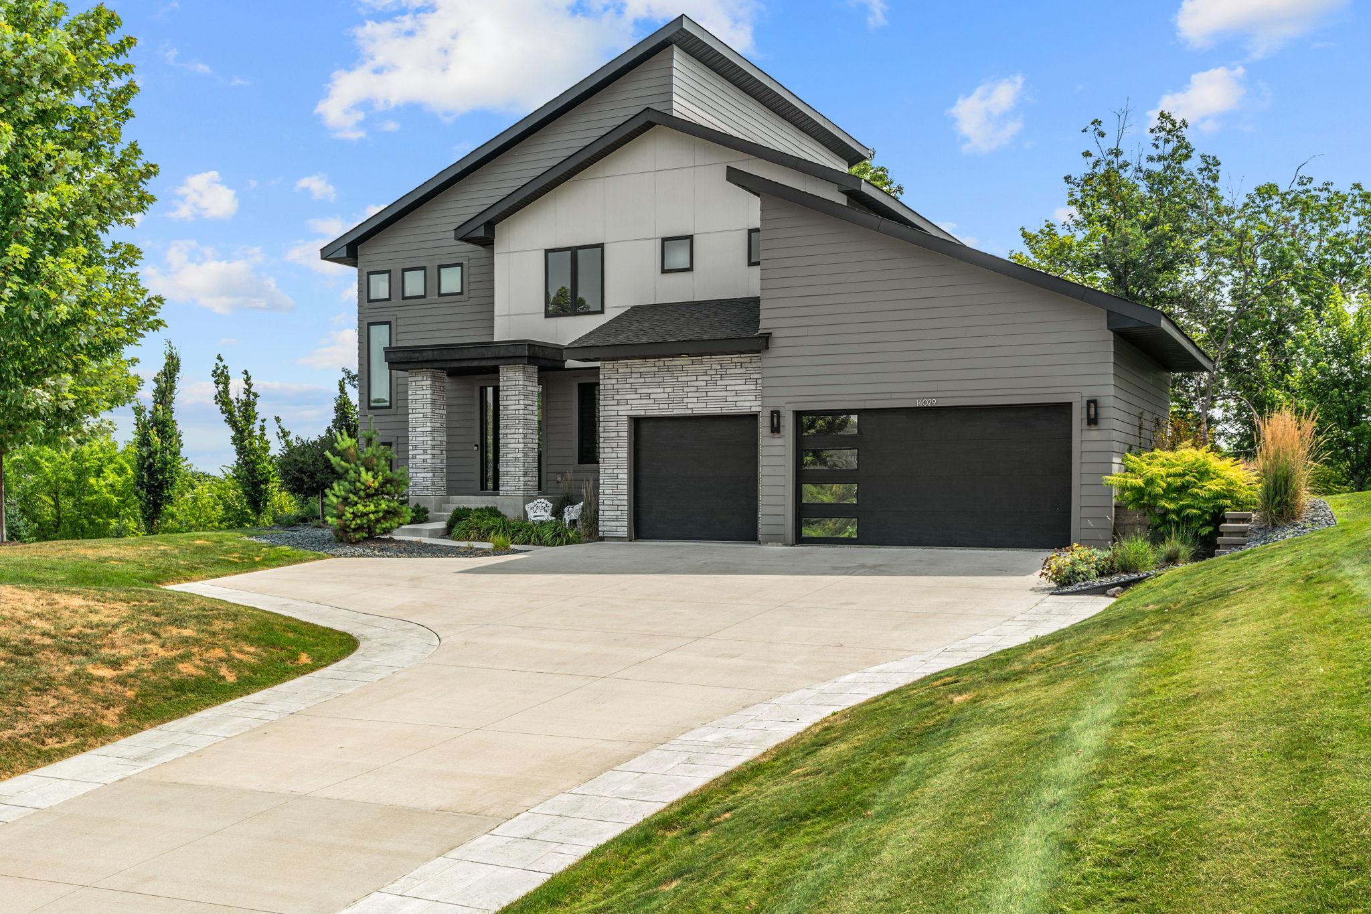
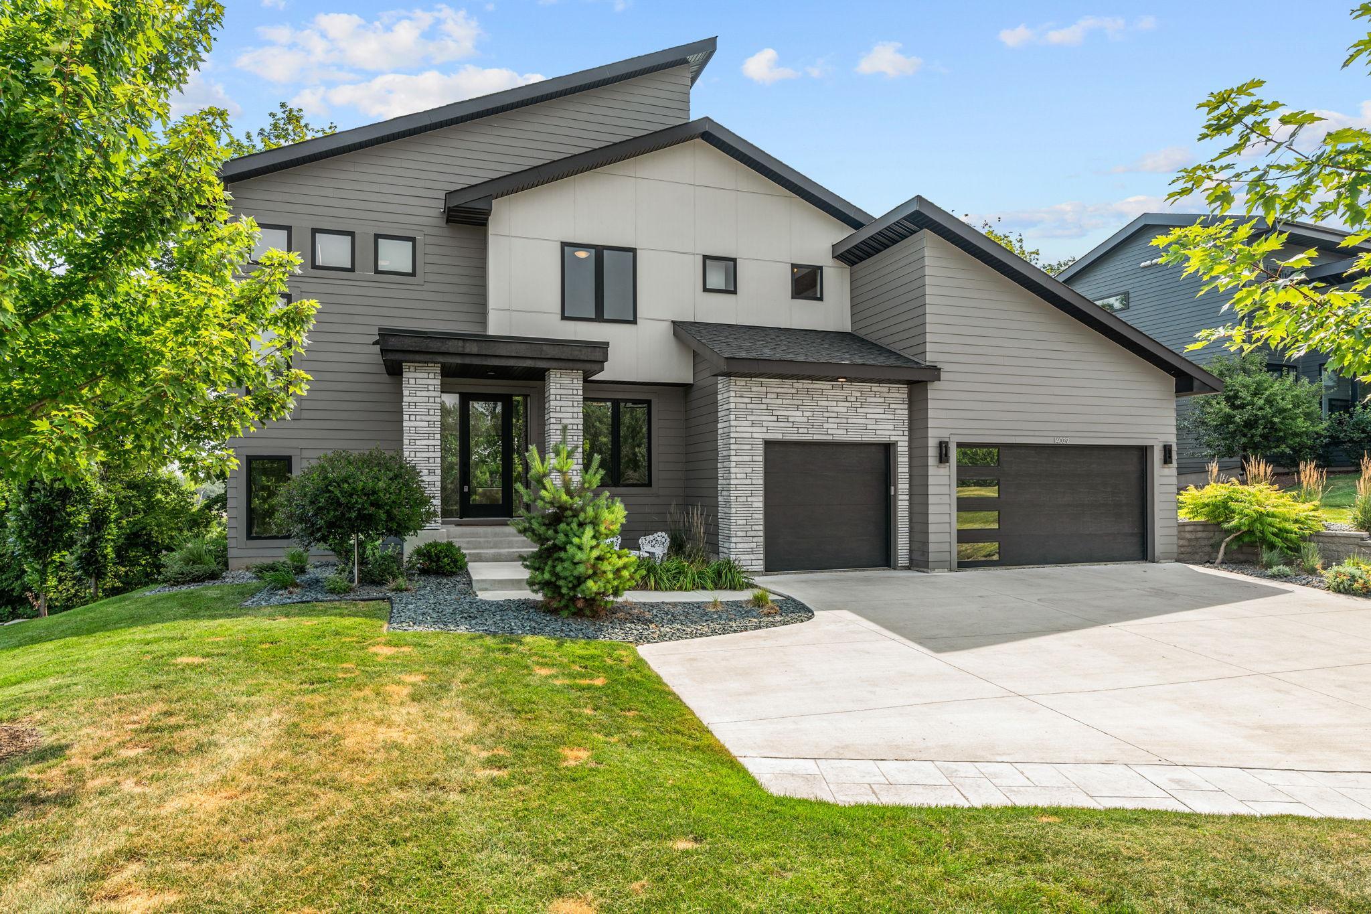
Welcome to this beautifully maintained home in one of Prior Lake's desirable golf course communities! Designed with a modern feel, this home is filled with natural light thanks to its abundance of windows and features timeless hardwood flooring throughout the main living areas. The kitchen showcases elegant quartz countertops, offering both style and durability. Recent improvements include a custom built-in desk, an expanded driveway for additional parking, and a professionally installed retaining wall that enhances the exterior landscape. Every detail has been thoughtfully designed to maximize functionality and curb appeal. Beyond the home, you'll love the vibrant neighborhood atmosphere with monthly HOA social activities that bring neighbors together. Enjoy the benefits of living in a golf course community with nearby recreational opportunities and a welcoming sense of community. This is a wonderful opportunity to enjoy modern living in a sought-after Prior Lake location.

Save
Ask
Tour
Hide
Share
Listing Snapshot
Price 
$1,050,000
Days On Site 
0 Days
Bedrooms 
5
Inside Area (SqFt) 
4,078 sqft
Total Baths 
5
Full Baths 
4
Partial Baths 
1
Lot Size 
0.63 Acres
Year Built 
2021
MLS® Number 
7079375
Status 
Coming Soon
Property Tax 
$10,540
HOA/Condo/Coop Fees 
N/A
Sq Ft Source 
N/A
Friends & Family
Recent Activity
an hour agoListing updated with changes from the MLS®
4 hours agoListing first seen on site
General Features
Acres 
0.63
Attached Garage 
Yes
Garage 
Yes
Garage Spaces 
3
Land Lease 
No
Levels 
Two
Number Of Stories 
2
Parking 
Attached
Property Sub Type 
Single Family Residence
Sewer 
Public Sewer
SqFt Above 
2931
SqFt Below 
1147
SqFt Total 
4969
Water Source 
Public
Zoning 
Residential-Single Family
Interior Features
Appliances 
OvenCooktopDishwasherDryerExhaust FanMicrowaveRefrigeratorWasher
Basement 
Walk-Out AccessFinishedFull
Cooling 
Central Air
Fireplace 
Yes
Fireplace Features 
Living Room
Fireplaces 
1
Heating 
Natural GasForced Air
Interior 
Eat-in Kitchen
Bedroom 
Dimensions - 14x16Level - Upper
Bedroom 2 
Dimensions - 12x11Level - Upper
Bedroom 3 
Dimensions - 11x17Level - Upper
Bedroom 4 
Dimensions - 11x16Level - Upper
Bedroom 5 
Dimensions - 12x13Level - Lower
Kitchen 
Dimensions - 15x24Level - Main
Living Room 
Dimensions - 17x27Level - Main
Office 
Dimensions - 10x11Level - Main
Recreation Room 
Dimensions - 33x31Level - Lower
Sun Room 
Dimensions - 11x11Level - Main
Save
Ask
Tour
Hide
Share
Exterior Features
Construction Details 
FrameStoneCement SidingVinyl Siding
Roof 
Asphalt
Community Features
School District 
719 - Prior Lake-Savage Area Schools
Township 
Prior Lake
Schools
School District
719 - Prior Lake-Savage Area Schools
Elementary School
Unknown
Middle School
Unknown
High School
Unknown
Listing courtesy of Pemberton RE


Listing information is provided by Participants of the Northstar MLS. IDX information is provided exclusively for personal, non-commercial use, and may not be used for any purpose other than to identify prospective properties consumers may be interested in purchasing. Information is deemed reliable but not guaranteed. Copyright 2026, Northstar MLS.
Last checked: 2026-08-05 10:30 PM UTC

Neighborhood & Commute
Source: Walkscore
Save
Ask
Tour
Hide
Share