Save
Ask
Tour
Hide
Share
$1,299,000
New Listing

7180 Kenmare Drive
Bloomington, MN55438

Single Family Residence|Coming Soon
5
Beds
5
Total Baths
2
Full Baths
3
Partial Baths
5,687
SqFt
$228
/SqFt
1989
Built
Subdivision:
Kenmare Shores
County:
Hennepin
Listing courtesy of Edina Realty, Inc.
Call Now: 612.729.7130
Is this the listing for you? We can help make it yours.
612.729.7130
7180 Kenmare Drive7180 Kenmare Drive7180 Kenmare Drive7180 Kenmare Drive
Save
Ask
Tour
Hide
Share

Mortgage Calculator

Monthly Payment (Est.)

$5,927
Calculator powered by Showcase IDX, a Constellation1 Company. Copyright ©2026 Information is deemed reliable but not guaranteed.

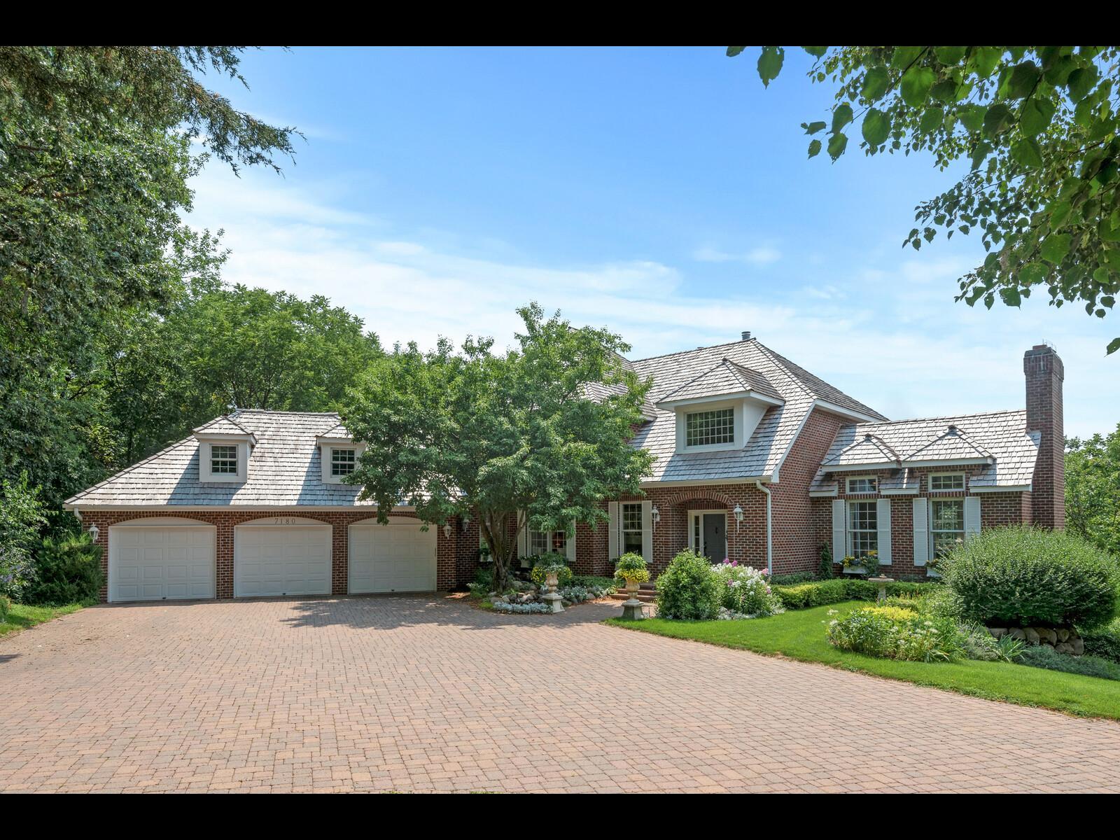
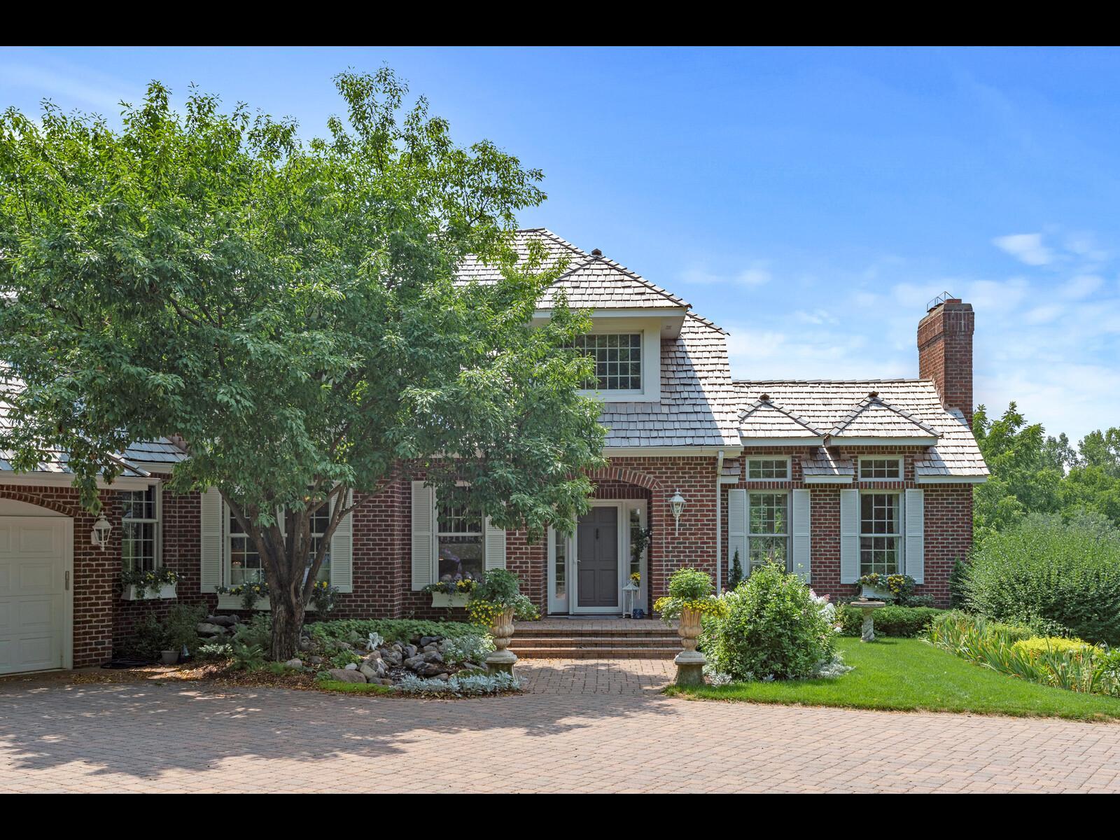
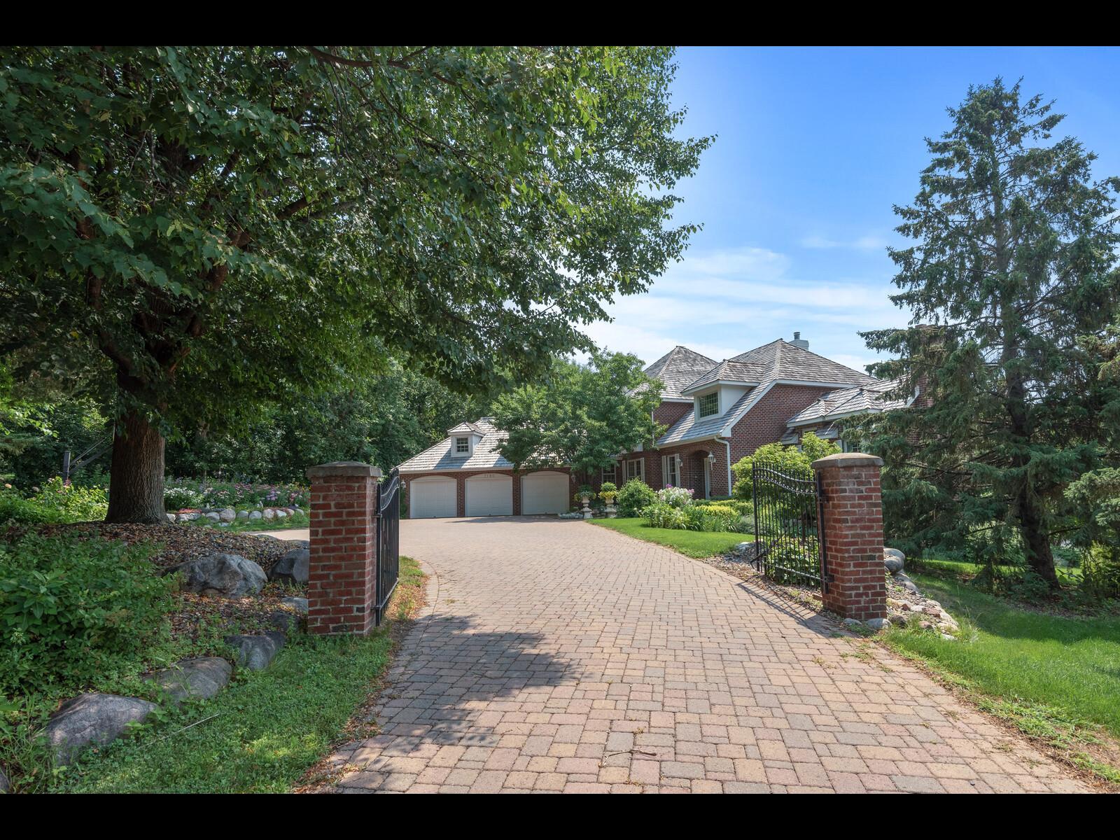
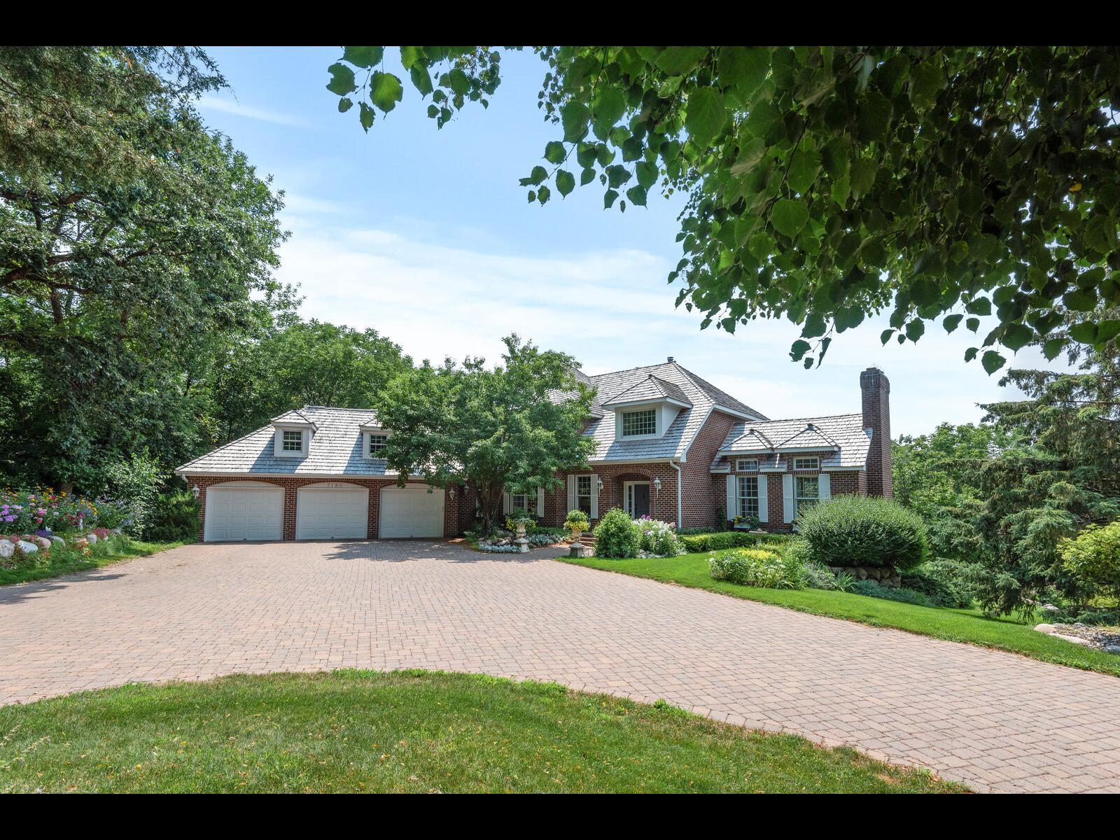
Get the checklist; verify this fills ALL the boxes! Belgium-influenced design is the architecture that birthed this one of a kind home and planted it on the edge of civilization.  This Ron-Clark Masterpiece located at the end of the Private; Pavered Drive reminds you daily that you have arrived.  It is Intimate yet bold! Stately and Secluded.  Nature Surrounds you while you nurture within.  One of a kind Chefs kitchen, 4 Fireplaces, Vaulted sunroom with exposed brick, Cat-walk between Primary BR & Ensuite, Main floor Executive office, Full workout room, Sauna, Kolbe doors; Sun-drenched spaces; Ipe/Tigerwood decking; Never want to close your blinds? No need!  Enjoy The River Valley and gorgeous views from your deck, while listening to the serenity of all of God's creatures doing their thing!  Show and Sell!

Save
Ask
Tour
Hide
Share
Listing Snapshot
Price 
$1,299,000
Days On Site 
0 Days
Bedrooms 
5
Inside Area (SqFt) 
5,687 sqft
Total Baths 
5
Full Baths 
2
Partial Baths 
3
Lot Size 
1.5 Acres
Year Built 
1989
MLS® Number 
7079653
Status 
Coming Soon
Property Tax 
$16,102
HOA/Condo/Coop Fees 
N/A
Sq Ft Source 
N/A
Friends & Family
Recent Activity
3 hours agoListing updated with changes from the MLS®
3 hours agoListing first seen on site
General Features
Acres 
1.5
Attached Garage 
Yes
Foundation 
Block
Garage 
Yes
Garage Spaces 
3
Land Lease 
No
Levels 
Two
Number Of Stories 
2
Parking 
Garage Door OpenerHeated GarageAttachedDriveway
Property Sub Type 
Single Family Residence
Sewer 
Public Sewer
SqFt Above 
3769
SqFt Below 
1918
SqFt Total 
3557
Water Source 
Public
Zoning 
Residential-Single Family
Interior Features
Appliances 
DishwasherDryerExhaust FanGas Water HeaterMicrowaveRangeRefrigeratorWasher
Basement 
Walk-Out AccessFinished
Cooling 
Central Air
Fireplace 
Yes
Fireplace Features 
Family RoomLiving RoomRecreation RoomMaster Bedroom
Fireplaces 
4
Flooring 
Hardwood
Heating 
Natural GasForced Air
Interior 
Kitchen IslandSaunaVaulted Ceiling(s)Walk-In Closet(s)His and Hers Closets
Laundry Features 
Laundry RoomMain Level
Spa 
Yes
Amusement Room 
Dimensions - 20x14Level - Lower
Bedroom 
Dimensions - 18x15Level - Upper
Bedroom 2 
Dimensions - 16x12Level - Upper
Bedroom 3 
Dimensions - 16x14Level - Upper
Bedroom 4 
Dimensions - 14x14Level - Upper
Deck 
Dimensions - 22x16Level - Main
Dining Room 
Dimensions - 17x15Level - Main
Family Room 
Dimensions - 16x20Level - Main
Laundry 
Dimensions - 12x10Level - Main
Living Room 
Dimensions - 19x16Level - Main
Mud Room 
Level - Main
Office 
Dimensions - 16x12Level - Main
Three Season Porch 
Dimensions - 16x14Level - Main
Save
Ask
Tour
Hide
Share
Exterior Features
Construction Details 
BlockStone
Lot Features 
Near Public Transit
Patio And Porch 
DeckAwning(s)
Pool Features 
None
Road Frontage 
Private Road
Roof 
Shake
Spa 
Yes
View 
River
Waterview 
River
Community Features
School District 
271 - Bloomington
Township 
Bloomington
Schools
School District
271 - Bloomington
Elementary School
Unknown
Middle School
Unknown
High School
Unknown
Listing courtesy of Edina Realty, Inc.


Listing information is provided by Participants of the Northstar MLS. IDX information is provided exclusively for personal, non-commercial use, and may not be used for any purpose other than to identify prospective properties consumers may be interested in purchasing. Information is deemed reliable but not guaranteed. Copyright 2026, Northstar MLS.
Last checked: 2026-05-25 04:05 PM UTC

Neighborhood & Commute
Source: Walkscore
Save
Ask
Tour
Hide
Share