Save
Ask
Tour
Hide
Share
$819,900
44 Days On Site

9655 Barton Trail
Inver Grove Heights, MN55077

For Sale|Single Family Residence|Active
5
Beds
3
Total Baths
2
Full Baths
1
Partial Bath
4,868
SqFt
$168
/SqFt
1997
Built
Subdivision:
Marcott Woods
County:
Dakota
Listing courtesy of Real Estate Masters, Ltd.
Call Now: 612.729.7130
Is this the listing for you? We can help make it yours.
612.729.7130
9655 Barton Trail9655 Barton Trail9655 Barton Trail9655 Barton Trail
Save
Ask
Tour
Hide
Share

Mortgage Calculator

Monthly Payment (Est.)

$3,741
Calculator powered by Showcase IDX, a Constellation1 Company. Copyright ©2026 Information is deemed reliable but not guaranteed.

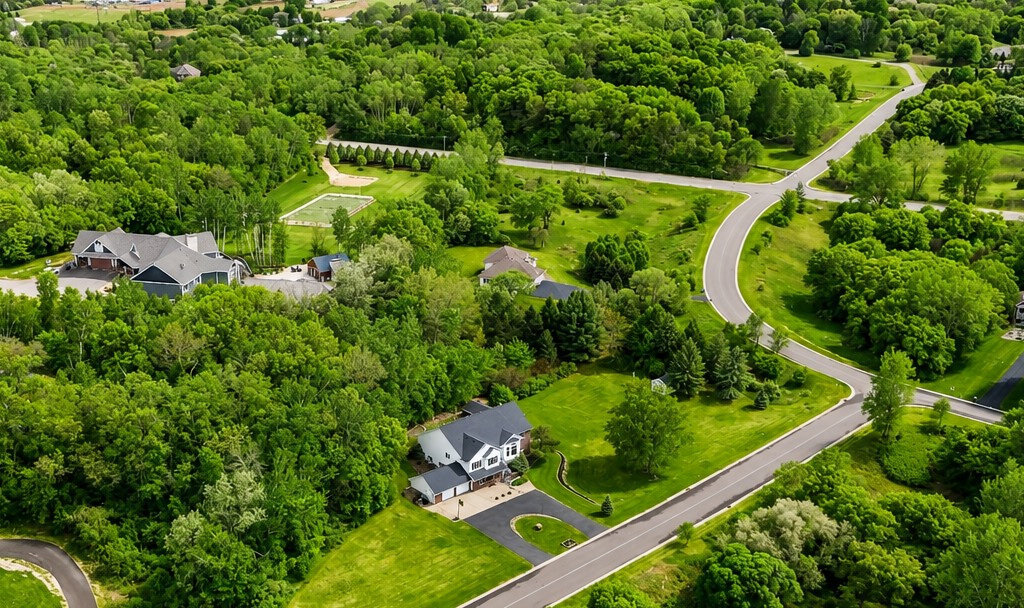
Rare opportunity to own a custom-built luxury estate situated on 2.6 private acres in the heart of Inver Grove Heights. This exceptional property offers outstanding value and immediate equity potential. The residence was thoughtfully designed to maximize privacy while capturing picturesque, wooded views that create a peaceful, secluded setting. Offering nearly 5,000 finished square feet, the home features a spacious, well-appointed floor plan highlighted by a private primary suite retreat and generous living spaces designed for both comfortable everyday living and effortless entertaining. The quality craftsmanship, thoughtful layout, and unique setting are best experienced in person. A horseshoe driveway provides an elegant approach to the home, enhancing both curb appeal and everyday convenience. The expansive, level side yard offers excellent potential for a future detached workshop, boat garage, or additional outbuilding, with direct access from the existing driveway. Live without compromise. Enjoy acreage freedom just minutes from everything.

Save
Ask
Tour
Hide
Share
Listing Snapshot
Price 
$819,900
Days On Site 
44 Days
Bedrooms 
5
Inside Area (SqFt) 
4,868 sqft
Total Baths 
3
Full Baths 
2
Partial Baths 
1
Lot Size 
2.568 Acres
Year Built 
1997
MLS® Number 
7080479
Status 
Active
Property Tax 
$9,394
HOA/Condo/Coop Fees 
N/A
Sq Ft Source 
N/A
Friends & Family
Recent Activity
yesterdayListing updated with changes from the MLS®
3 weeks agoPrice changed to $819,900
a month agoStatus changed to Active
a month agoListing first seen on site
General Features
Acres 
2.568
Attached Garage 
Yes
Foundation 
Block
Garage 
Yes
Garage Spaces 
2
Land Lease 
No
Levels 
One
Number Of Stories 
1
Parking 
AsphaltGarage Door OpenerHeated GarageAttached
Property Sub Type 
Single Family Residence
Sewer 
Septic Tank
SqFt Above 
3220
SqFt Below 
1648
SqFt Total 
4868
Water Source 
PrivateWell
Zoning 
Residential-Single Family
Interior Features
Appliances 
Water Softener OwnedWater Purifier
Basement 
Walk-Out AccessFinishedFullDaylight
Cooling 
Central Air
Electric 
Circuit Breakers
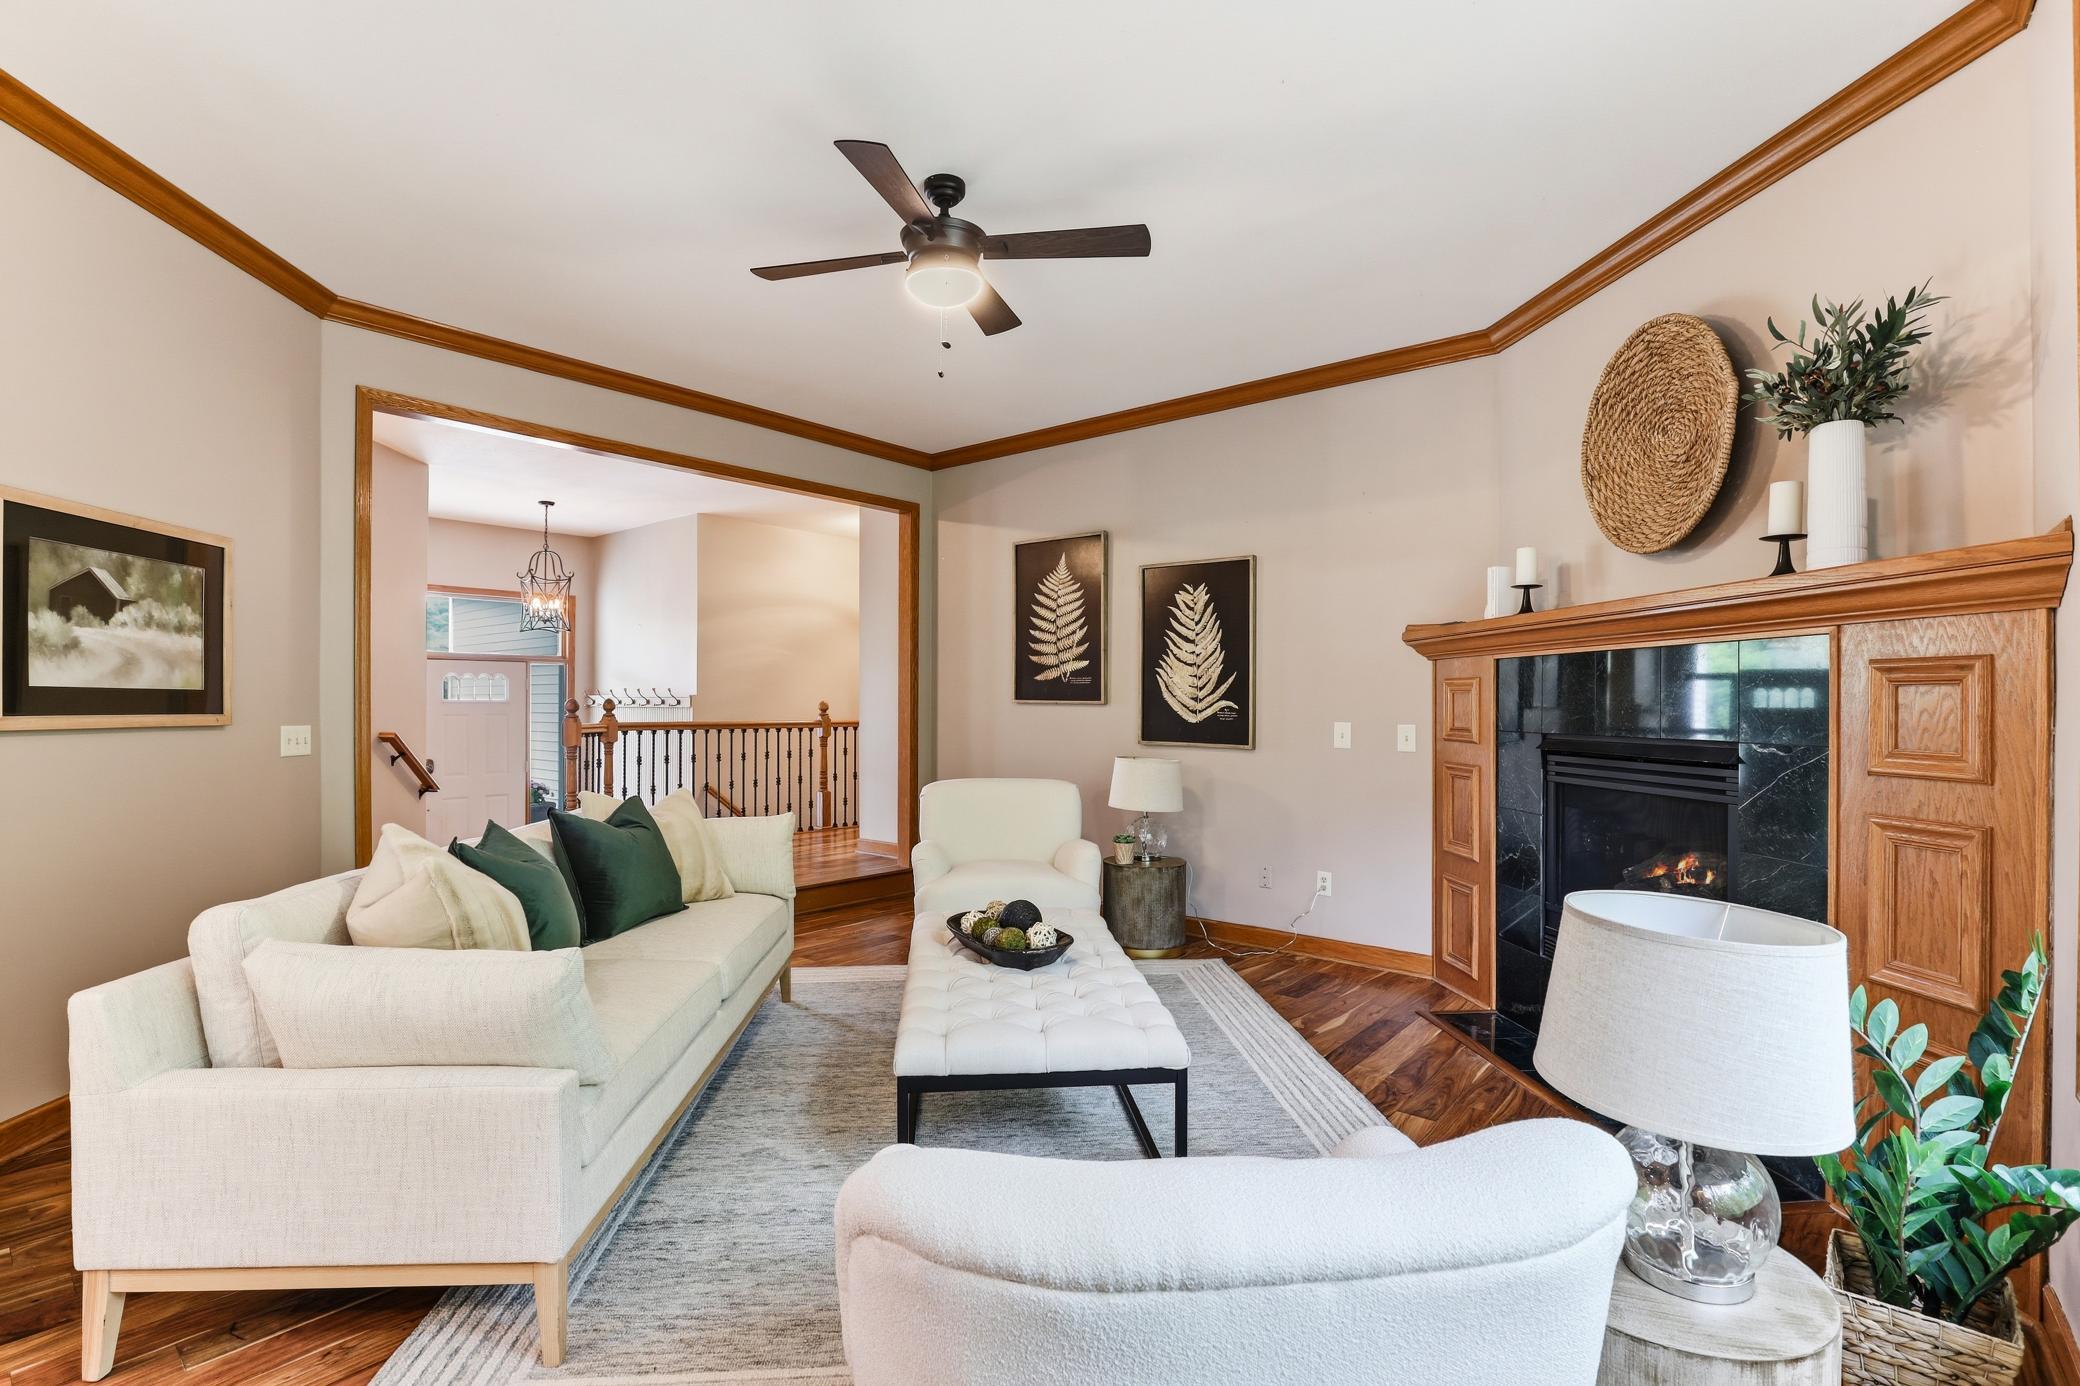
Fireplace 
Yes
Fireplace Features 
Gas
Fireplaces 
2
Heating 
Natural GasForced Air
Interior 
Eat-in KitchenWalk-In Closet(s)
Laundry Features 
Lower LevelLaundry Room
Bedroom 
Dimensions - 23x18Level - Main
Bedroom 2 
Dimensions - 13x11Level - Main
Bedroom 3 
Dimensions - 12x11Level - Main
Bedroom 4 
Dimensions - 13x12Level - Lower
Bedroom 5 
Dimensions - 26x17Level - Lower
Deck 
Dimensions - 22x12Level - Main
Dining Room 
Dimensions - 18x12Level - Main
Family Room 
Dimensions - 20x23Level - Lower
Hobby Room 
Dimensions - 18x16Level - Lower
Kitchen 
Dimensions - 19x16Level - Main
Laundry 
Dimensions - 13x8Level - Lower
Living Room 
Dimensions - 16x16Level - Main
Office 
Dimensions - 16x12Level - Main
Storage 
Dimensions - 18x16Level - Lower
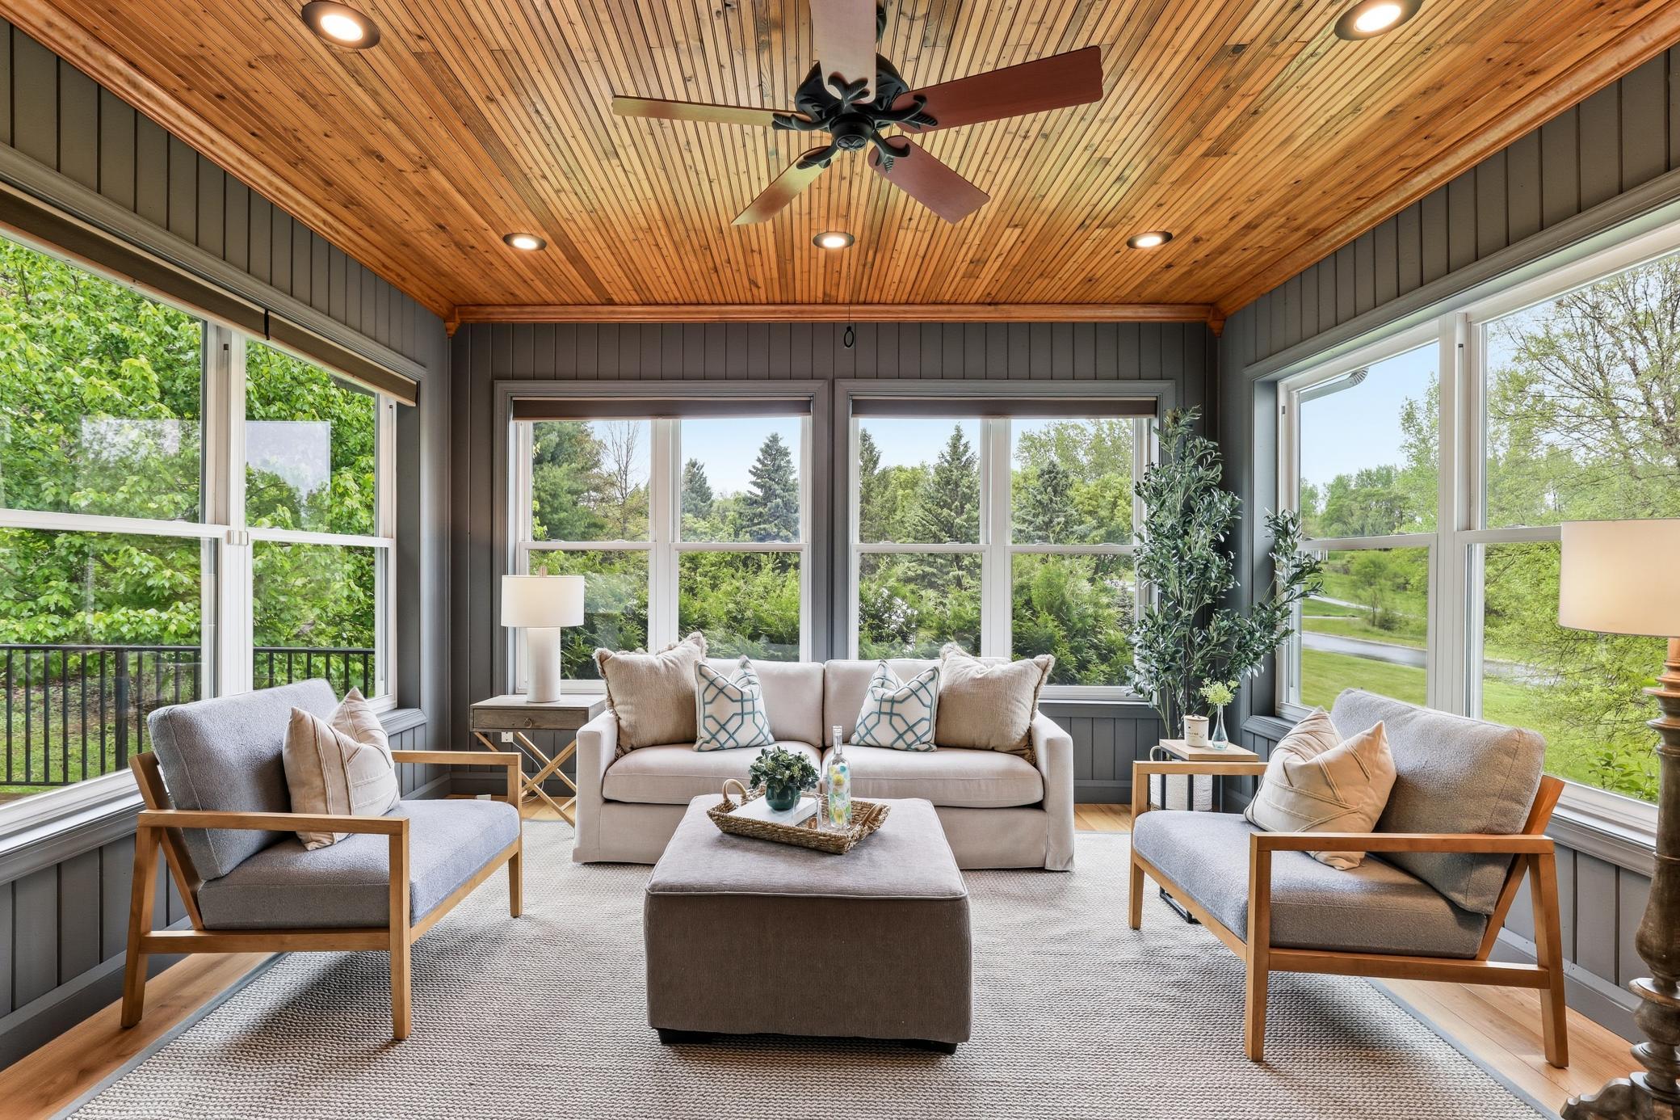
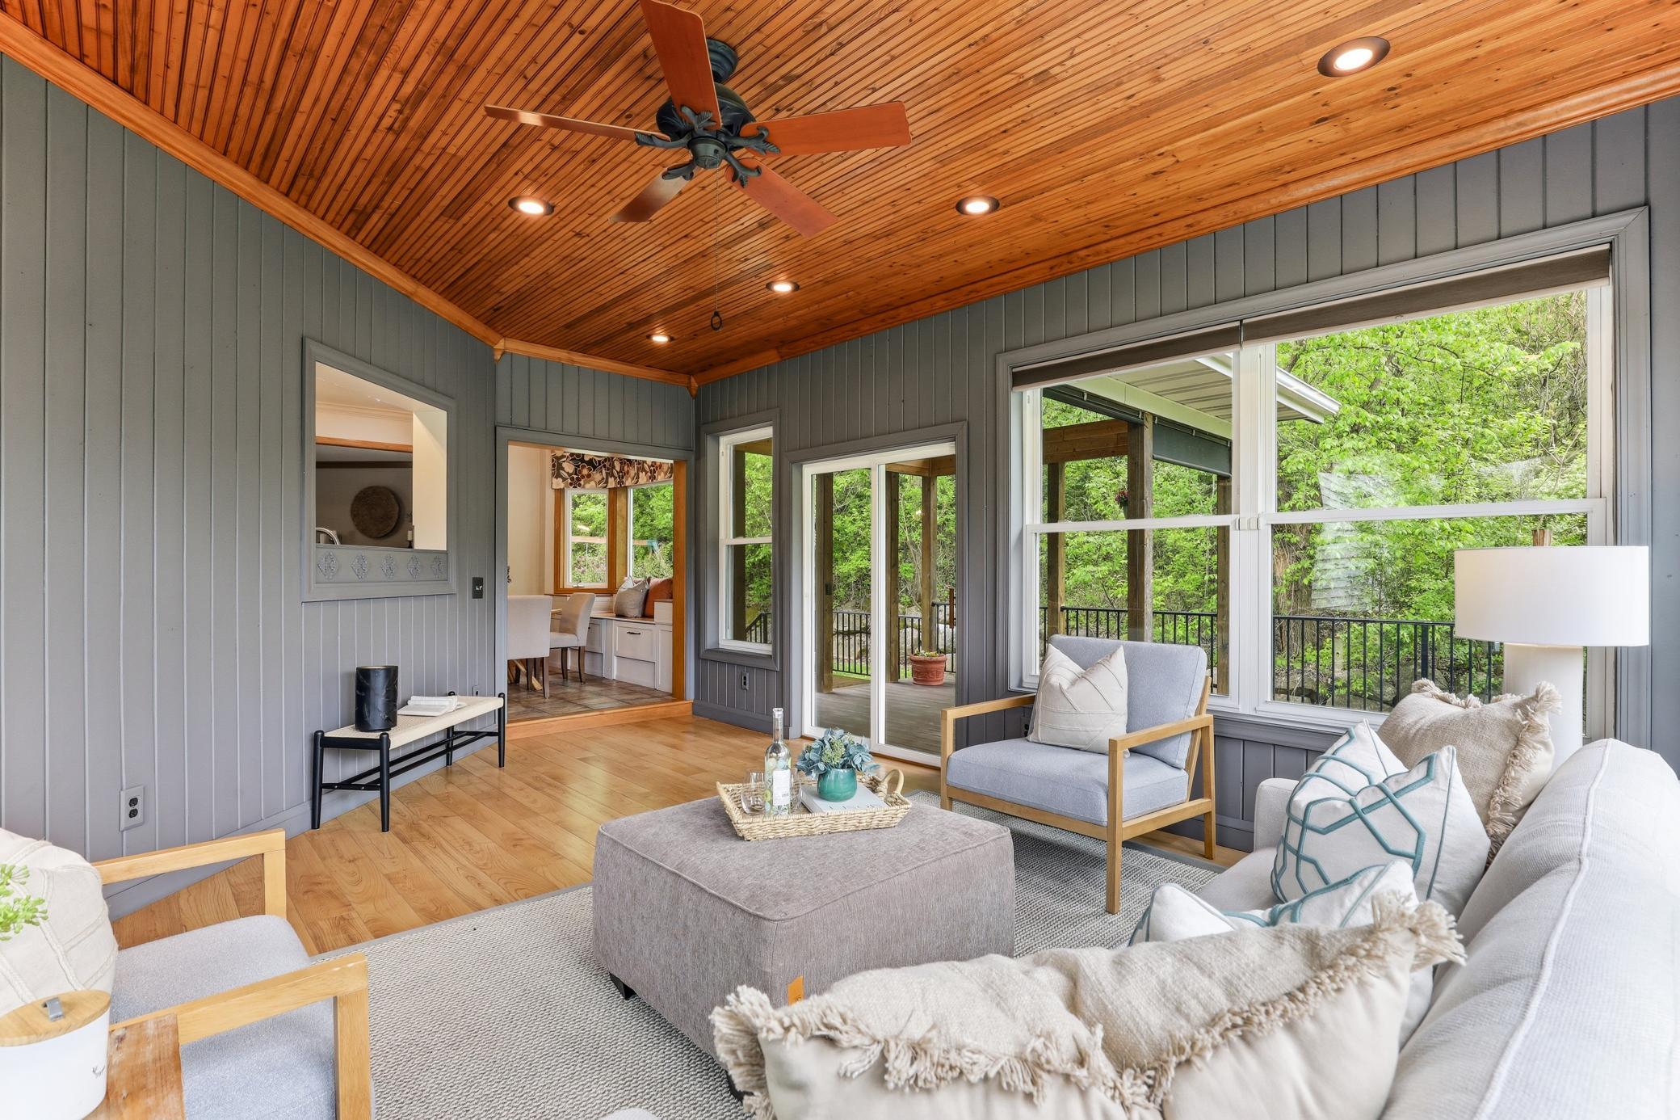
Sun Room 
Dimensions - 19x15Level - Main
Save
Ask
Tour
Hide
Share
Exterior Features
Construction Details 
StoneVinyl Siding
Fencing 
Invisible
Lot Features 
Cul-De-Sac
Other Structures 
Shed(s)
Patio And Porch 
DeckPorch
Roof 
Asphalt
Community Features
School District 
199 - Inver Grove Hts. Community Schools
Township 
Inver Grove Heights
Schools
School District
199 - Inver Grove Hts. Community Schools
Elementary School
Unknown
Middle School
Unknown
High School
Unknown
Listing courtesy of Real Estate Masters, Ltd.


Listing information is provided by Participants of the Northstar MLS. IDX information is provided exclusively for personal, non-commercial use, and may not be used for any purpose other than to identify prospective properties consumers may be interested in purchasing. Information is deemed reliable but not guaranteed. Copyright 2026, Northstar MLS.
Last checked: 2026-07-09 05:02 PM UTC

Neighborhood & Commute
Source: Walkscore
Save
Ask
Tour
Hide
Share