Save
Ask
Tour
Hide
Share
$4,995,000
4 Days On Site

4603 Annaway Drive
Edina, MN55436

For Sale|Single Family Residence|Active
6
Beds
9
Total Baths
3
Full Baths
6
Partial Baths
8,754
SqFt
$571
/SqFt
2015
Built
Subdivision:
Rolling Green
County:
Hennepin
Listing courtesy of Coldwell Banker Realty
Call Now: 612.729.7130
Is this the listing for you? We can help make it yours.
612.729.7130
4603 Annaway Drive4603 Annaway Drive4603 Annaway Drive4603 Annaway Drive
Save
Ask
Tour
Hide
Share

Mortgage Calculator

Monthly Payment (Est.)

$22,789
Calculator powered by Showcase IDX, a Constellation1 Company. Copyright ©2026 Information is deemed reliable but not guaranteed.

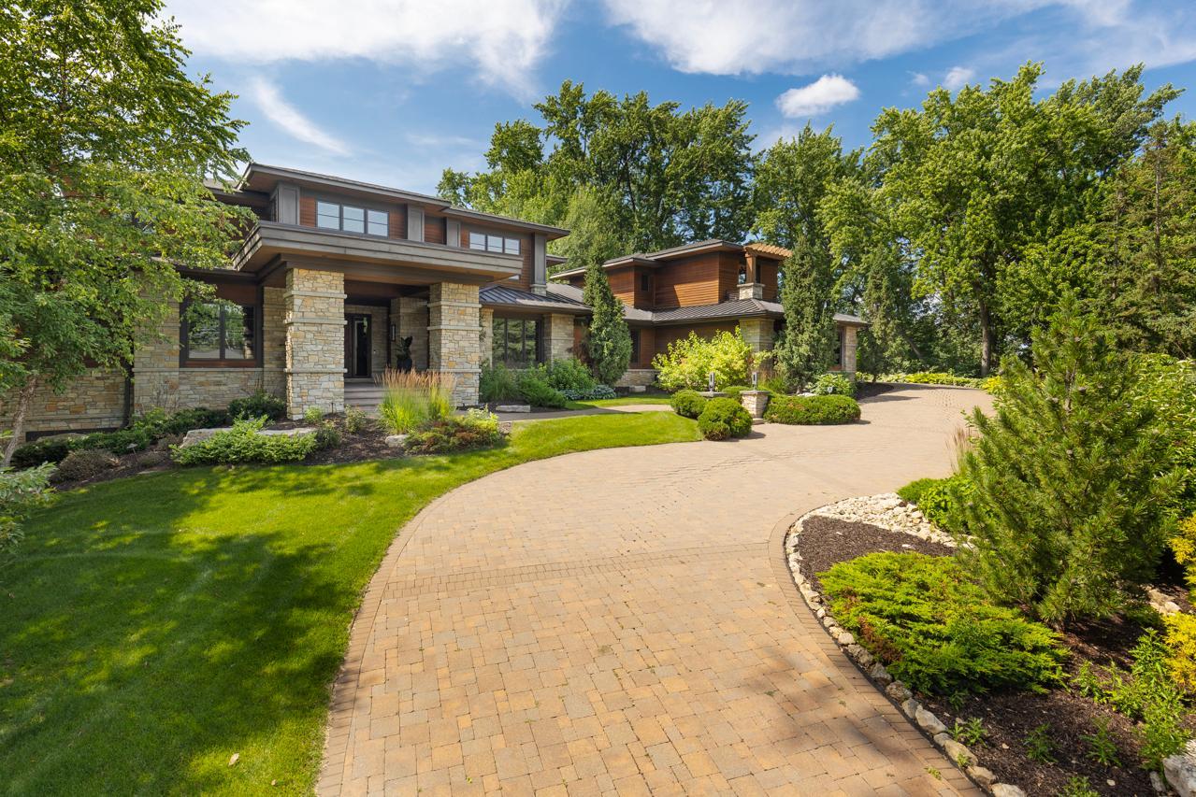
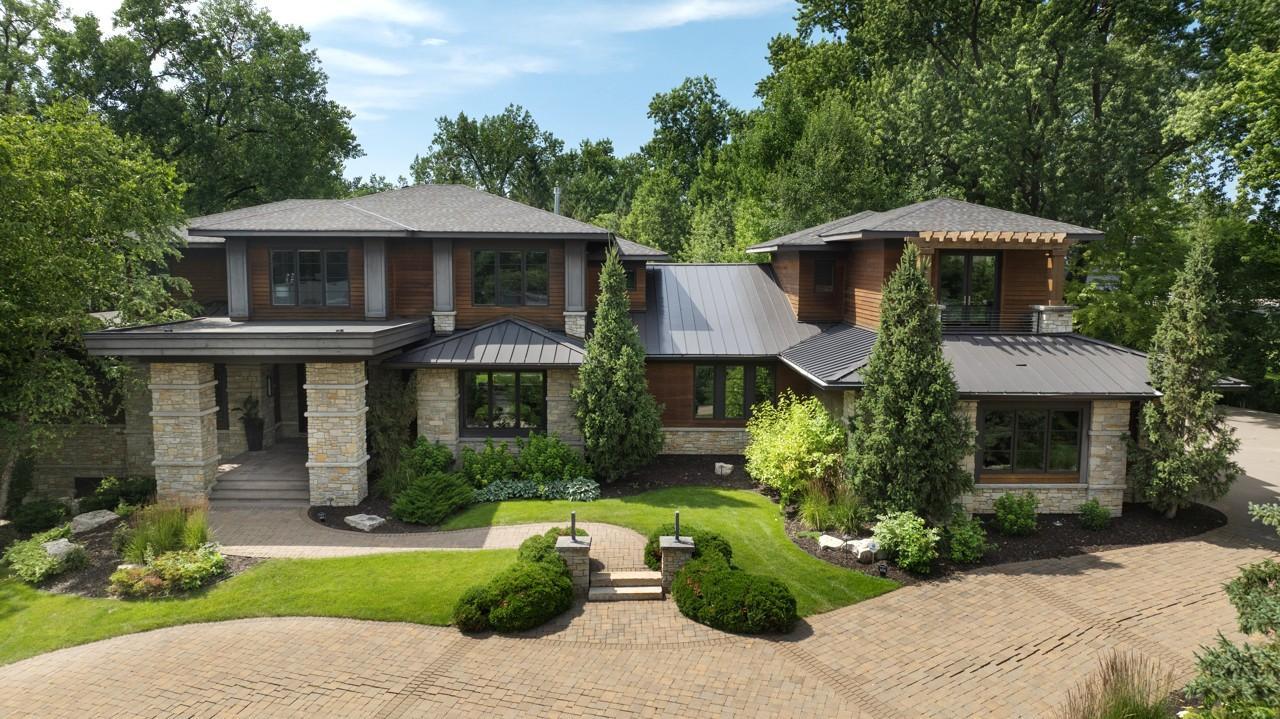
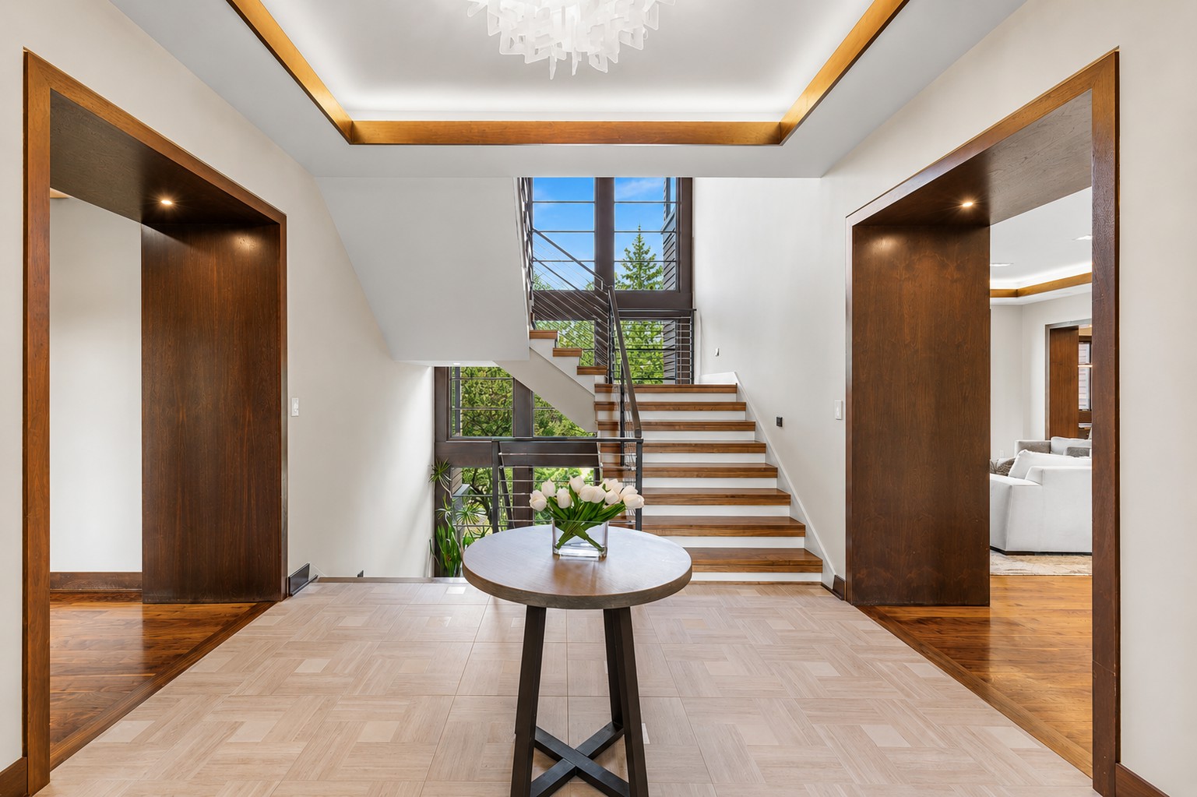
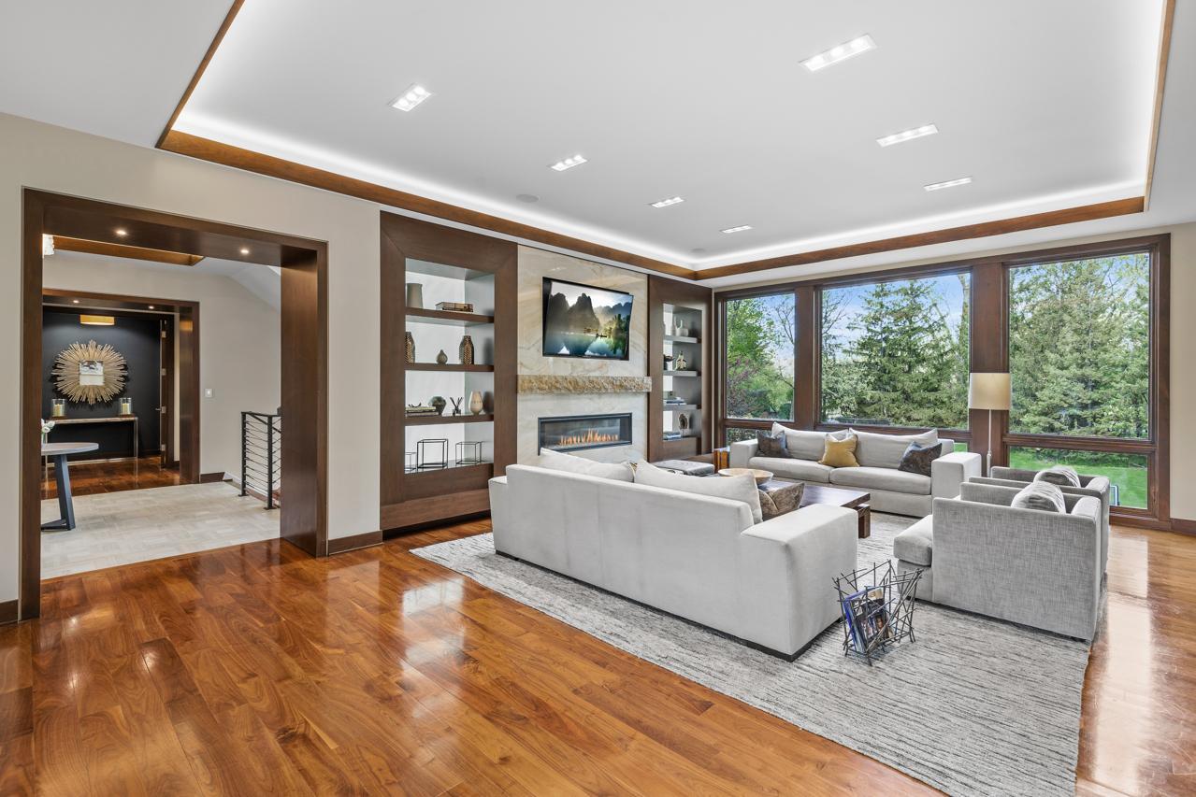
Beautifully designed by Kathy Alexander, this stunning Rolling Green home offers unparalleled views of Interlachen and Meadowbrook golf courses! Enjoy the open flowing floorplan with walls of windows looking out to the private backyard; gourmet kitchen with large center island, high-end appliances, informal dining room, sitting area with access to the deck and large prep pantry with additional refrigerator, dishwasher and beverage fridge. Main-level primary suite with fireplace, two walk-in closets and spa-like bath with soaker tub + steam shower. Additional main-level features include the formal dining room; office and large mudroom with built-in locker storage. The upper-level offers two junior suites; two guest bedrooms with Jack + Jill bath; and laundry room. Private nanny/in-law suite with bedroom, office area and doors that open to the deck. Spacious walkout lower-level designed for entertaining with family room that opens to the patio; billiards area; wet bar with wine cellar; movie theater; exercise room; indoor sport court; pool bath with sauna + washer/dryer, and large guest suite! Breathtaking resort-like backyard with outdoor kitchen and pool with water slide all overlooking the golf course! Extra deep 4-car heated garage with epoxy floor. Private 1.2 acre setting surrounded by soaring mature trees.

Save
Ask
Tour
Hide
Share
Listing Snapshot
Price 
$4,995,000
Days On Site 
4 Days
Bedrooms 
6
Inside Area (SqFt) 
8,754 sqft
Total Baths 
9
Full Baths 
3
Partial Baths 
6
Lot Size 
1.2 Acres
Year Built 
2015
MLS® Number 
7081126
Status 
Active
Property Tax 
$60,825
HOA/Condo/Coop Fees 
N/A
Sq Ft Source 
N/A
Friends & Family
Recent Activity
5 days agoListing updated with changes from the MLS®
5 days agoStatus changed to Active
5 days agoListing first seen on site
General Features
Acres 
1.2
Attached Garage 
Yes
Foundation 
Other
Garage 
Yes
Garage Spaces 
4
Land Lease 
No
Levels 
Two
Number Of Stories 
2
Parking 
Attached
Property Sub Type 
Single Family Residence
Sewer 
Public Sewer
SqFt Above 
5418
SqFt Below 
3336
Water Source 
Public
Zoning 
Residential-Single Family
Interior Features
Appliances 
DishwasherDisposalDryerHumidifierRefrigeratorWasherWater Softener OwnedWater Purifier
Basement 
FinishedFullSump Pump
Cooling 
Central Air
Fireplace 
Yes
Fireplaces 
2
Flooring 
Hardwood
Heating 
Natural GasForced Air
Interior 
Eat-in KitchenKitchen IslandWalk-In Closet(s)
Laundry Features 
Laundry Room
Athletic Court 
Level - Lower
Bar/Wet Bar Room 
Level - Lower
Bedroom 
Level - Main
Bedroom 2 
Level - Upper
Bedroom 3 
Level - Upper
Bedroom 4 
Level - Upper
Dining Room 
Level - Main
Exercise Room 
Level - Lower
Family Room 
Level - Lower
Informal Dining Room 
Level - Main
Kitchen 
Level - Main
Living Room 
Level - Main
Media Room 
Level - Lower
Pantry (Walk-In) 
Level - Main
Sauna 
Level - Lower
Save
Ask
Tour
Hide
Share
Exterior Features
Construction Details 
StoneOther
Patio And Porch 
Deck
Roof 
AsphaltFlatMetal
Community Features
School District 
273 - Edina
Township 
Edina
Schools
School District
273 - Edina
Elementary School
Unknown
Middle School
Unknown
High School
Unknown
Listing courtesy of Coldwell Banker Realty


Listing information is provided by Participants of the Northstar MLS. IDX information is provided exclusively for personal, non-commercial use, and may not be used for any purpose other than to identify prospective properties consumers may be interested in purchasing. Information is deemed reliable but not guaranteed. Copyright 2026, Northstar MLS.
Last checked: 2026-07-26 09:02 AM UTC

Neighborhood & Commute
Source: Walkscore
Save
Ask
Tour
Hide
Share