

3887 Van Dyke StreetWhite Bear Lake, MN55110
Mortgage Calculator
Monthly Payment (Est.)
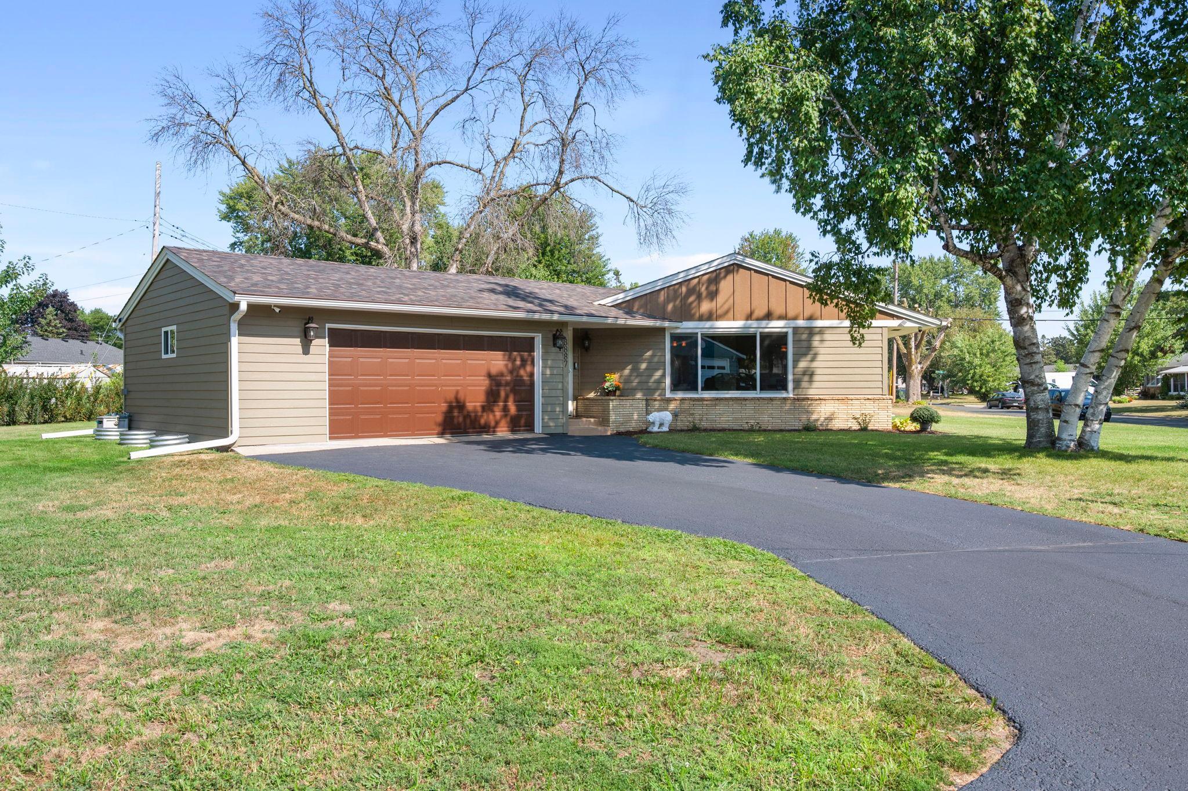
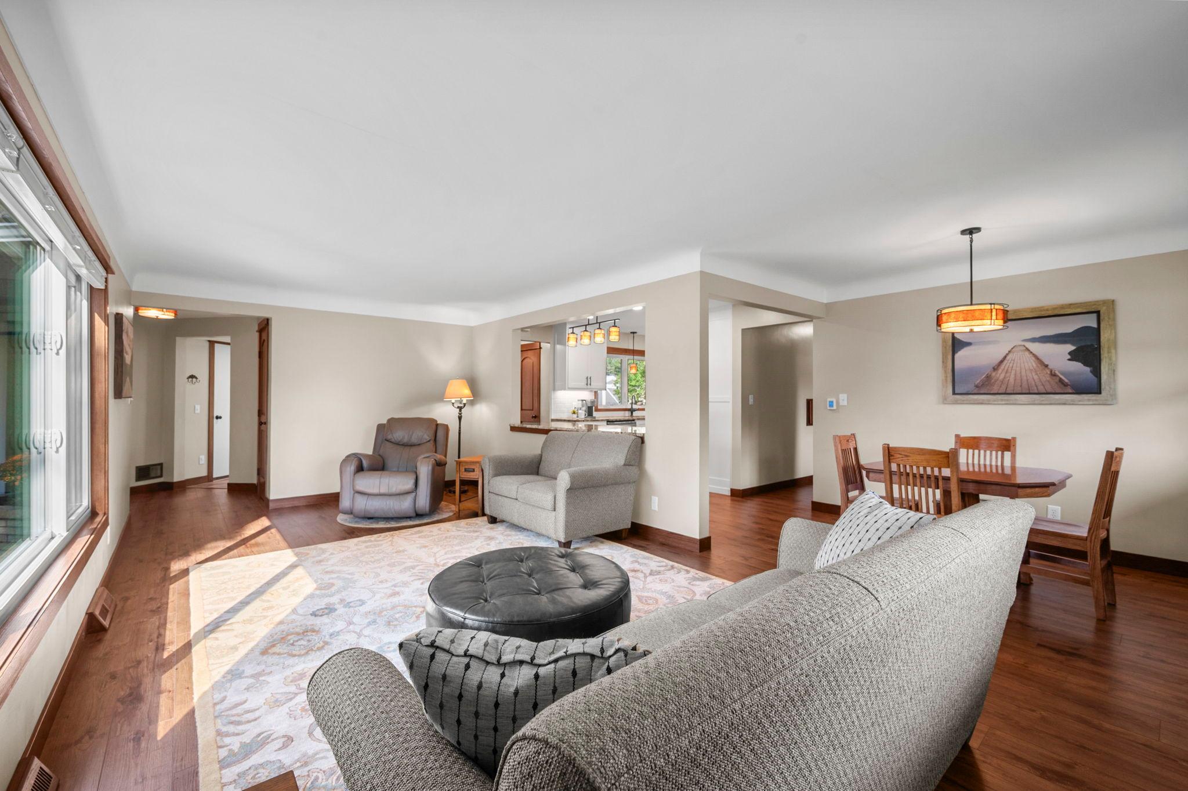
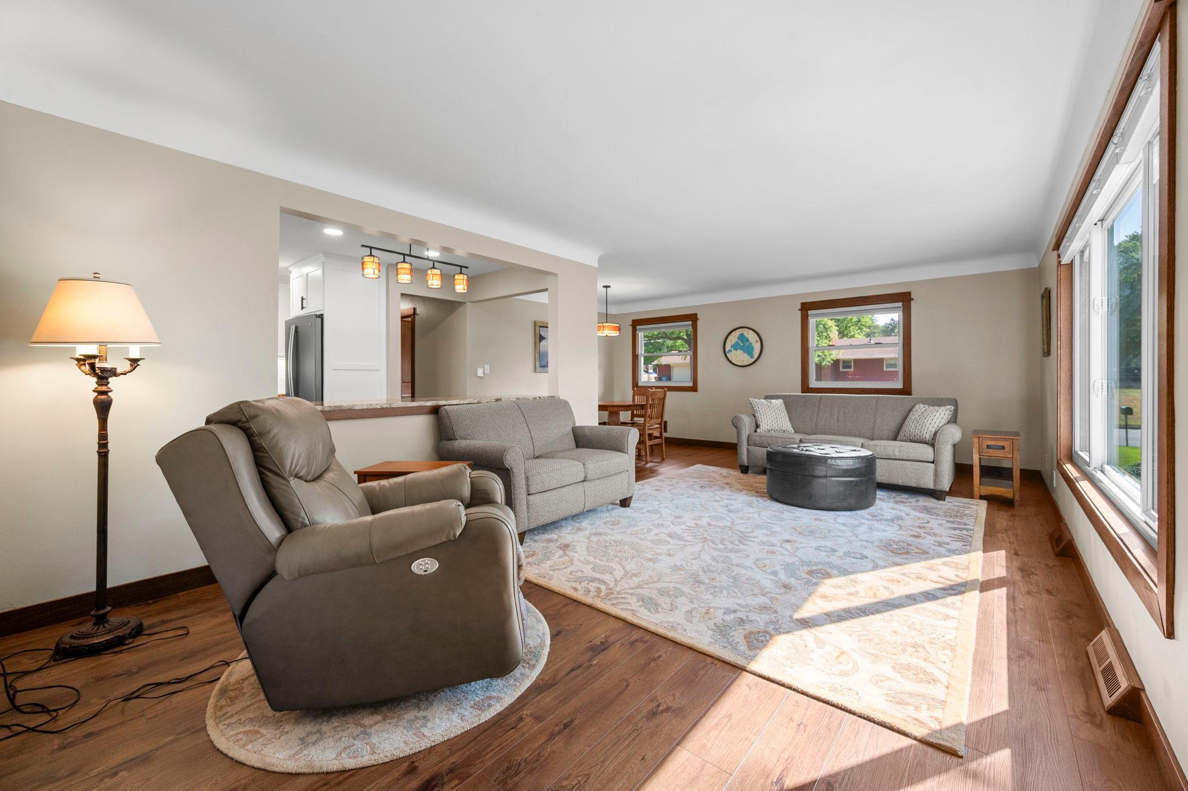
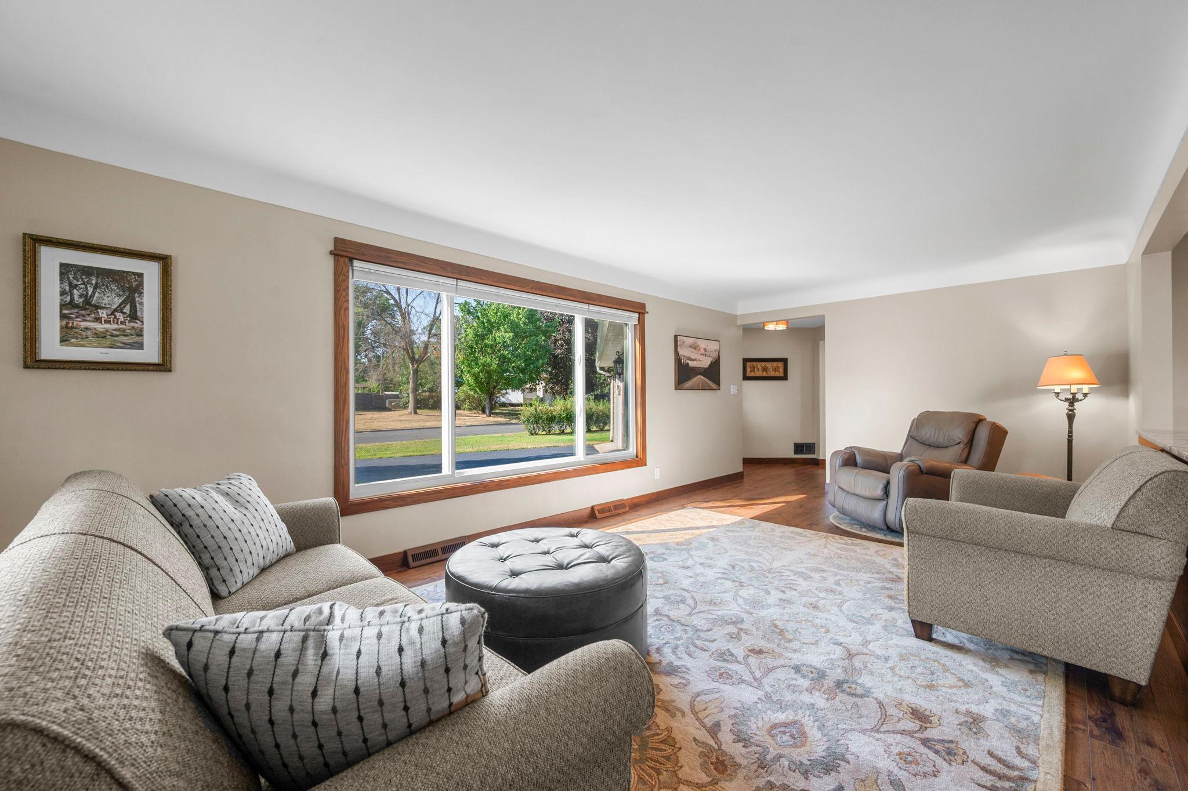
$1,825Welcome home to this beautifully updated and exceptionally well maintained rambler in a fantastic South White Bear Lake neighborhood. Thoughtful improvements throughout make this home truly move in ready. The bright and spacious main level features three bedrooms, solid oak closet doors and LVP flooring installed in 2024. The main level bathroom was also remodeled in 2024 with ceramic tile flooring. Completely remodeled in 2020, the kitchen features custom cabinetry, granite countertops, stainless steel appliances, a gas range, pantry and undercabinet lighting on a dimmer switch. A wall was opened between the kitchen and living room to create an inviting open concept layout with an easy flow into the dining area. The finished breezeway was completed in 2021 and offers in floor heat, Marvin windows and trim, and an impressive eight foot Marvin sliding glass door leading to the backyard. The lower level offers outstanding additional living space, including a three quarter bathroom completed in 2025 and a large family room finished in 2026. LVP flooring is featured throughout the remaining finished lower level spaces. Two egress windows are already installed, providing excellent potential to create a fourth bedroom or private bedroom suite. A separate storage room adds even more functionality. Extensive infrastructure improvements include completely updated plumbing and all new basement piping in 2025, a replaced basement utility sink, a new utility backup valve, an updated electrical panel with new circuit breakers, two basement service panels and a whole house surge protector. Exterior updates include LP SmartSide siding, all new gutters and a roof replaced in 2023 and 2024. The well has also been professionally sealed. A gas line for grilling is conveniently located outside the kitchen window, with its shutoff valve in the laundry room. Security cameras and the security system are included. Young Cotton Eastern hedge trees planted in 2021 are expected to reach approximately eight to ten feet tall & will make for an attractive privacy screen as they mature. The garage includes its own subpanel, and a 30 amp RV service is located along the side of the garage. All of this is set in an incredibly convenient location near shopping, schools, the YMCA, parks and a close proximity to charming downtown White Bear Lake!
| 9 hours ago | Listing updated with changes from the MLS® | |
| 9 hours ago | Listing first seen on site |

Listing information is provided by Participants of the Northstar MLS. IDX information is provided exclusively for personal, non-commercial use, and may not be used for any purpose other than to identify prospective properties consumers may be interested in purchasing. Information is deemed reliable but not guaranteed. Copyright 2026, Northstar MLS.
Last checked: 2026-09-05 05:18 AM UTC